One family’s attempt at DIY home decor and dramatic before and after makeovers that will surely inspire you to create a space YOU love!
This is the home that inspired The Turquoise Home blog! In February 2012, we closed on this foreclosed, builder-basic home and started dreaming about how we could put our personal stamp on everything with DIY. It was a blank slate in an amazing neighborhood, and we couldn’t wait to start creating a space we loved.
Back then we had just gutted and remodeled a 100-year-old house, but we needed a little more room. We were keeping an eye on the market when this one caught my eye. It was in a prime neighborhood with fantastic schools, but it kept sitting on the market and dropping $10k every week! I had to go see what was wrong with this house and why no one was buying it!
It turned out to be the perfect-sized house for us at the perfect price. I believe a little divine intervention was saving it for us. I have been on a mission ever since to create a cozy home that we love.
I’ve tackled so many DIY projects that have made the home our own, but I still have a ton of work left to do. I hope it inspires you to create a home that you love, too!
Living Room
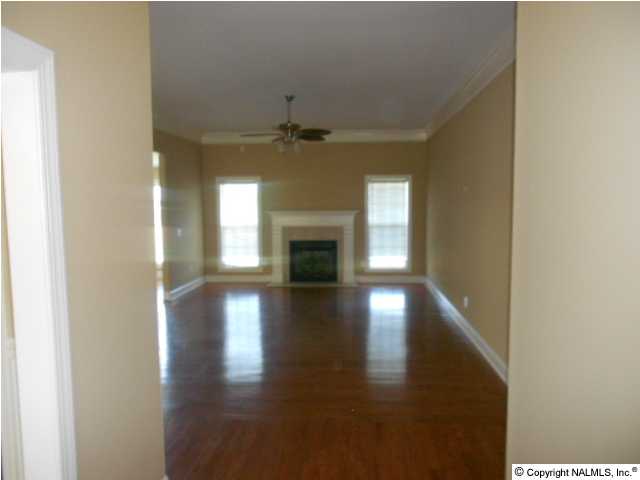
The living room started out as this massive, long room with high ceilings.
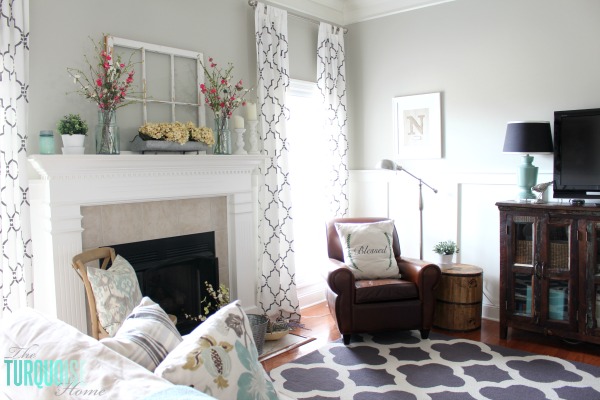
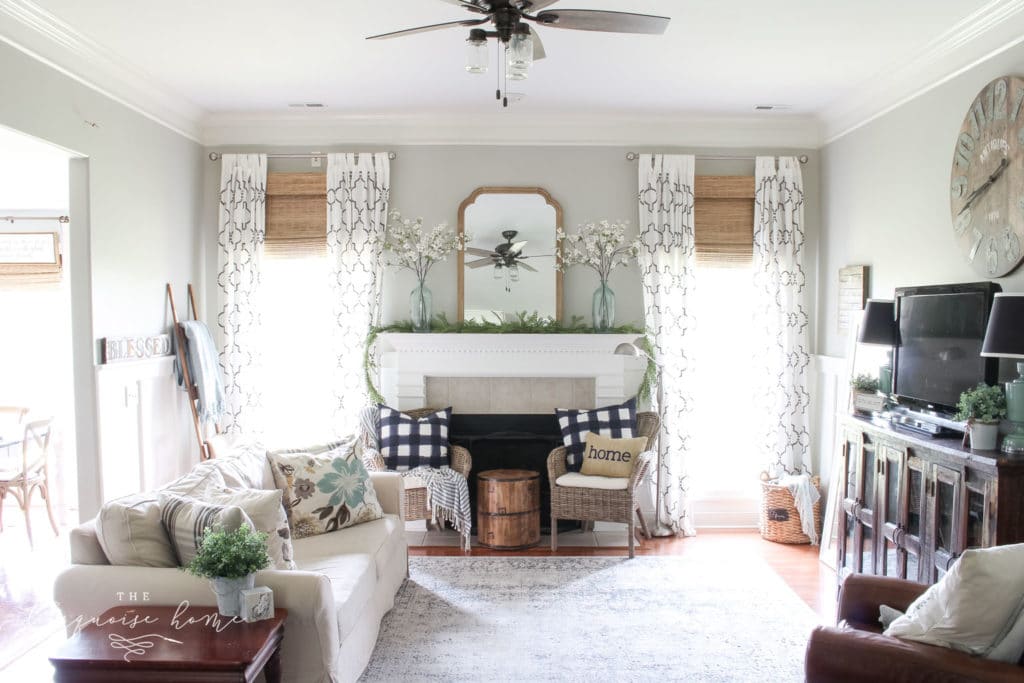
In the first few months I kept thinking the walls needed some architecture to break up the vast amount of space. So, I added a board & batten treatment. I also stenciled some curtains (on a budget!) and hung them high to highlight the tall ceilings and give the room some height.
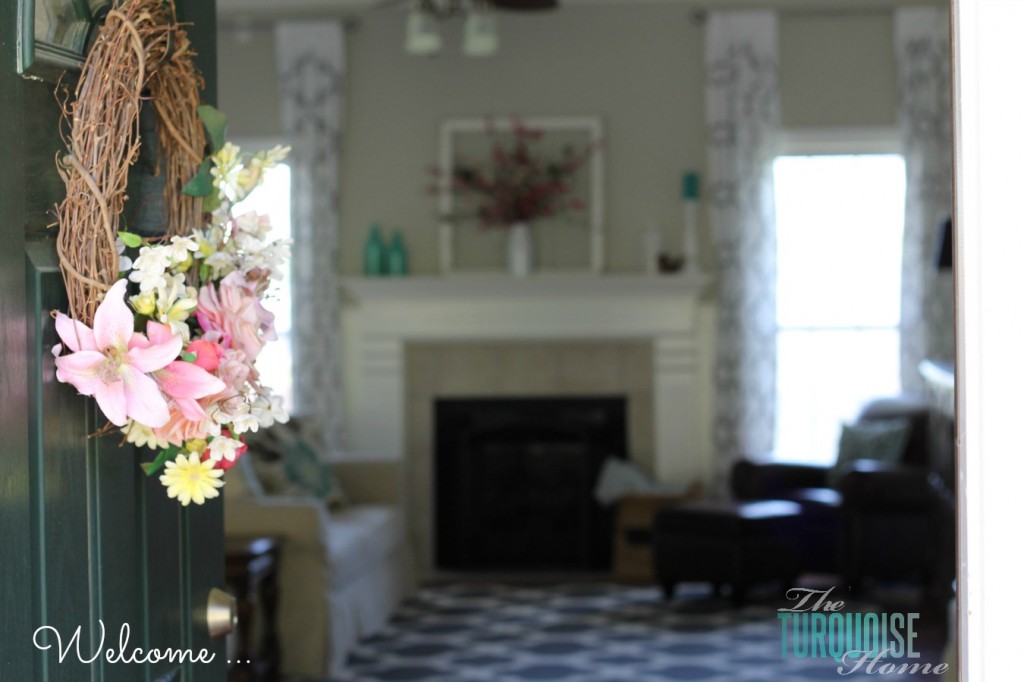
I painted the walls the perfect shade of gray and added a bunch of decor, which I love to switch out for each season.
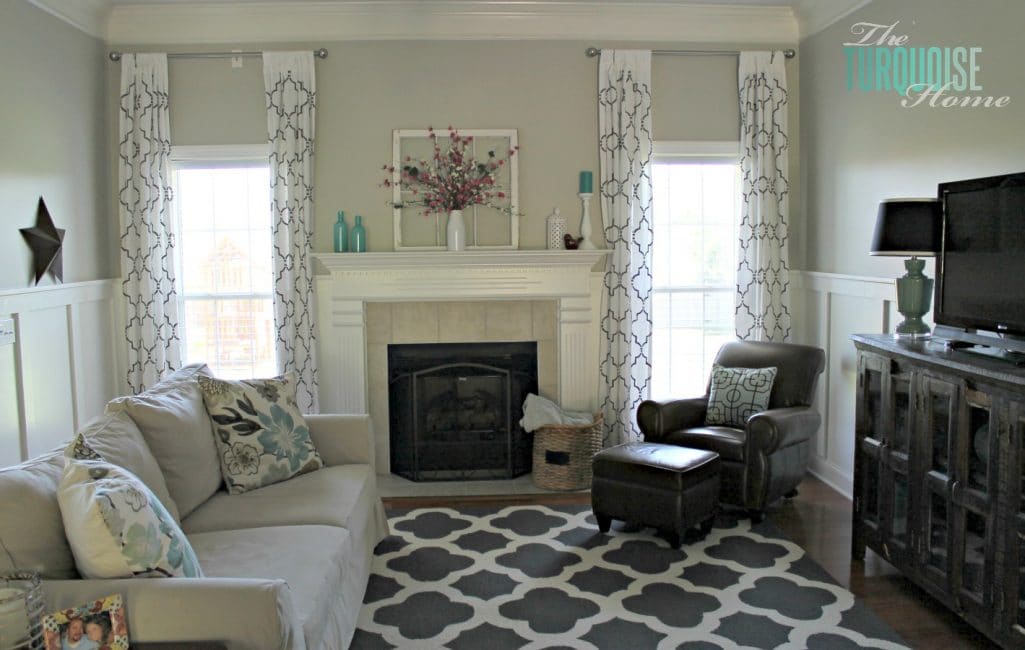
Here’s the original Living Room Makeover post that I did in 2013.
And here are the Living Room pictures from Spring 2016 …
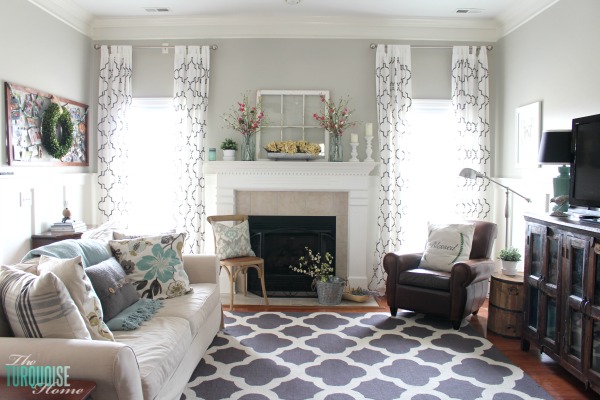
… and the Living Room in Spring 2017 …
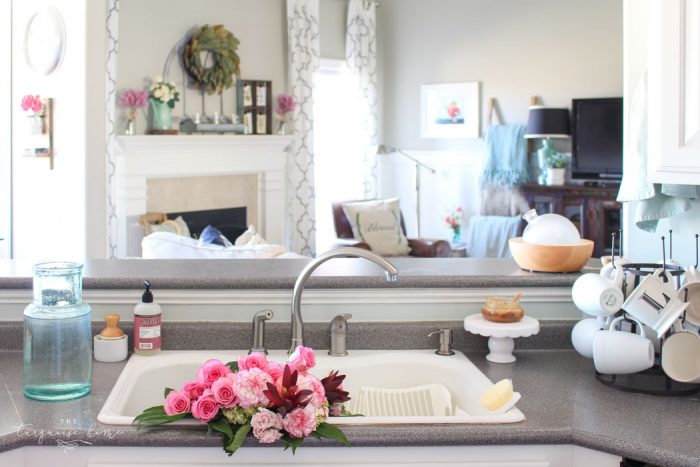
I made the framed initial burlap art out of some scraps I had. And the “blessed” pillow is made from a drop cloth. Sometimes I just get a wild hair, go digging through my supplies and figure out something, anything, to make.

Entryway
The entryway was simply a plain, beige box when we first moved in. Really, all of the rooms could be described that way. The furniture I brought from the old house was really too small.
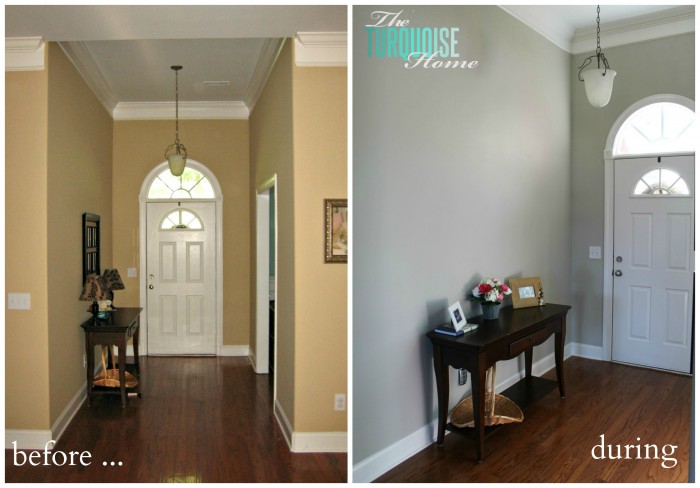
This picture below shows the original “done” entryway. Today it still has the dresser, which I painted in Annie Sloan Chalk Paint Chateau Gray, and the Pottery Barn lattice mirror. But the decor has changed quite a bit!
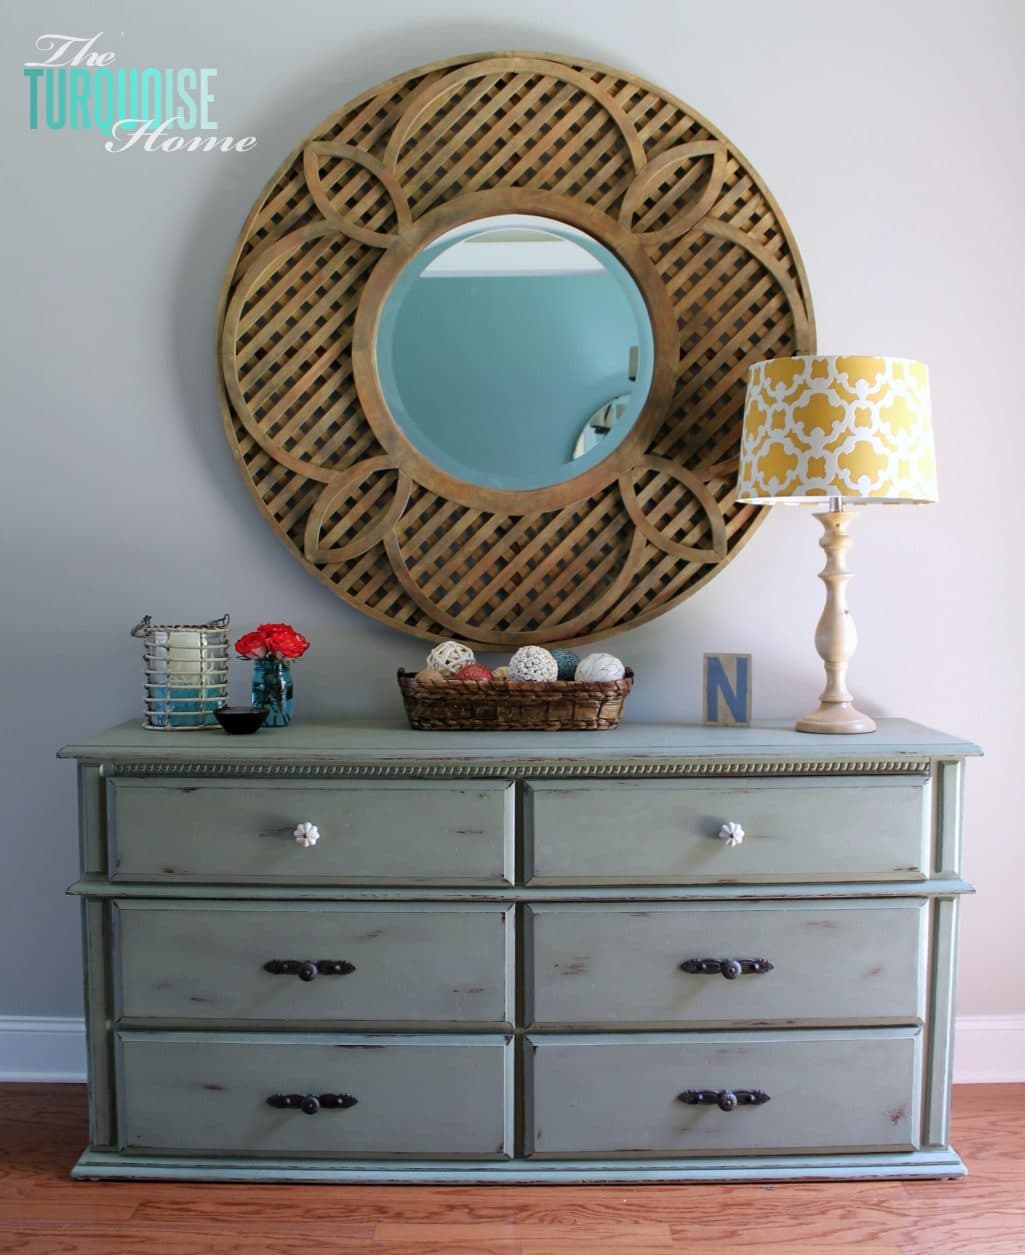
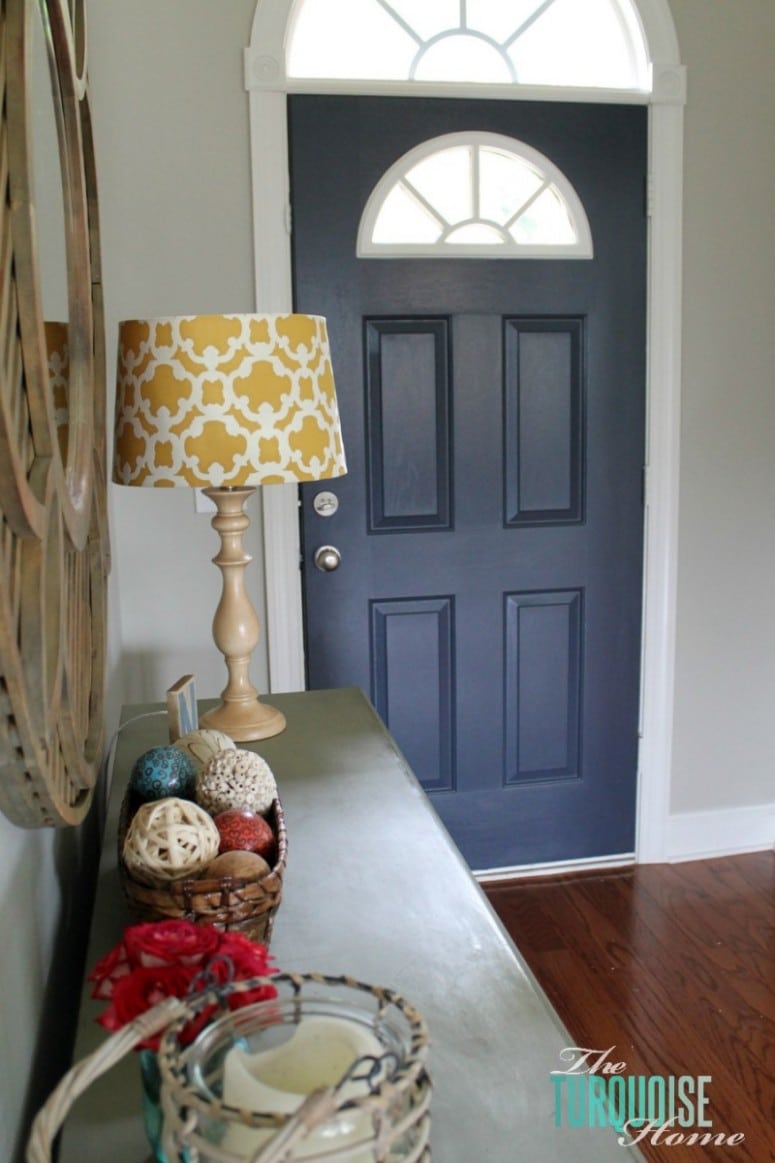
At one point I painted the door Hale Navy by Benjamin Moore. I still love it, especially paired with my Revere Pewter gray walls!
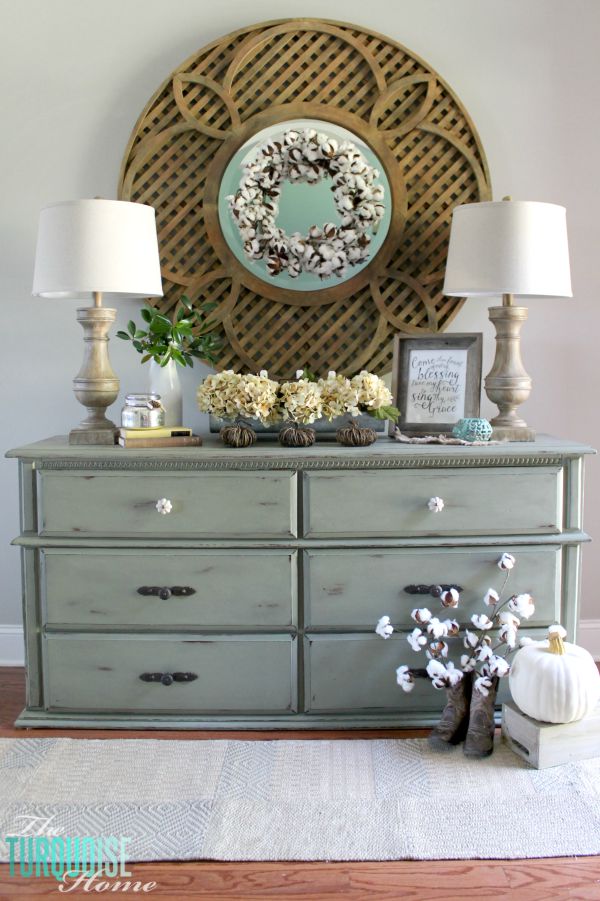
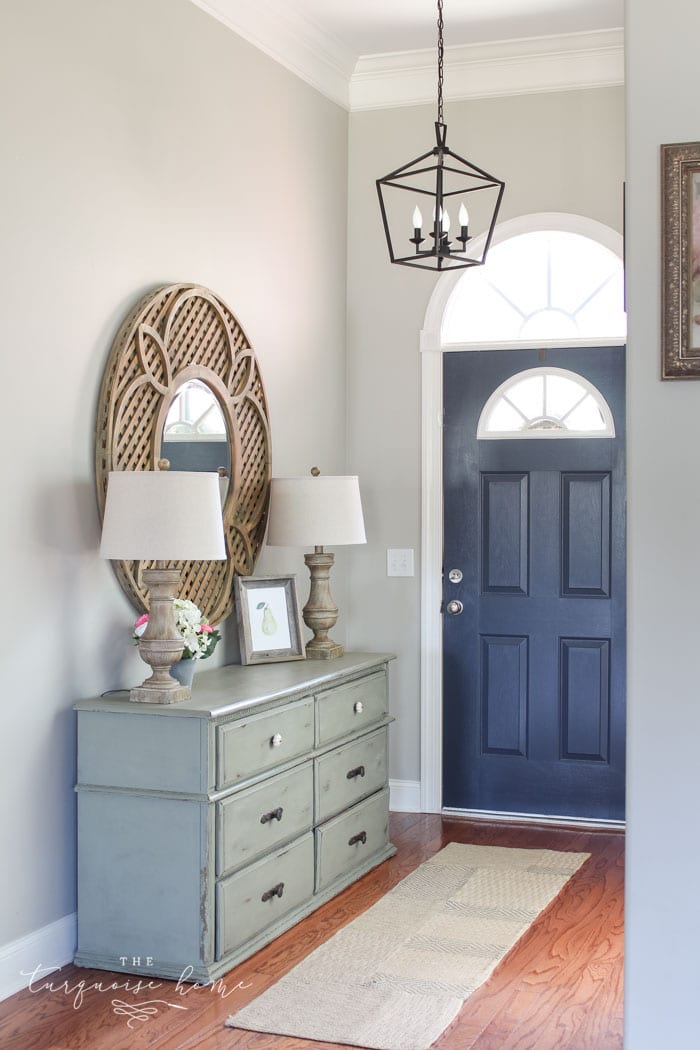
The most recent pictures of the entryway are from Fall 2015. It usually looks like a version of this …
Kitchen
The kitchen truly is the heart of the home, and I spend a lot of time in there because I cook regularly for my family. I also have two rug rats with endless food and drink needs, but I digress.
As soon as I walked into the house the first time, I knew I would paint these cabinets white. It only took me nearly 4 years to do it!
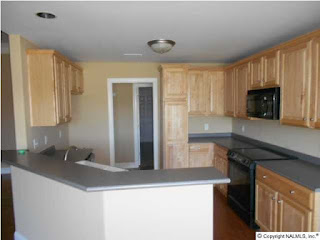
I painted my kitchen cabinets simply white {find out how to paint them without fancy equipment HERE} and painted the walls a new, lighter color …
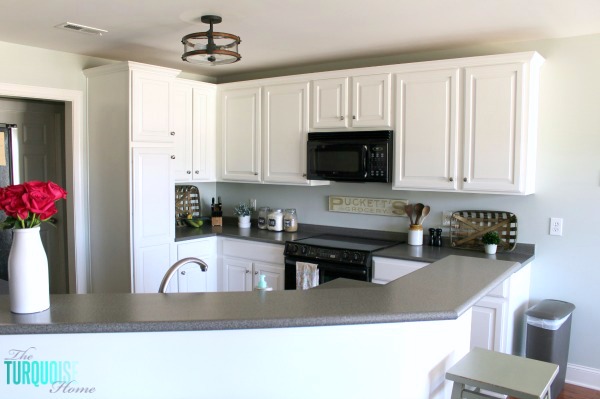
I replaced the old lighting with new farmhouse lighting, which I love. I rounded up my favorite farmhouse lights on a budget here.
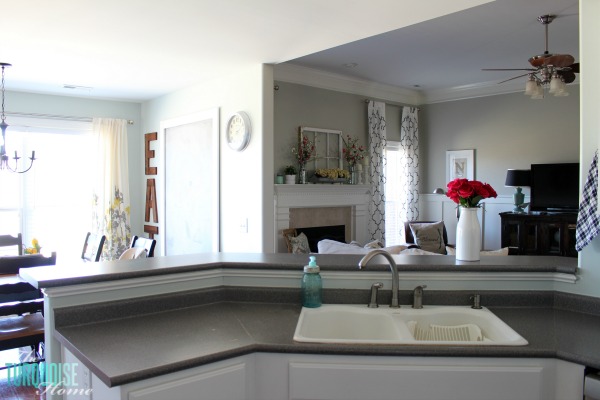
I made the oversized “EAT” sign and the huge chalkboard, too. Ahhh! It’s so much airier and lighter. It feels more open!
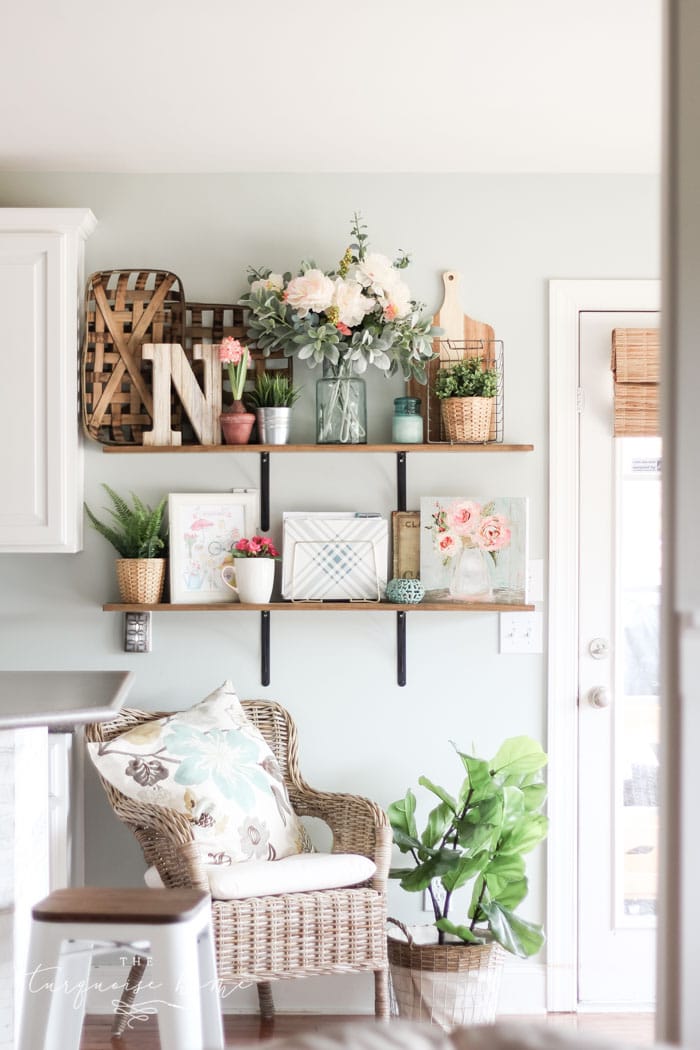
Pink & Turquoise Nursery
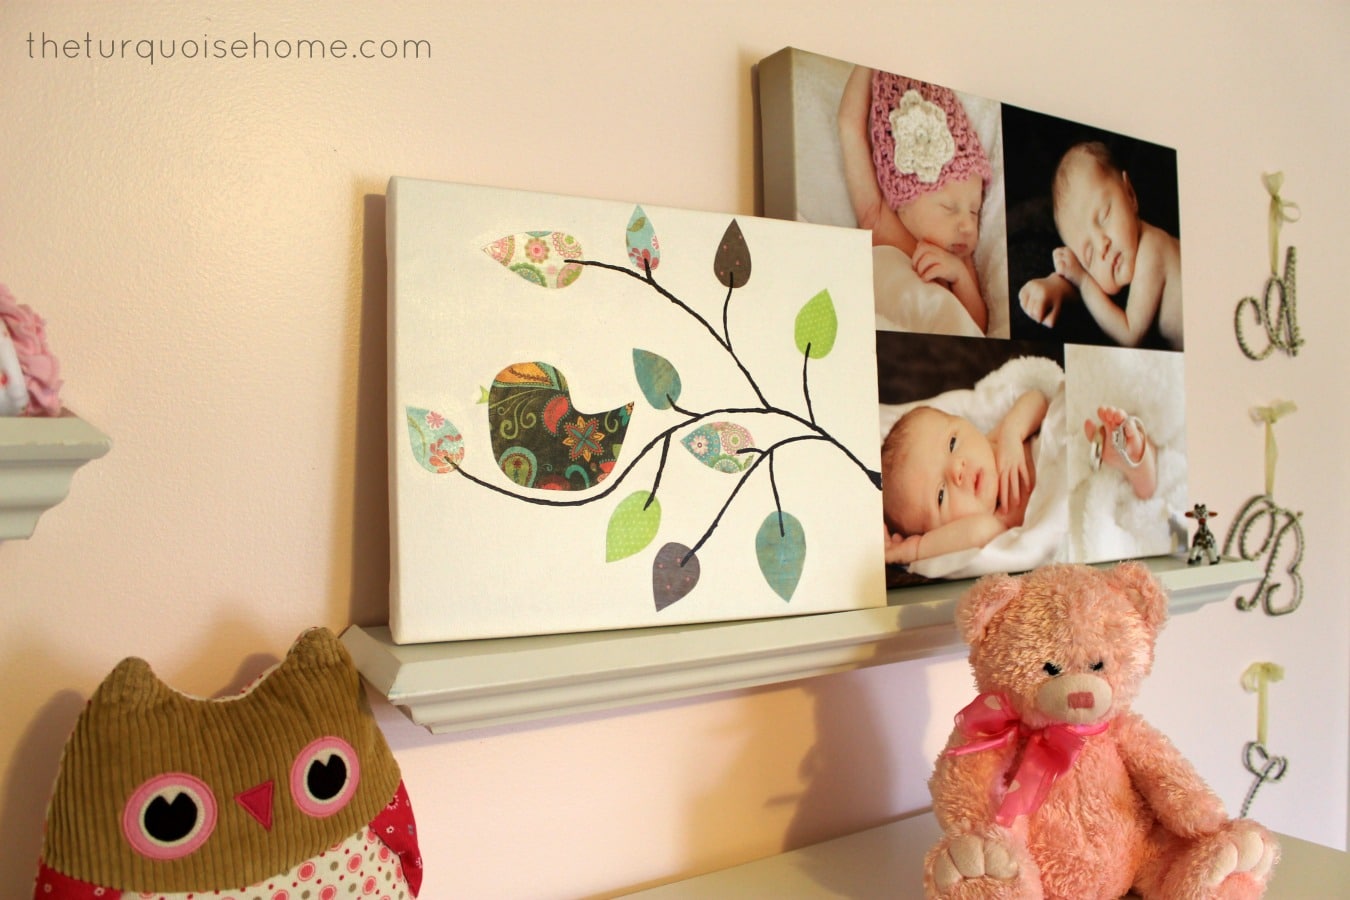
This nursery was my first nursery decorating adventure. It started out as a very blank canvas. We painted the walls a pretty blush pink and decorated with bright turquoise and bright pinks, some of my favorite colors.
The before picture was just a blank beige room, so I won’t even bother you with a picture. I made the chevron curtains, in my first attempt at DIY window treatments. (Pardon the “old” pictures. I think these were taken on my old point-and-shoot camera.)
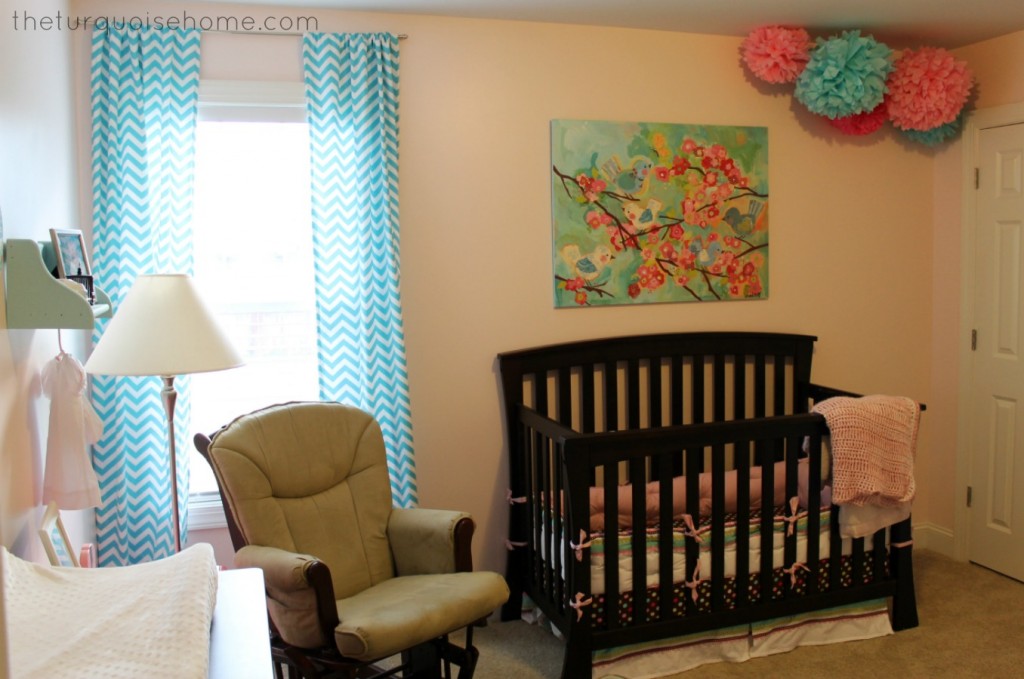
I loved it then, but I would change so many things in there now. Of course, everyone’s style evolves over time. In a fun surprise, I had another daughter and got to decorate a whole new room for her! (see next section)
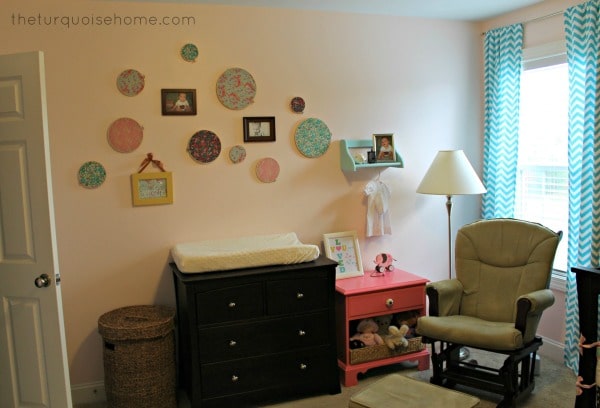
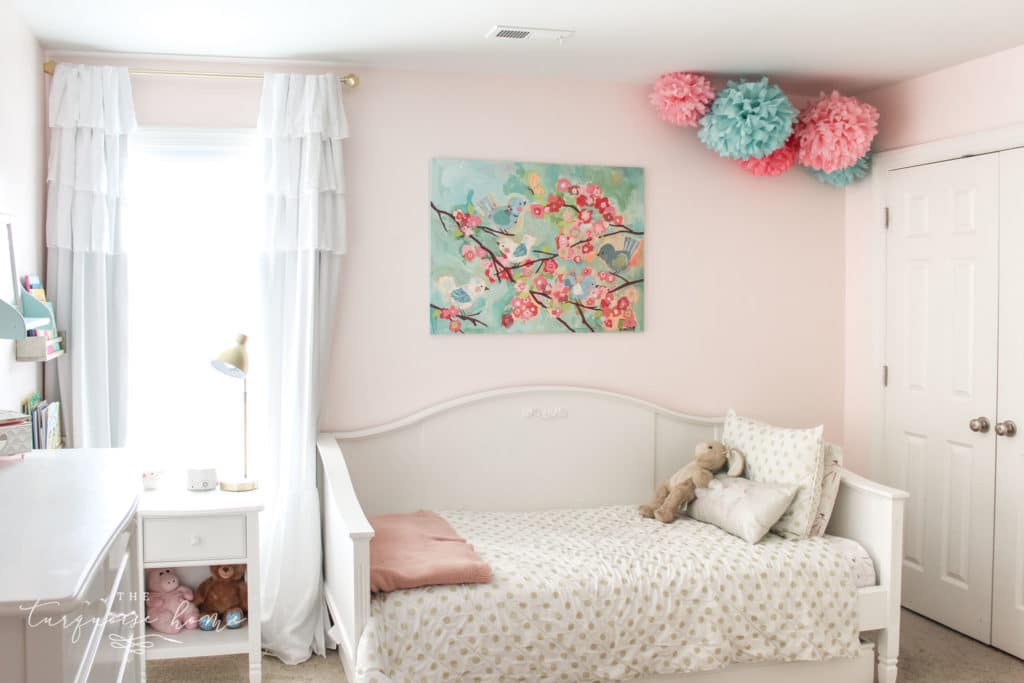
Today Miss A’s room is gold, white and pink with fun polka dots. I’m trying to convince her to get rid of the big bird picture over her bed, but she’s not parting with it anytime soon. So, until then, I’ll wait to reveal the “big girl room.”
Before we moved out, I took pics of her big girl room:
Girl’s Woodland-Themed Nursery
This room is packed with DIY projects! I painted the crib and dresser that were passed down from my oldest daughter’s nursery. I just wasn’t into the dark wood look anymore.
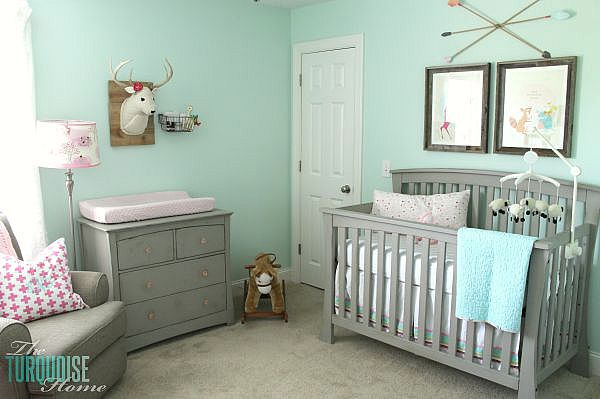
I wanted faux taxidermy on the wall, but I couldn’t find any I loved in my price range, so I made my own! The arrow decor is also a DIY project, and the prints over the bed (deer and armadillo) inspired the whole room. I covered a plain lamp shade in some cute, coordinating fabric for a quick and cheap refresh!
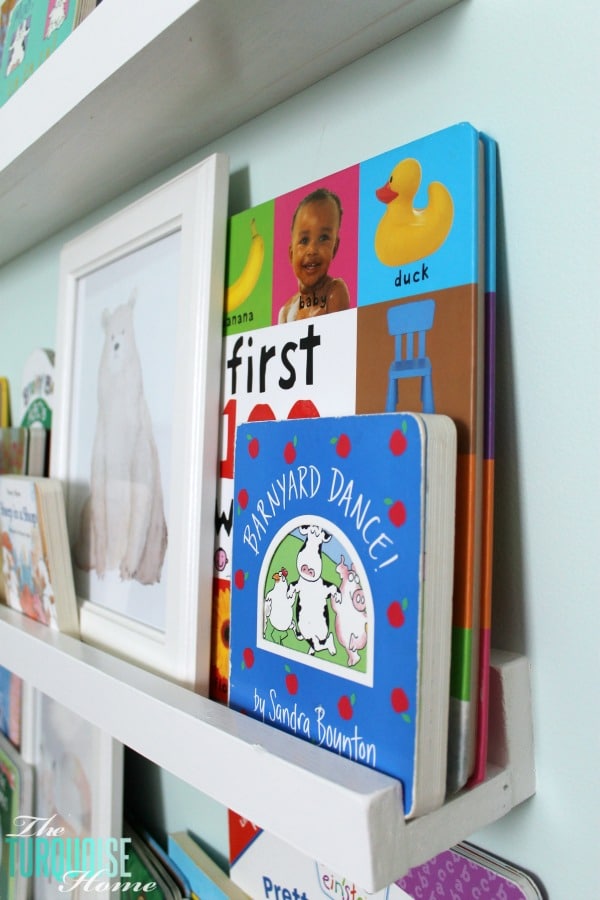
I made the sweet bookshelf ledges for $10 each, and my baby is now 16 months old and LOVES to read. I owe it to the bookshelves, where she can pick out whichever book she wants. It’s one of my favorite DIY projects in the room.
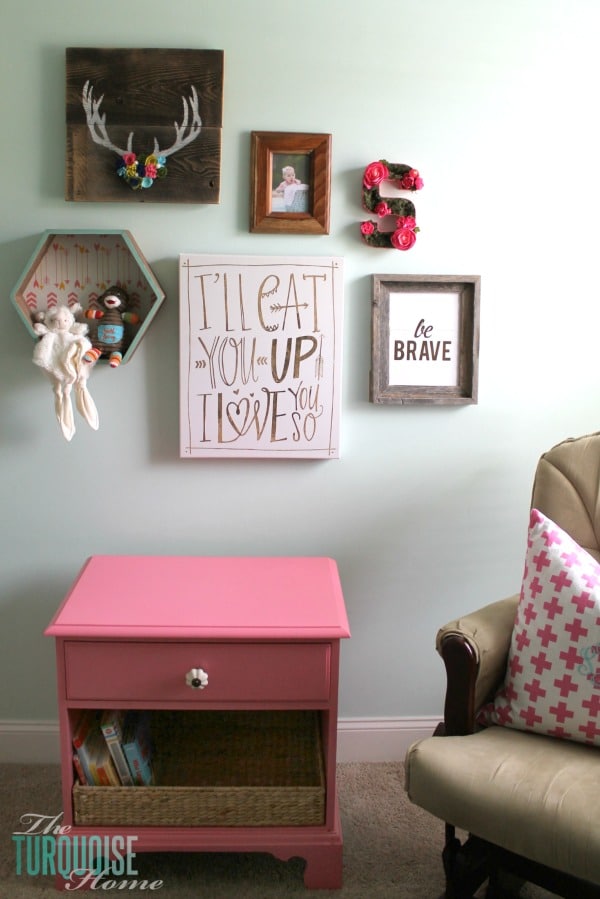
I also made a cute floral initial art piece that hangs on a gallery wall. Check out the room reveal for all of the links to the decor and DIY projects!
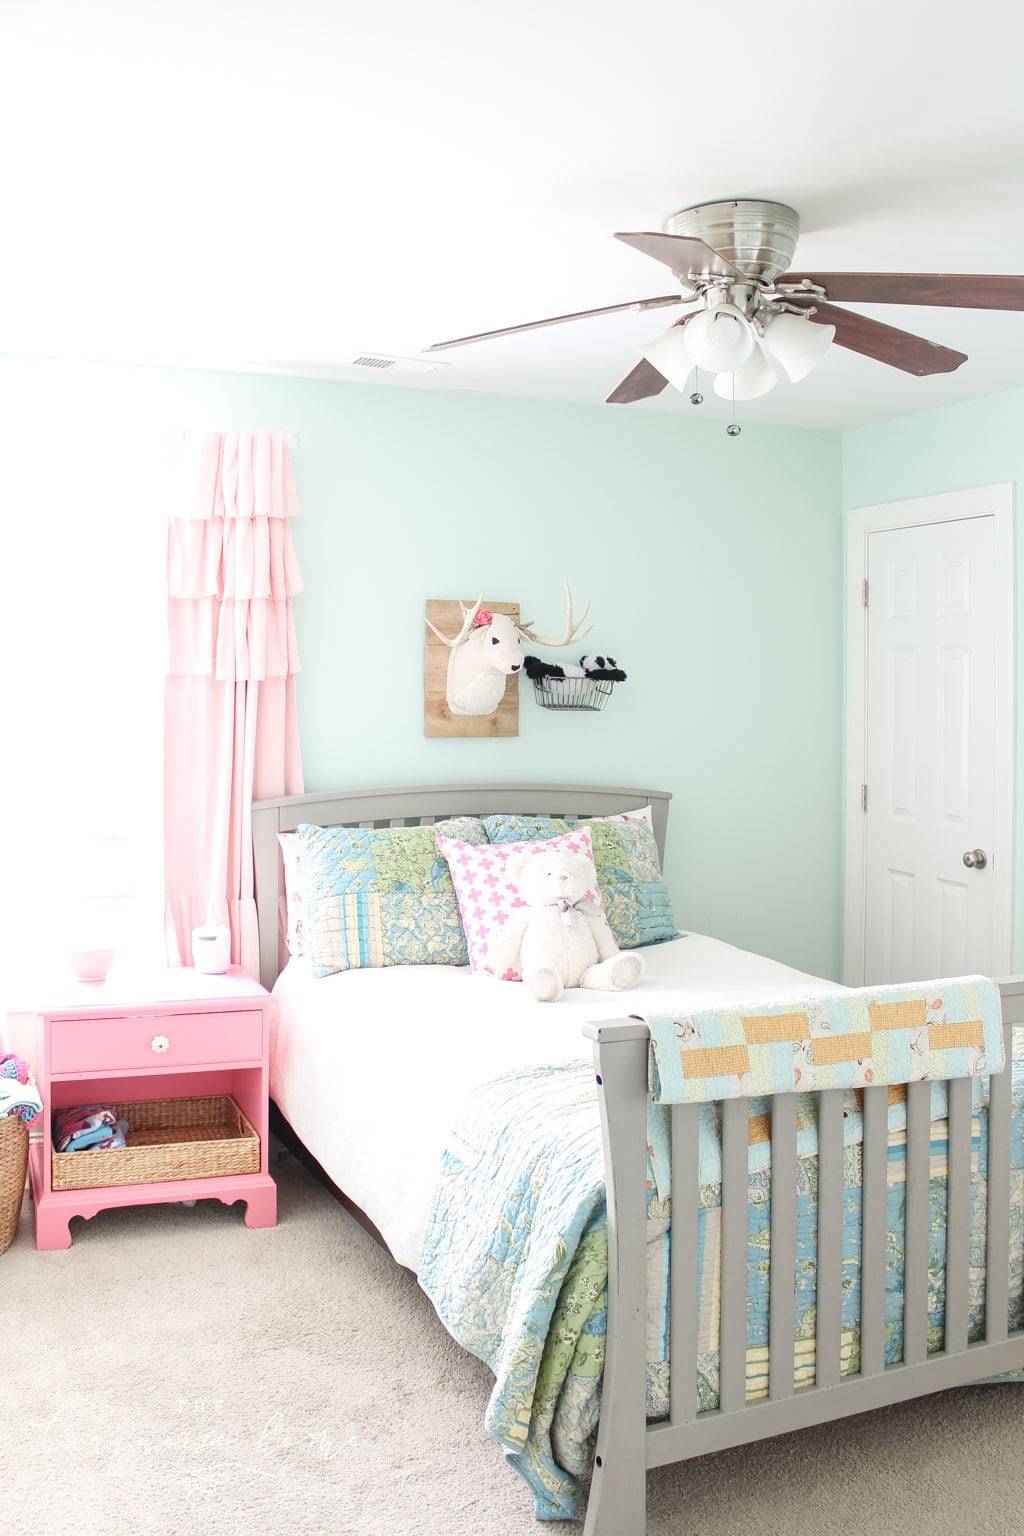
Master Bedroom
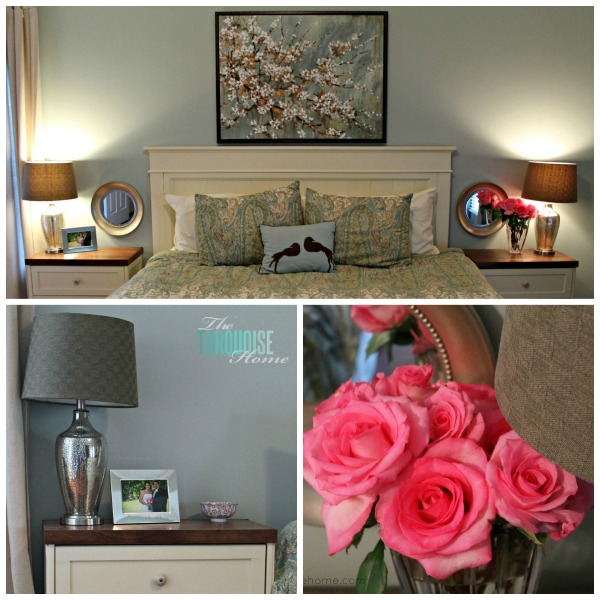
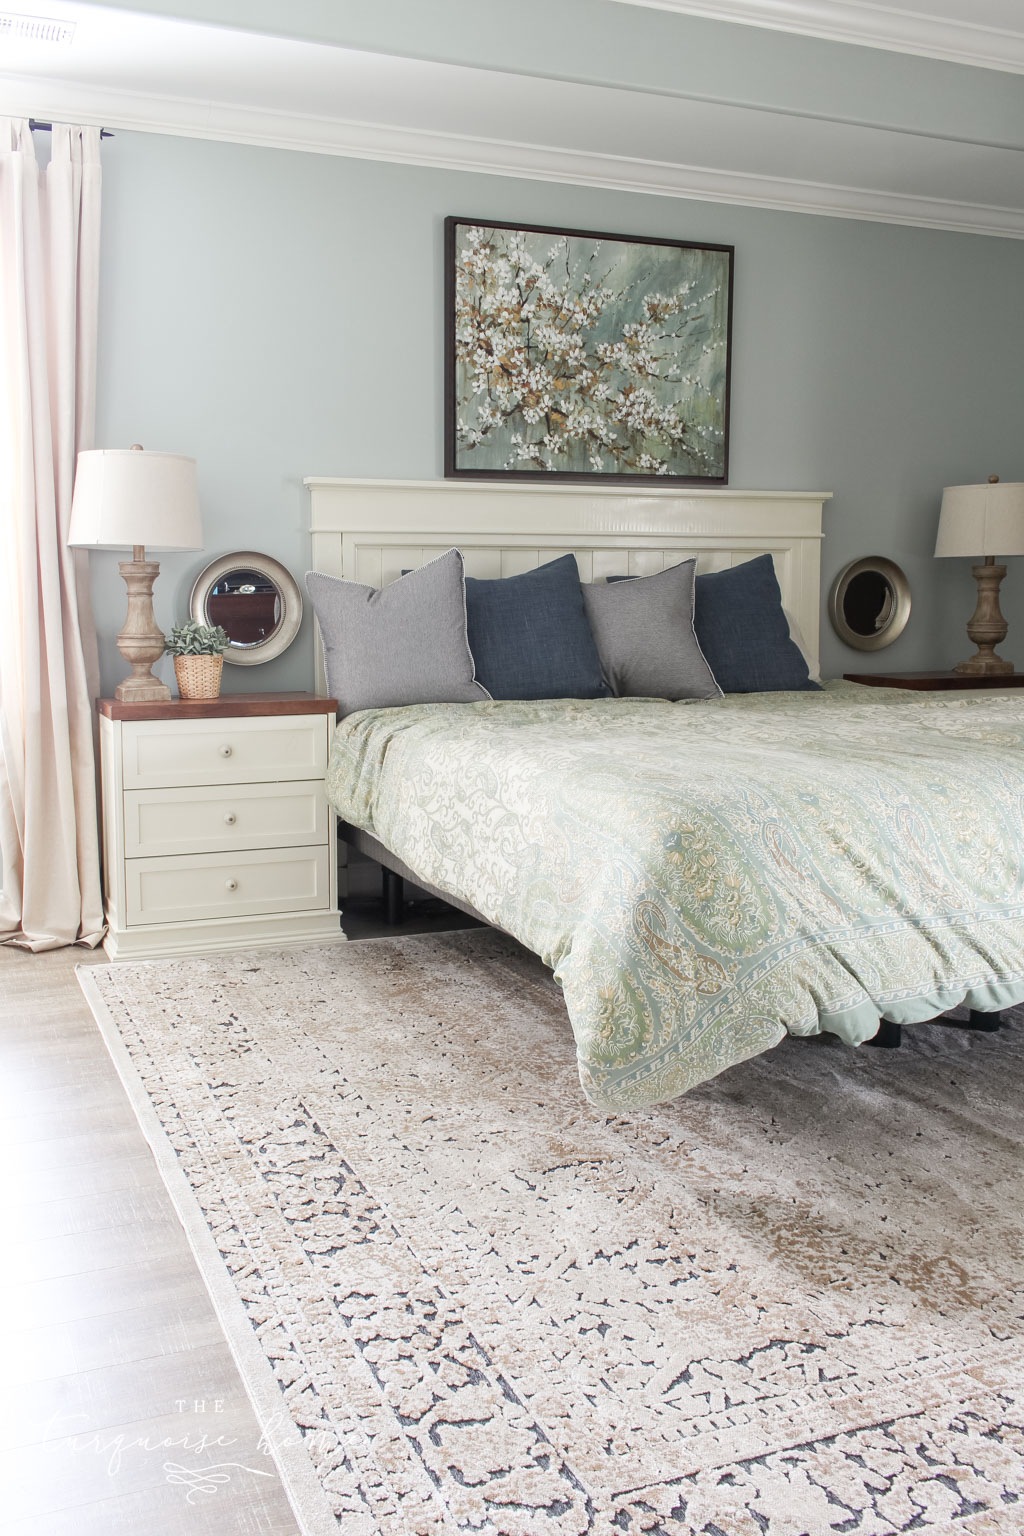
Our bedroom was home to my very first DIY project – my IKEA hack nightstands. My second DIY project was the farmhouse headboard. It still looks just like this, but I hope to transform the rest of the room by the end of this year, or next year! Master bedroom, we’re coming for you!
Guest Bedroom/Office
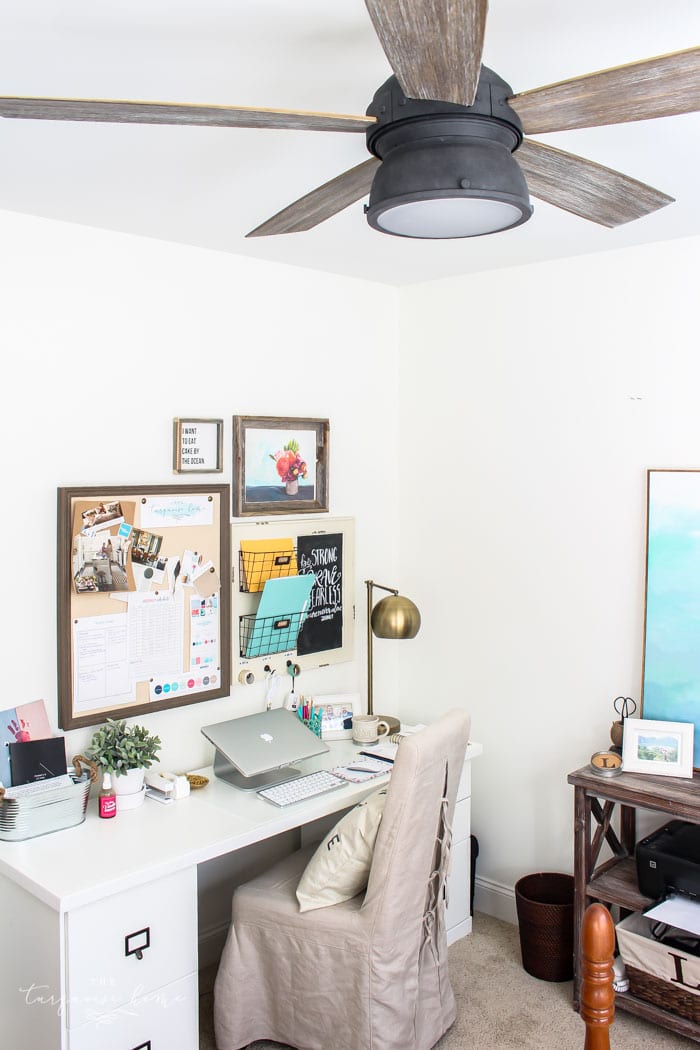
My office has taken many forms over the past four years as I’ve worked from home. I’ve had an office in the dining room and the living room, but as my family’s needs have changed, I now keep office hours in a corner of the guest bedroom.
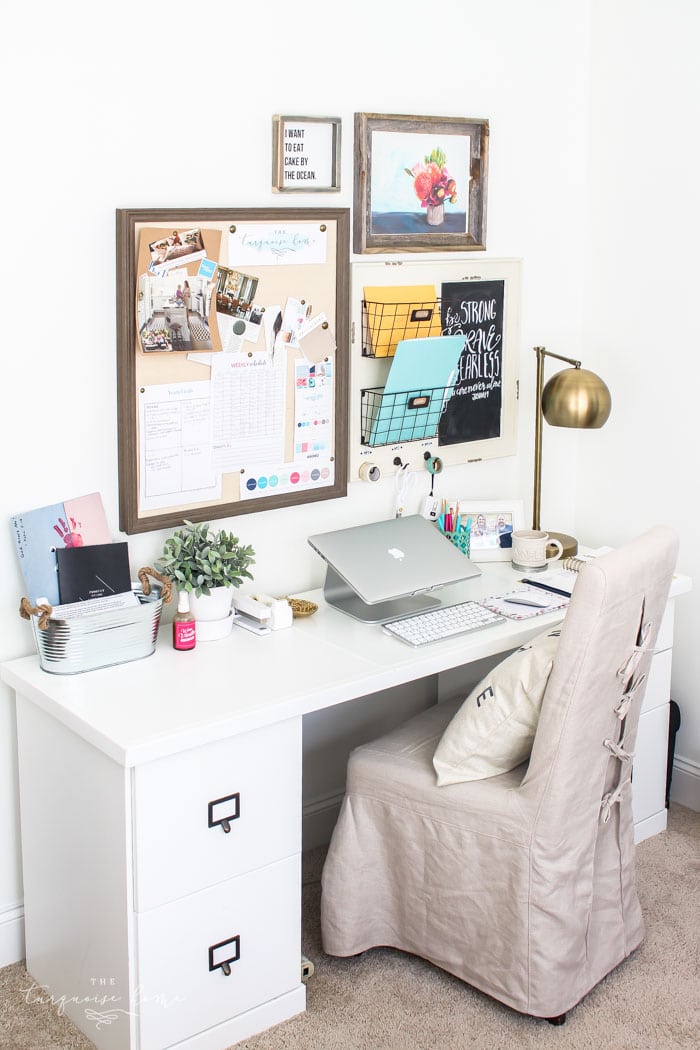
So I am tackling the guest bedroom/office combo and have created a plan to bring my vision together. I recently painted the room Simply White (Benjamin Moore) and set up my office corner. I have a few more projects to tackle before the room is complete – for now!
The Laundry Room
Y’all! Whenever I think of my laundry room, a wave of shame washes over me. Ha! Well, not really, but every year I think I’ll put the finishing touches on it and share it here on the blog. Here’s how it looked shortly after we moved in. Terrible!!
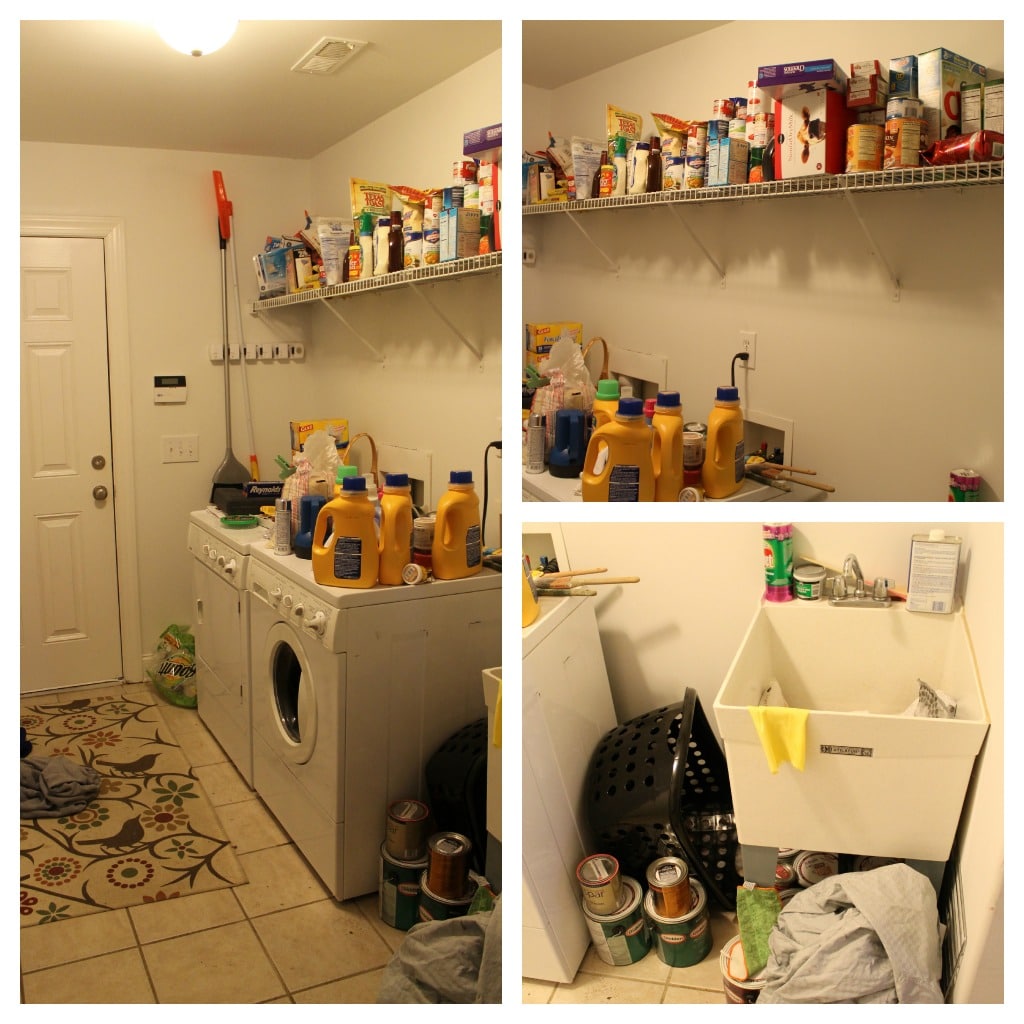
I have made MANY improvements to this room, but I have struggled with the last few touches. I actually made a DIY chandelier for this room and hated it. So, I have to find the motivation to make another one, or the money to buy one.
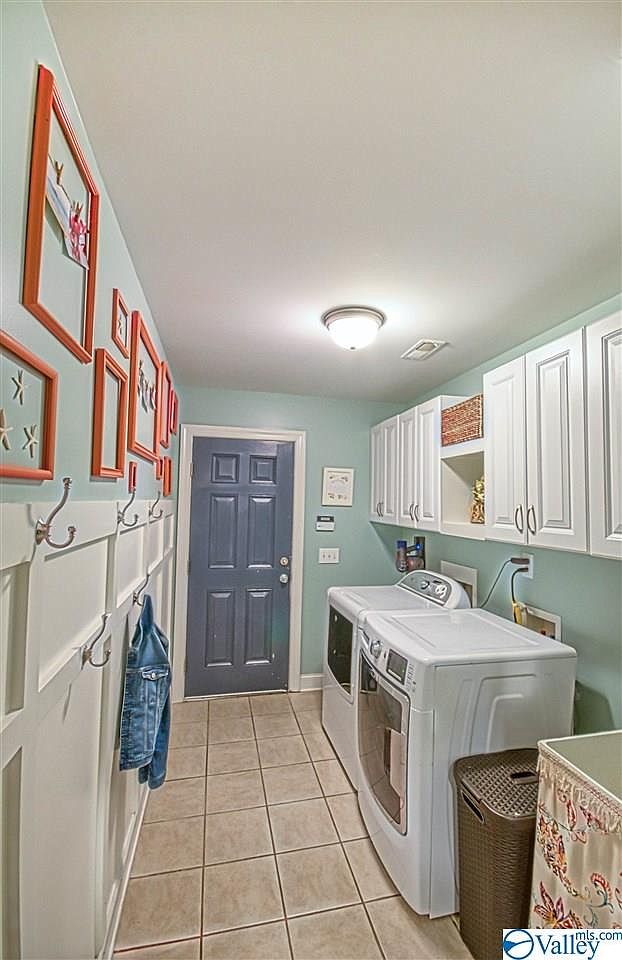
I never did buy a new light fixture for this room, but I think it turned out pretty cute! This is how the laundry room looked when we moved out of that house. It came a long way from the beginning! I’m pretty proud of that little room.
Master Bathroom
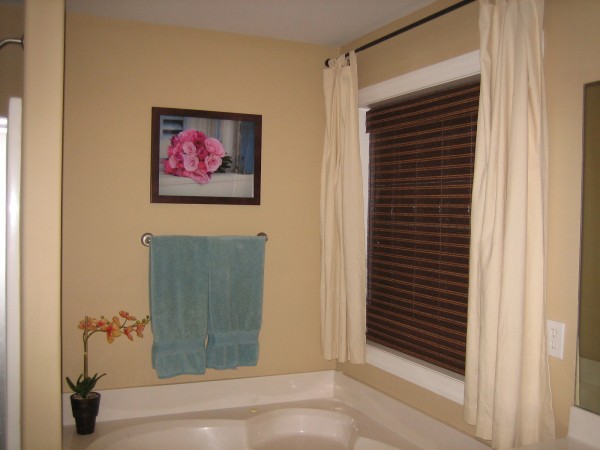
I have made MANY improvements to this room, but I have struggled with the last few touches. I actually made a DIY chandelier for this room and hated it. So, I have to find the motivation to make another one, or the money to buy one. Agh!! I *hope* to have this one revealed this year… maybe! Just maybe!
I have made MANY improvements to this room, but I have struggled with the last few touches. I actually made a DIY chandelier for this room and hated it. So, I have to find the motivation to make another one, or the money to buy one. Agh!! I *hope* to have this one revealed this year… maybe! Just maybe!
And just for fun, you can see how I decorated for Christmas last year …
Holiday Home Tour
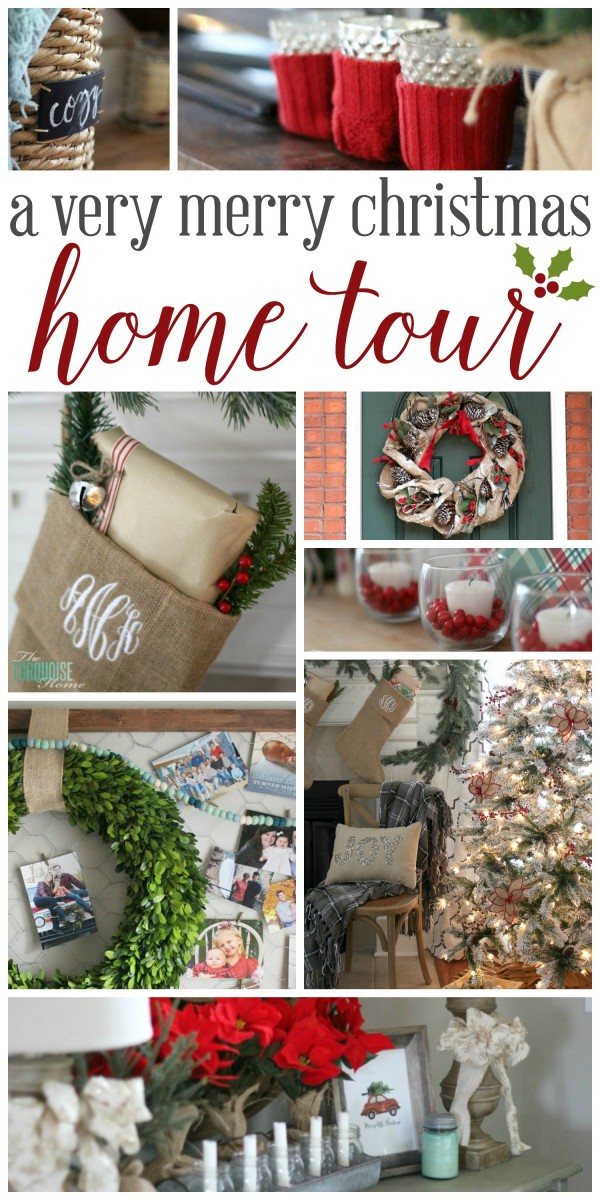
I hope you enjoyed the little tour of my home! As I finish projects and complete new rooms, I will add them to the tour!
Have a wonderful day!
Laura
Updated: May 2020 – We moved out of this house in late 2019.