Our Current Home Tour
In December 2019, our family of four moved into a beautiful brick Cape Cod-style home in the same neighborhood as our second home. I had been on the lookout for something larger to accommodate my business and our family for a while. When this home popped up in my feed, it took me about a month to realize it might be the perfect fit for us.
And it was!
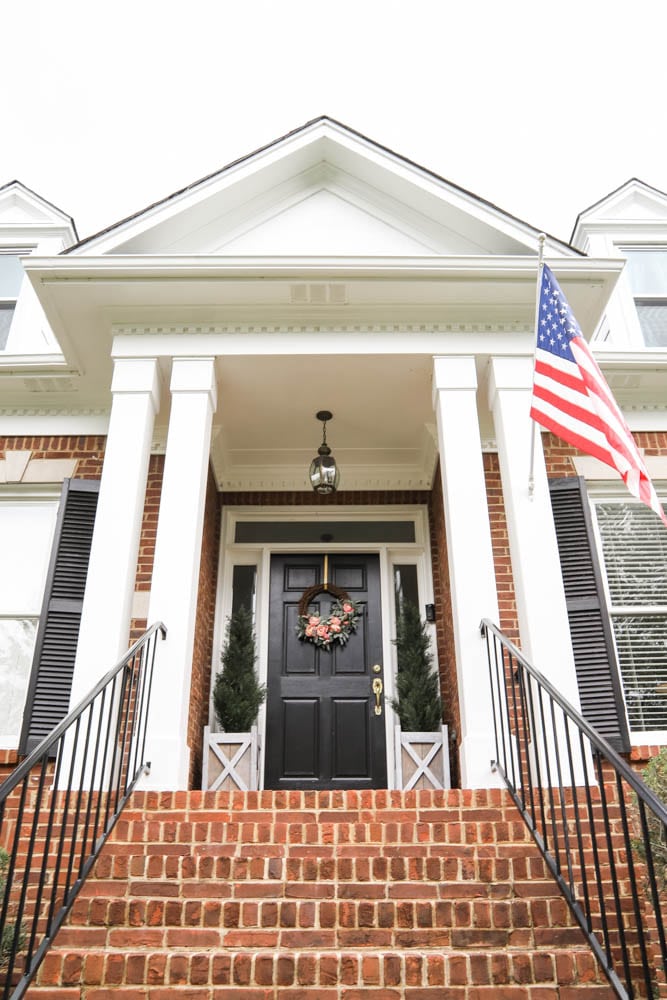
We love the traditional style, with its beautiful brick exterior, real shutters, medium-tone wood floors and lots of molding. Our hope is to bring new life, color, pattern and texture into this 90’s-built home and make it our own over the years to come!
I’ll add the updated rooms as we “finish” them (is a room ever truly finished?). For now, you can see what we did in the first year in our home in the One Year: Before and After Home Tour.
The Exterior
Let’s start with the outside, shall we? I really loved the symmetrical, classic style of our home’s exterior. It’s the first house I’ve bought that I truly loved, so it’s a good thing I liked the outside, too!
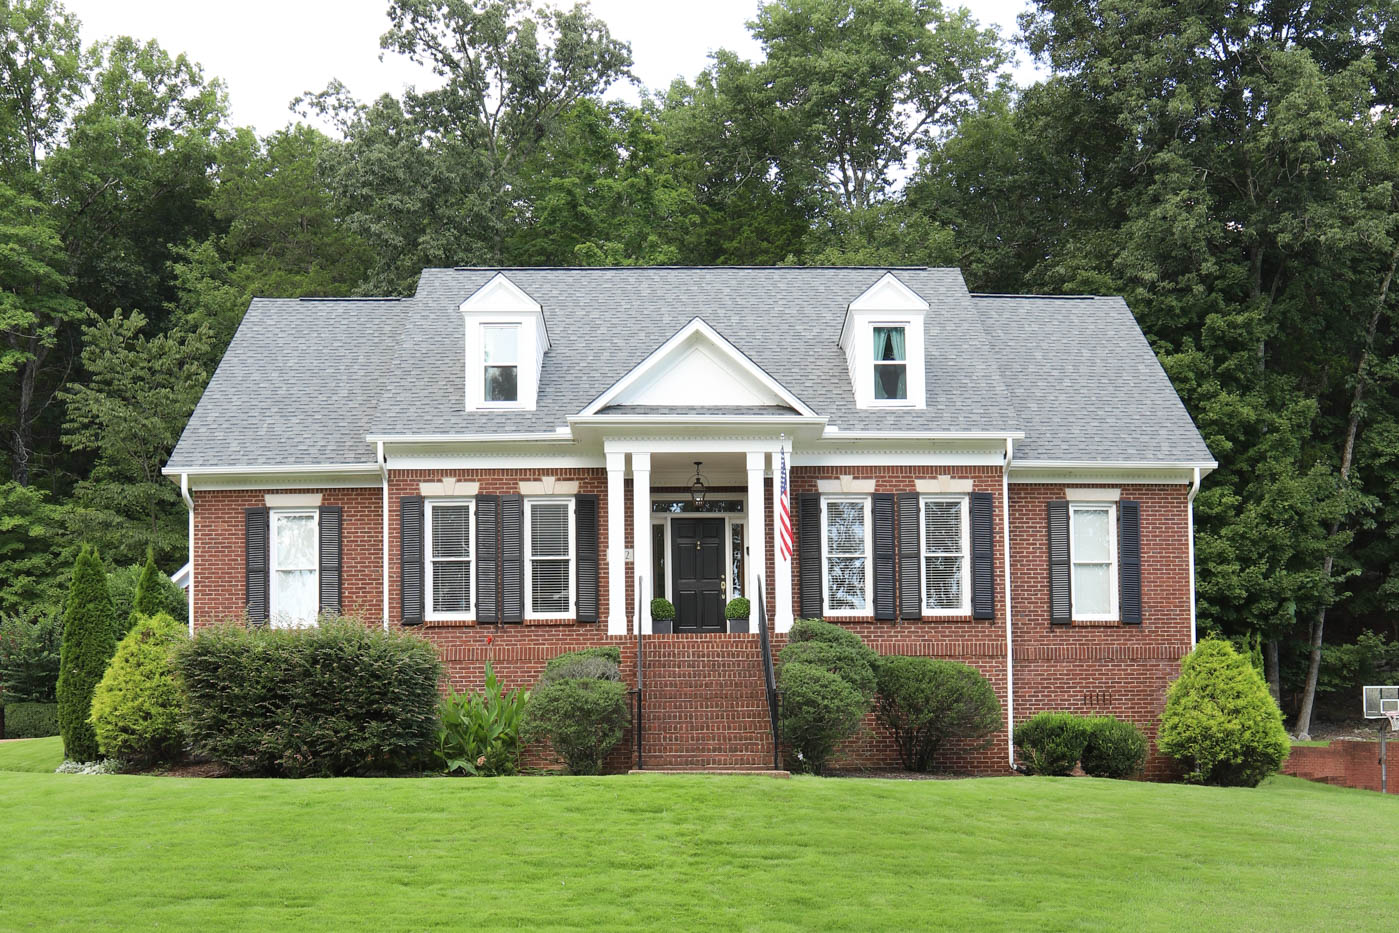
It started with yellow trim and hunter green shutters, but I changed them to a white and black combo and I LOVE it! The grass had to be replaced after an unfortunate incident with TruGreen our first summer here. Thankfully, the zoysia sod filled in nicely within a few months.
SHOP THE EXTERIOR
Read more about our exterior makeover HERE.
The Entry Way
As you come in, we have a pretty large entry space that is mostly doorways leading into other rooms. I needed a bit of storage in this room, so I added a small table, a lamp and a mirror.
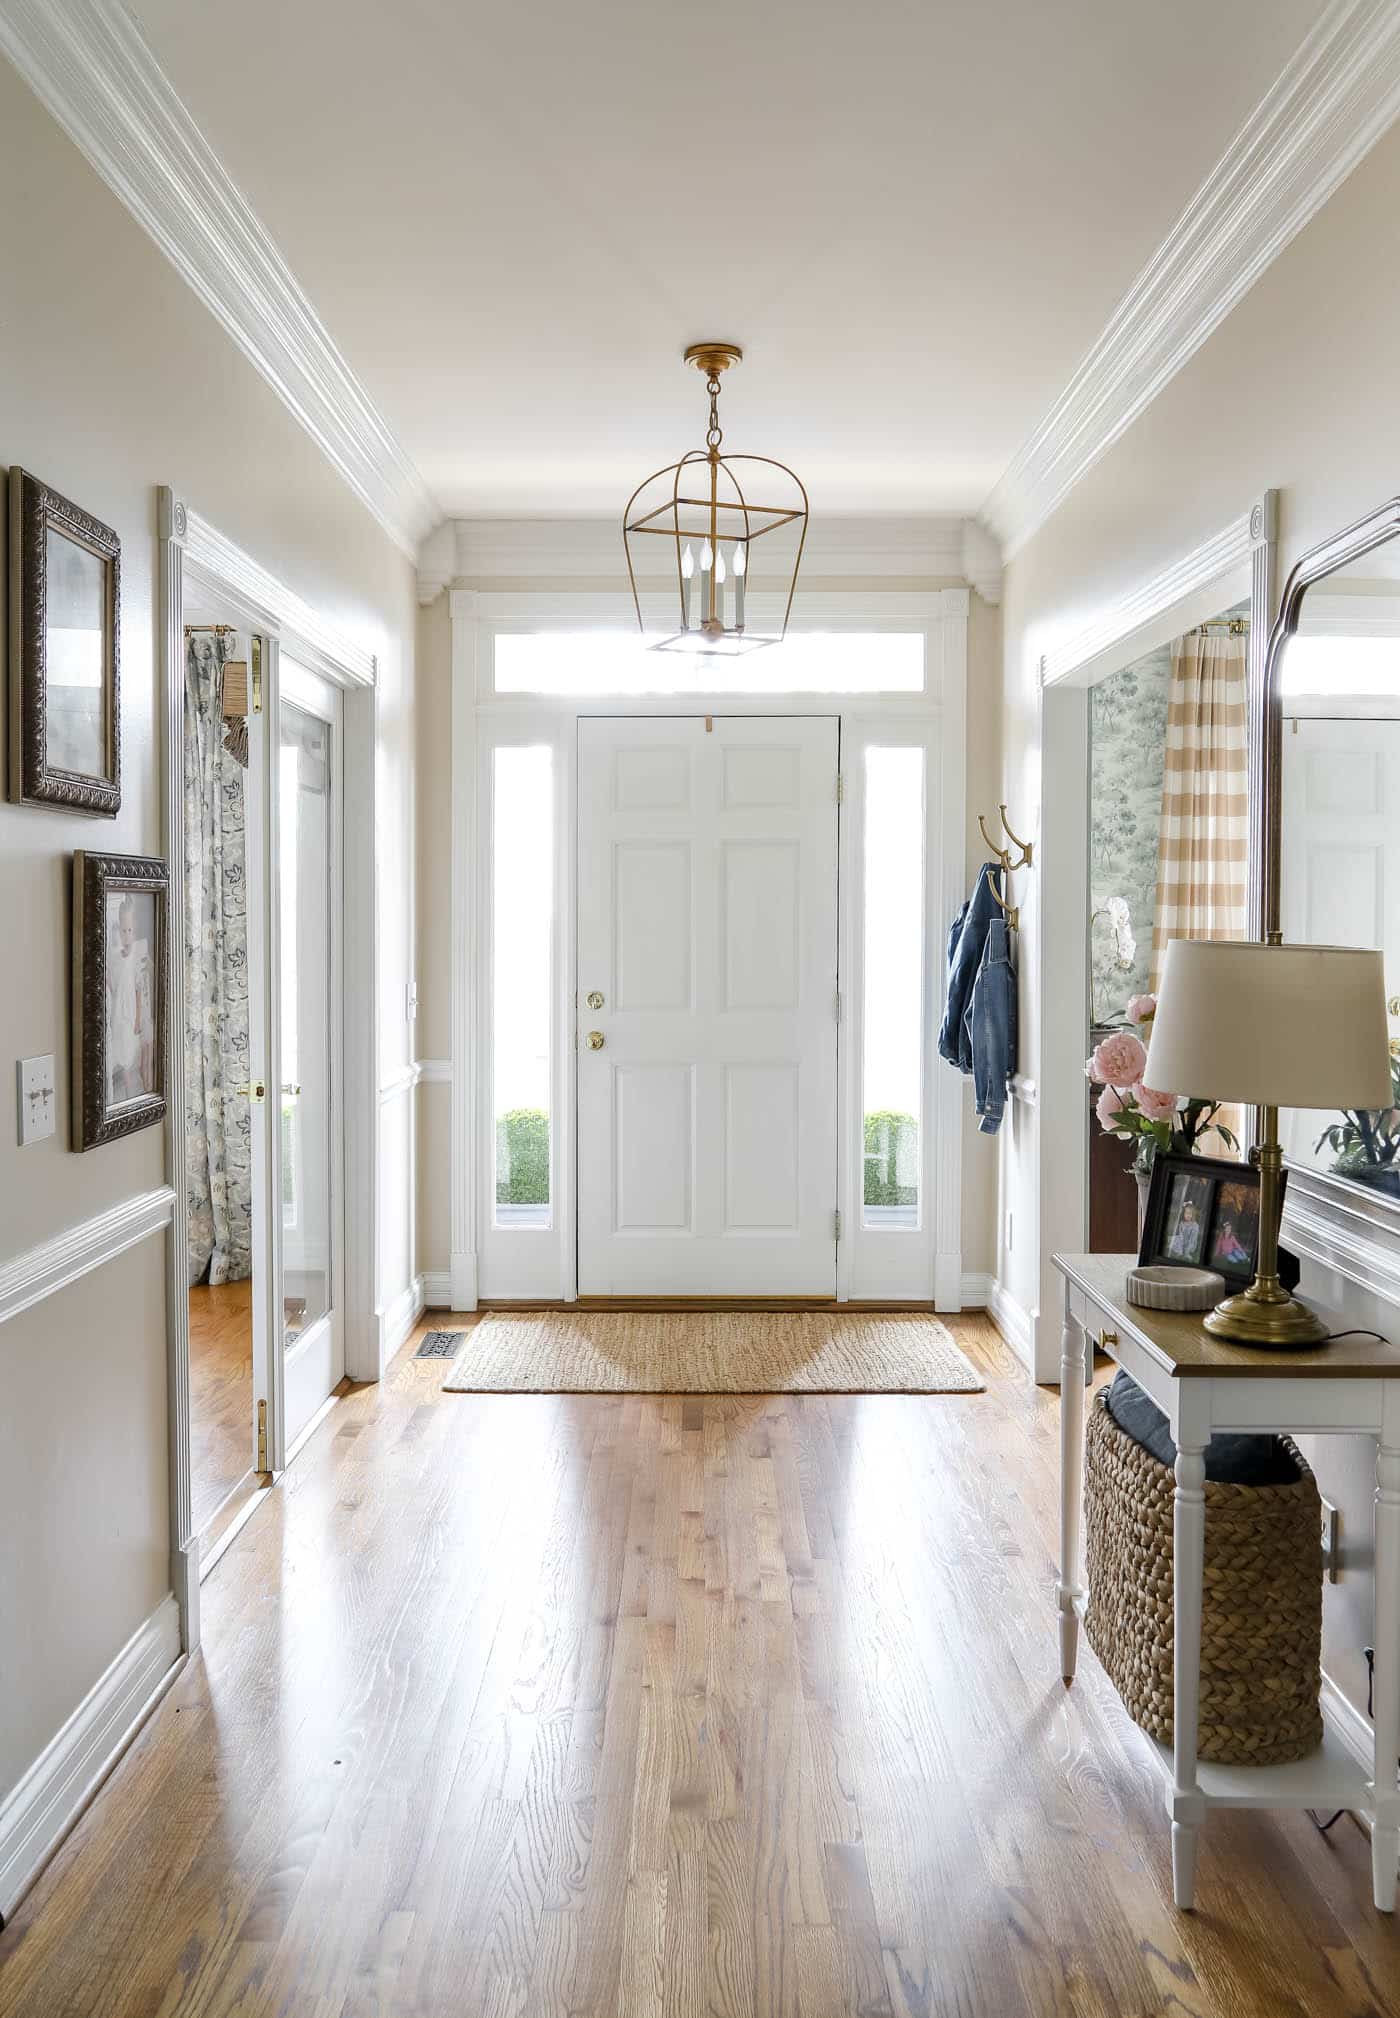
I also replaced the light fixture with this beautiful pendant lantern. I love that there’s no glass to clean!
SHOP THE ENTRY WAY
See more posts about my entryway and how to decorate it here.
The Office
One of the top items on my must-have list for this home was a dedicated office, with doors! In our old house I had to set up my office in the guest bedroom. This time I wanted my own space just for running my business, and this one is perfect! The private room with tons of built-in storage is one of my favorite spaces in the house.
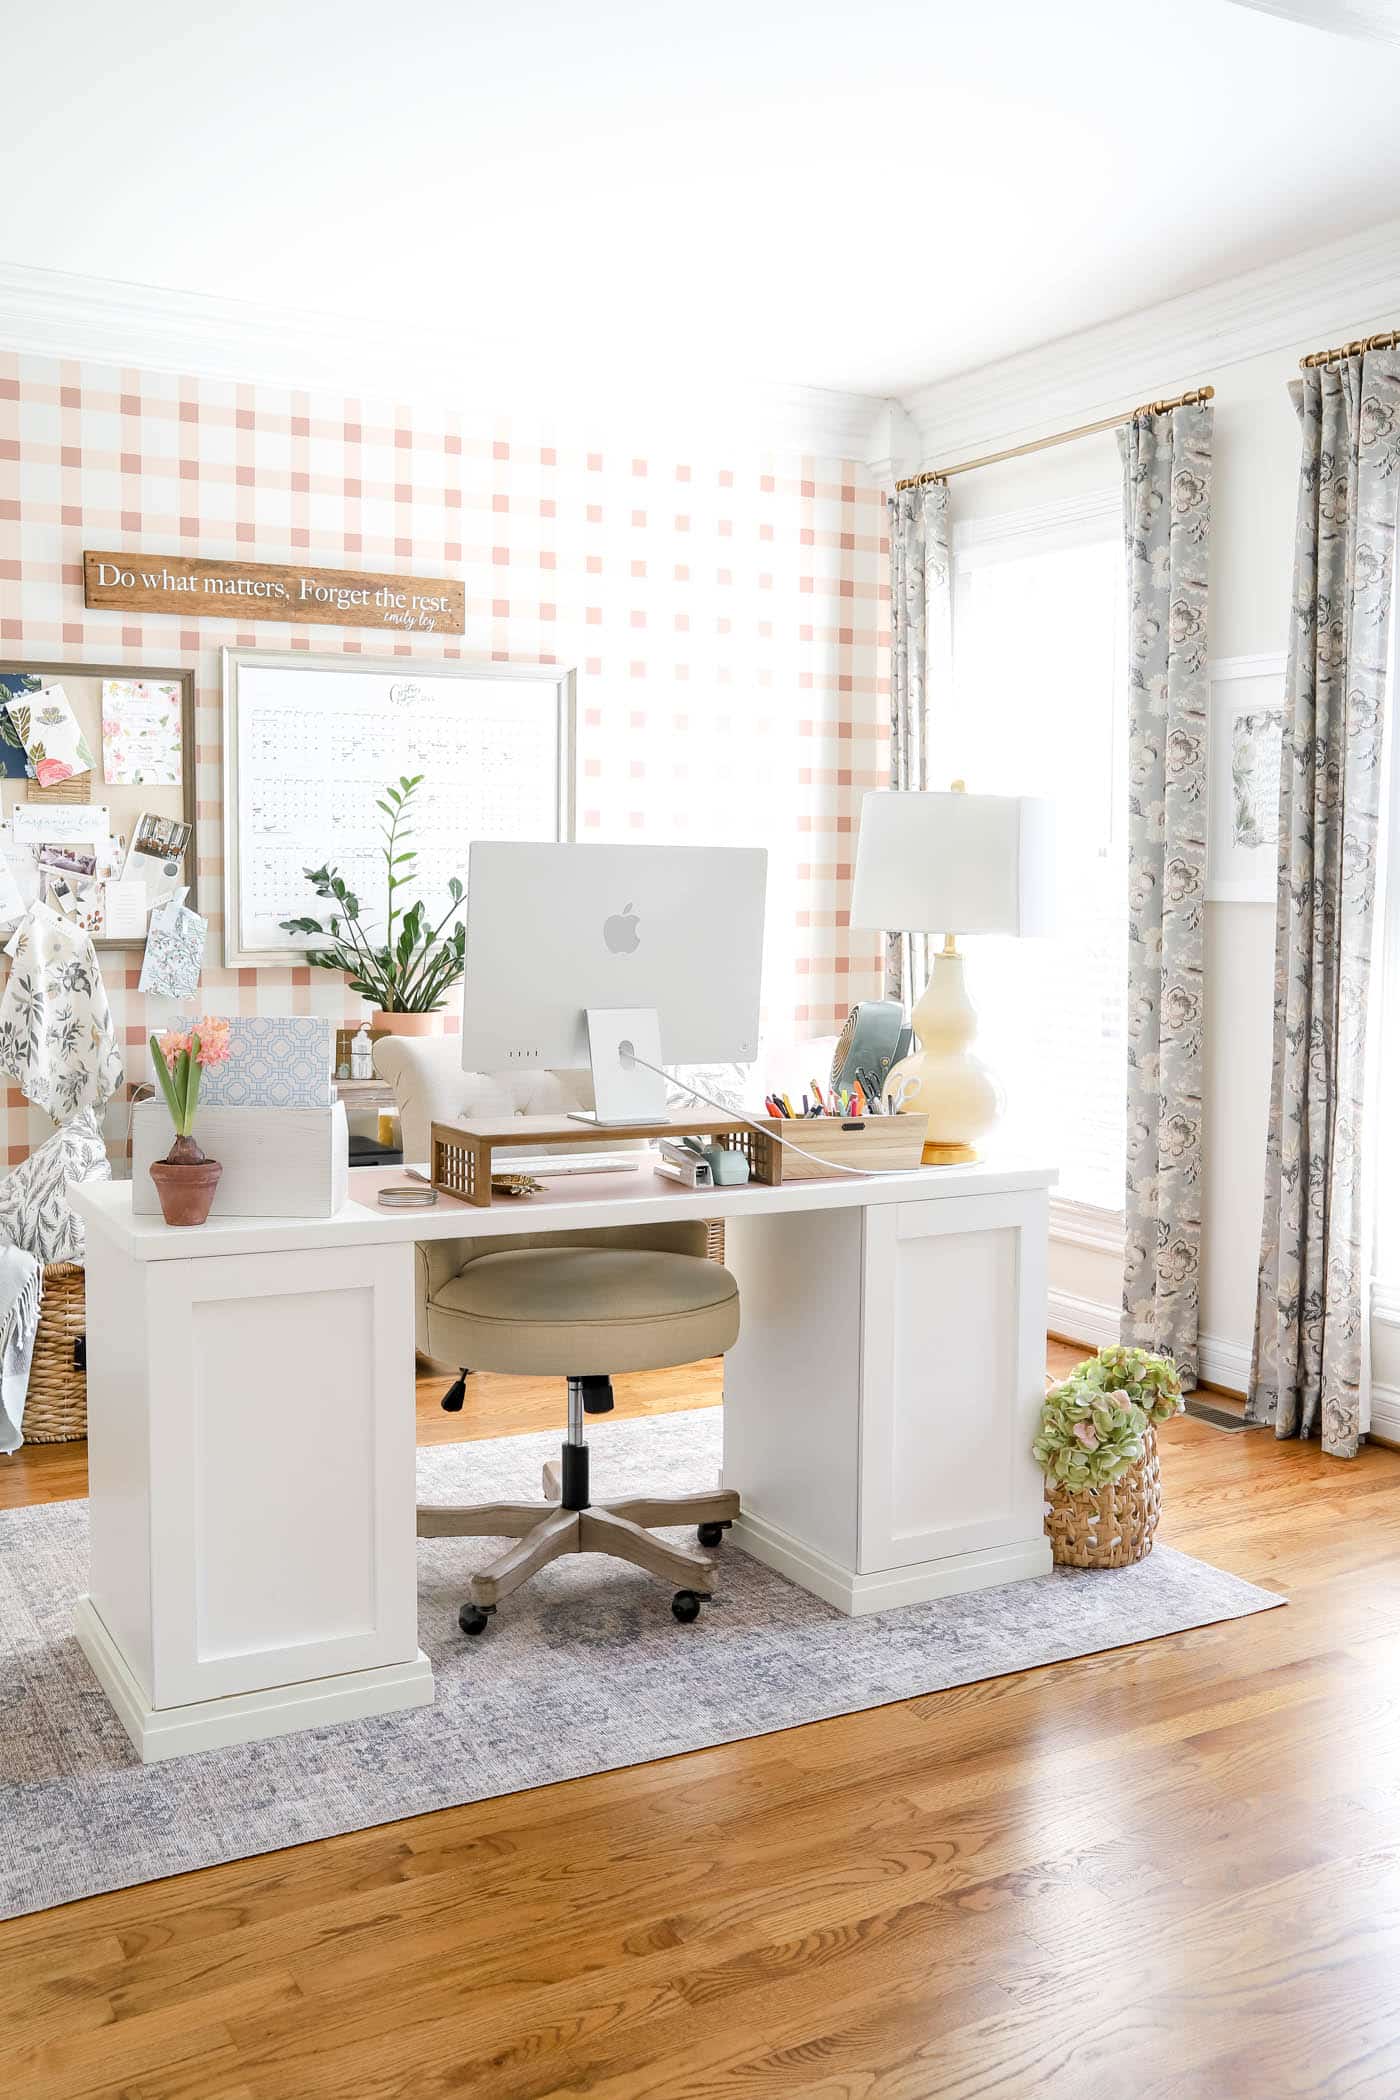
Even though this office has beautiful French doors (that lock!), I still needed more privacy in the summer when my whole family is home. So I added my favorite bamboo blinds to the inside of the doors.
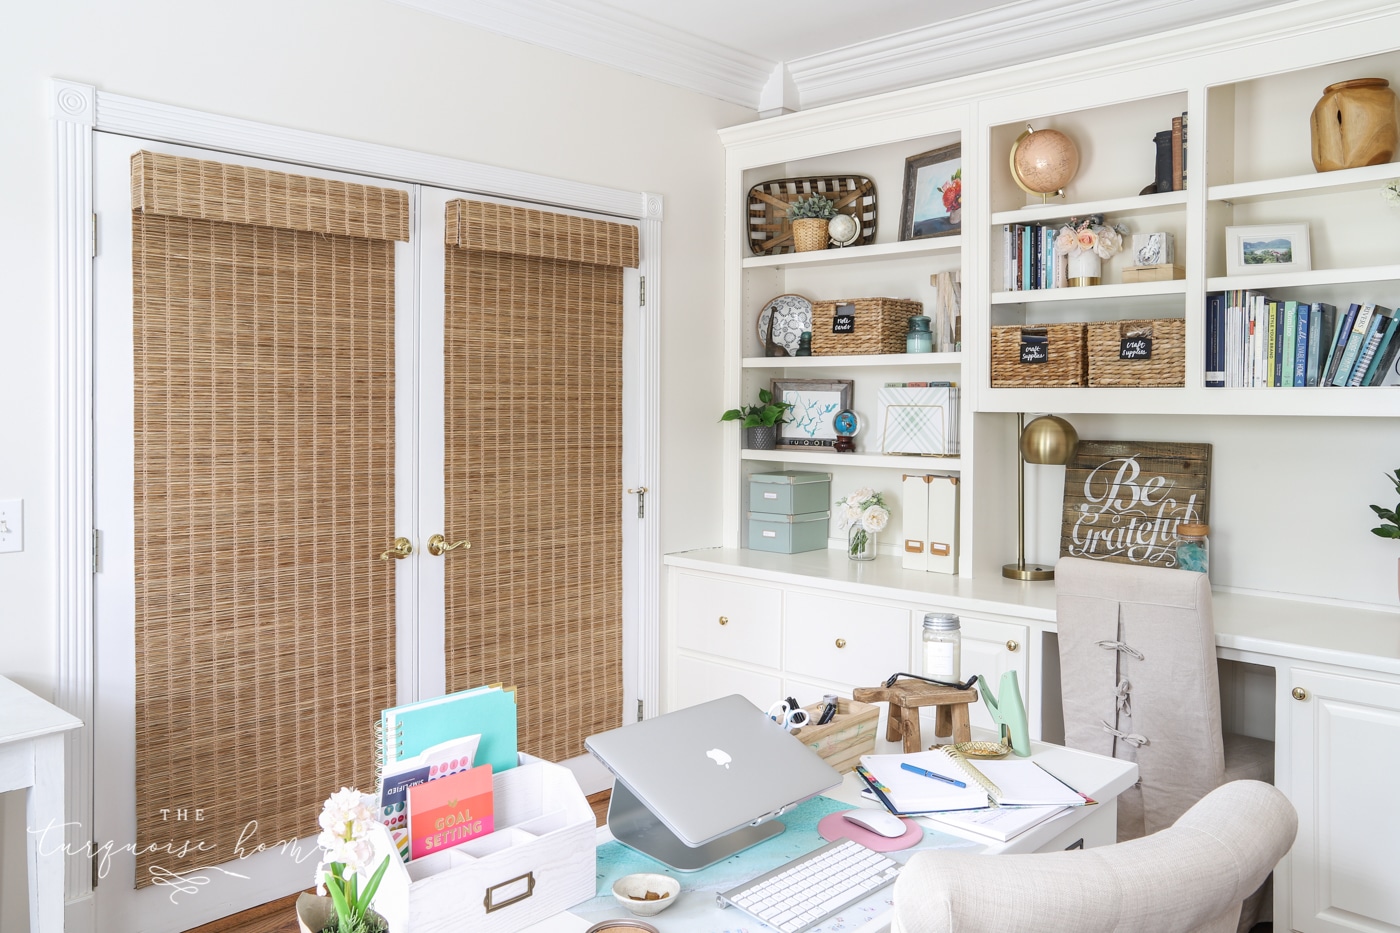
This way I can close everything up when I need to focus. And when I’m not using the room, I lift them back up and let all the natural light pour in.
SHOP THE OFFICE
See the full office reveal post here.
See my office at Christmas here.
The Living Room
The living room was the first room I finished, because it only needed some paint and decor. We spend most of our time in there as a family, so it was the perfect place to start! I went with a bold paint color (Hale Navy) on the walls, and I’ve never looked back!
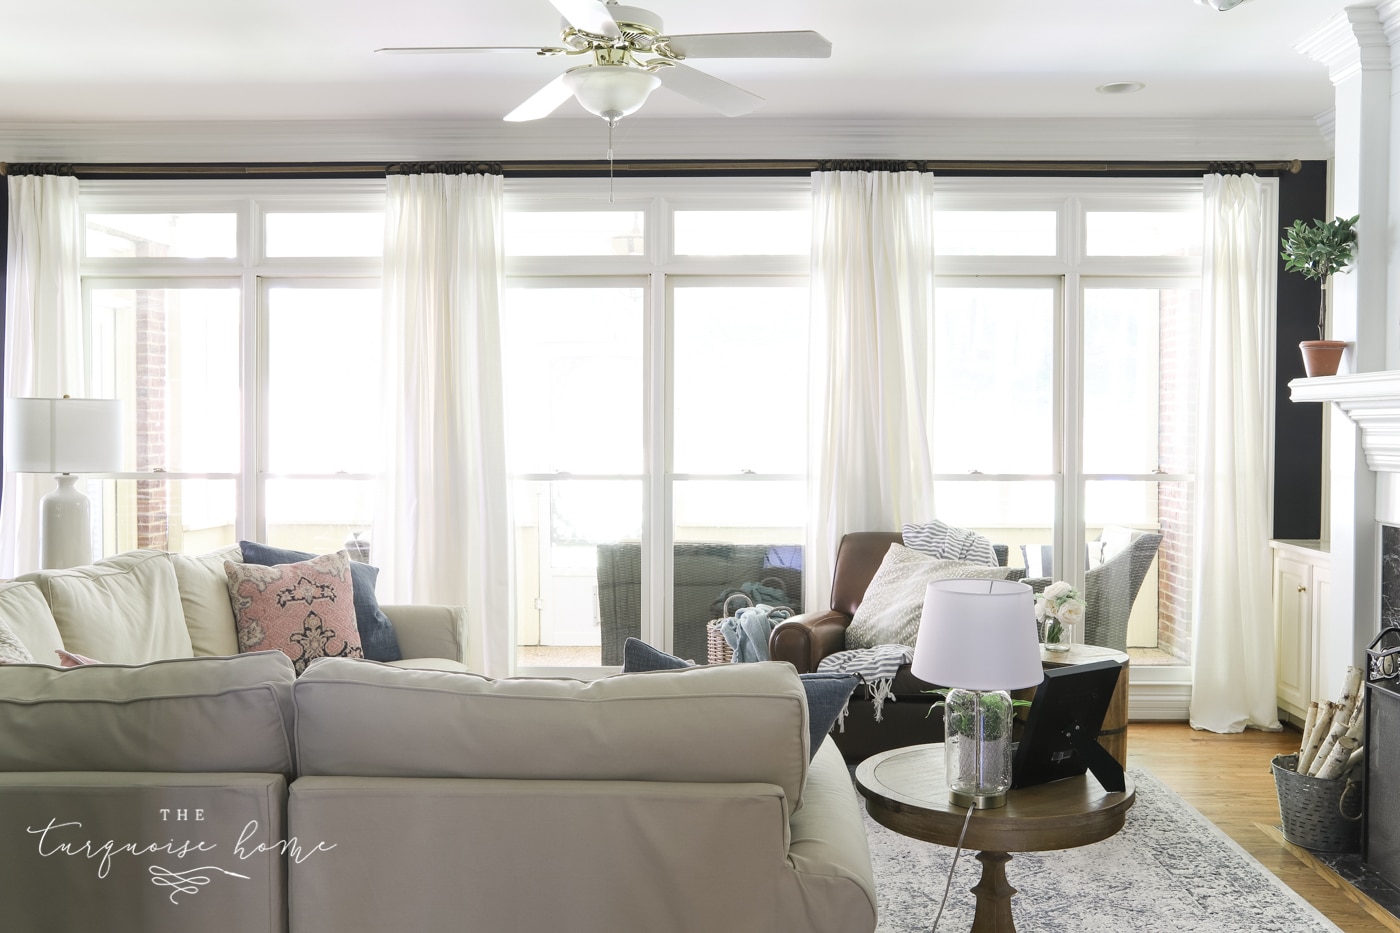
As you walk into our home and pass through the entryway, you walk straight into the living room with the view above.
I love the wall of windows that lets you see straight through to the backyard from the front door. Someday I’ll learn how to take pictures without blowing out the windows and losing the view. But just know that beyond our patio, on the other side of the windows, there’s a beautiful private backyard.
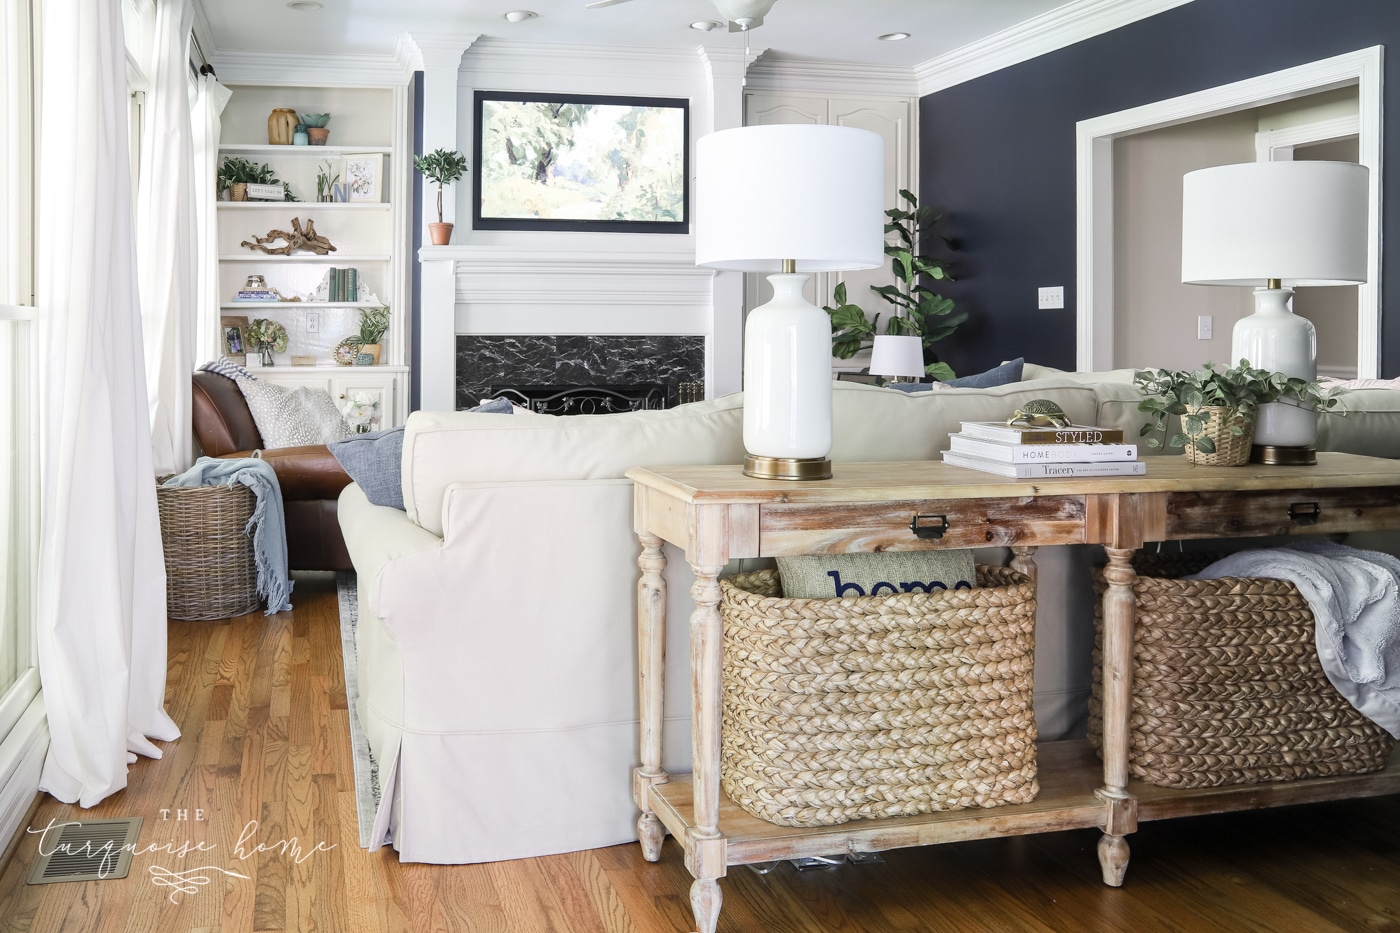
There are many more photos in my living room reveal post, so if you want more, head over there! And read my Samsung Frame TV Review here.
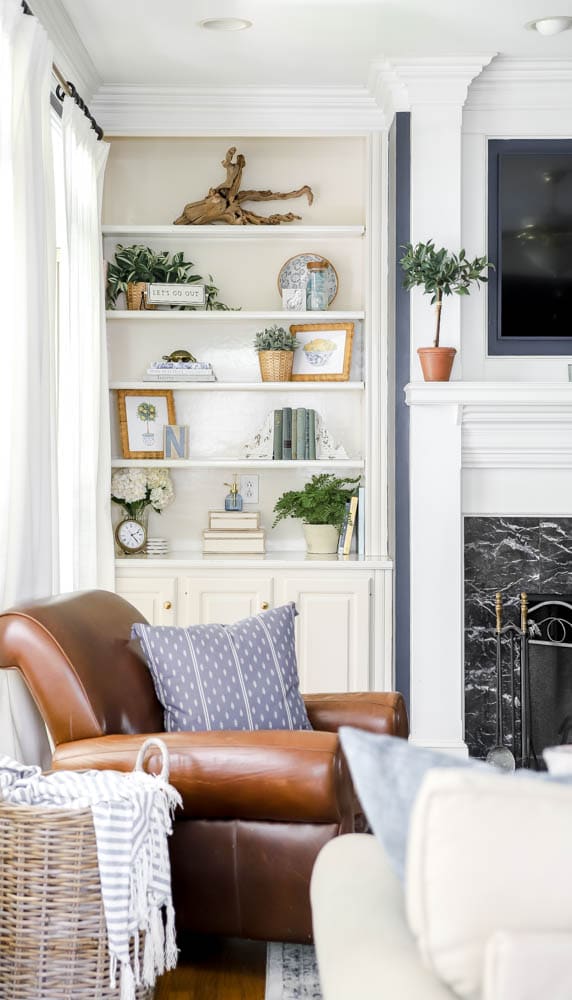
SHOP THE LIVING ROOM
The Dining Room
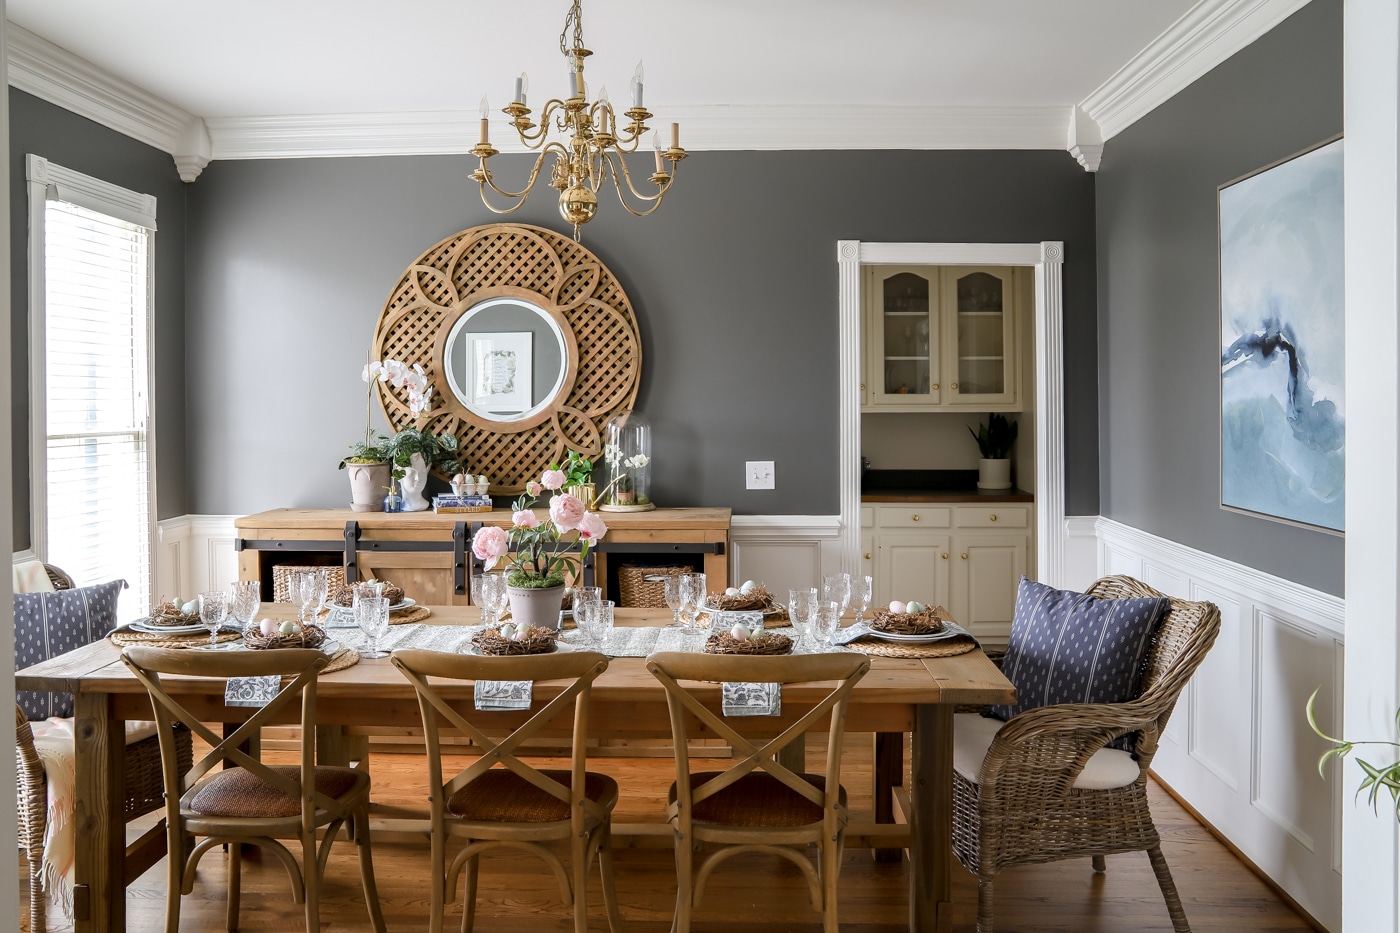
Our dining room has had one of the biggest transformations since we moved in!
Our previous home had more of a farmhouse style, so I built both the buffet and the farmhouse table. I also had the walls painted Kendall Charcoal to cover up the lime green that was here when we moved in. I took this picture right before I sold the farmhouse table and bench. I’ve since sold the buffet, too.
Then I unexpectedly inherited my great-grandmother’s dining room furniture through my grandmother. It suits the style of my home so much better than the farmhouse pieces I made. So I decorated the dining room to fit the new furniture, and this is how it turned out!
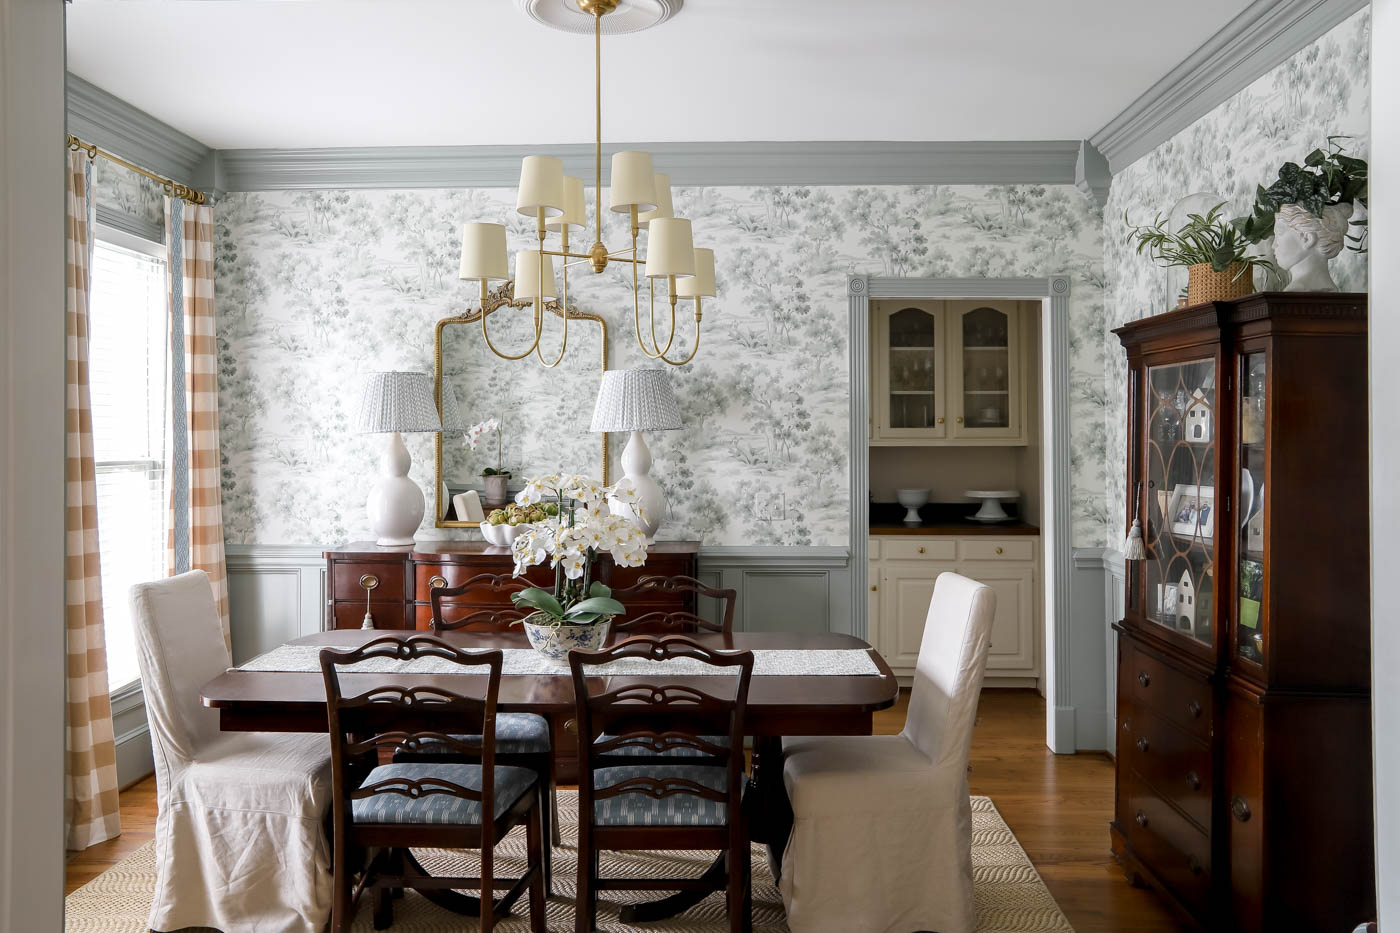
The traditional decor and furniture look so much better in this traditional Cape Cod-style home. I love the history these pieces hold for my family. I’m so glad I get to keep gathering around the table where my great-grandparents hosted their families.
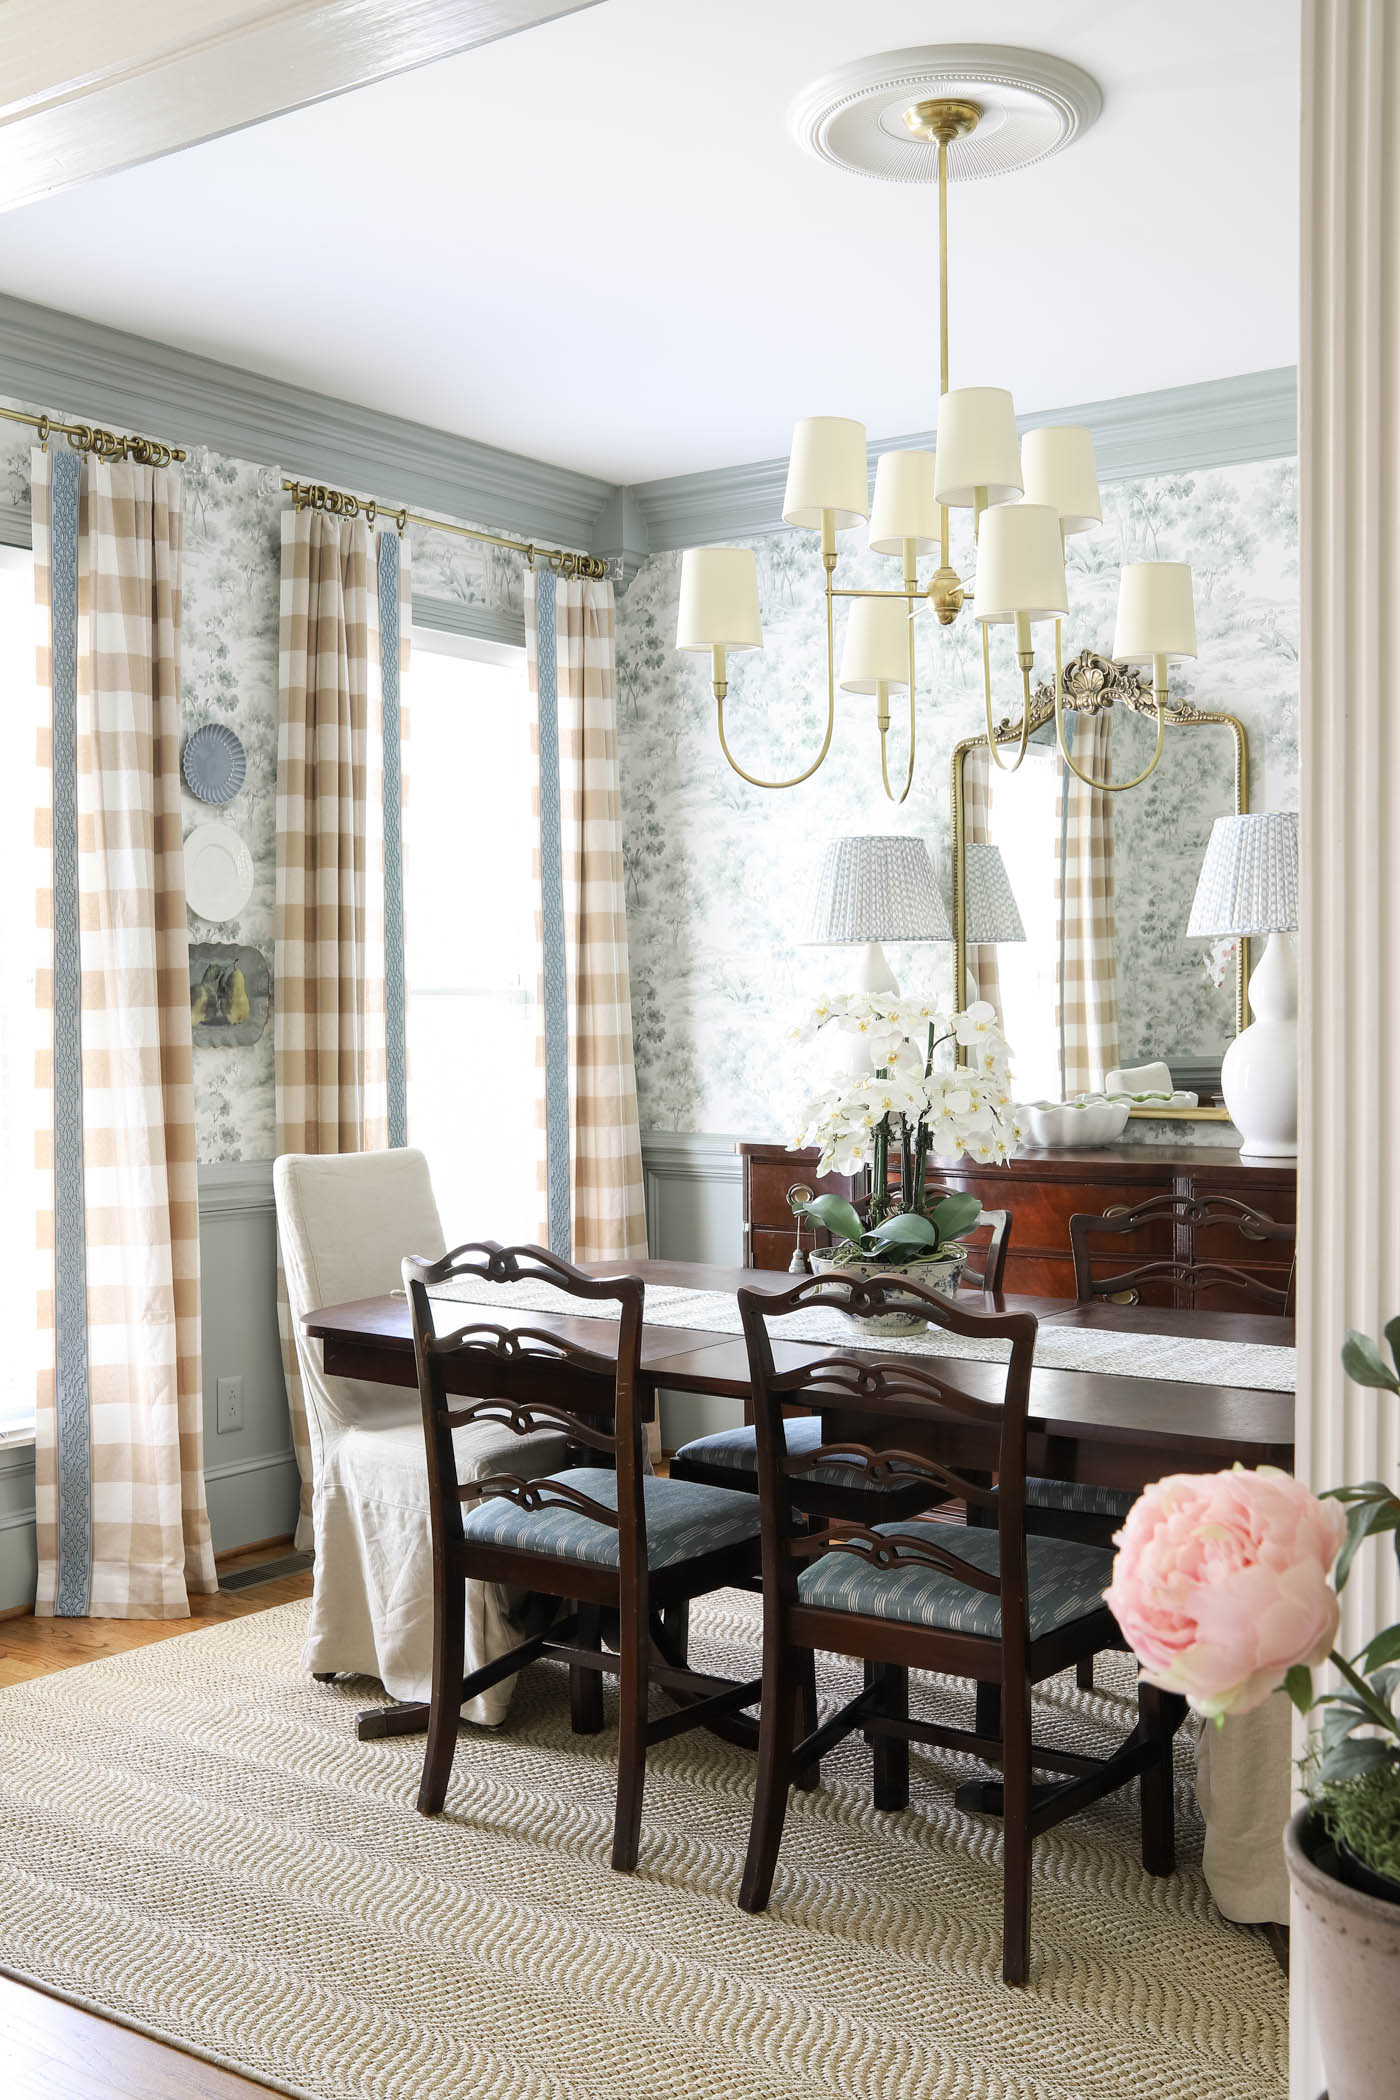
SHOP THE DINING ROOM
See all of my dining room posts here.
The Kitchen
The kitchen is the heart of the home, and it took me a minute to figure out how to put my stamp on it without any major renovations! When I first saw the kitchen, I wasn’t sure I would love it.
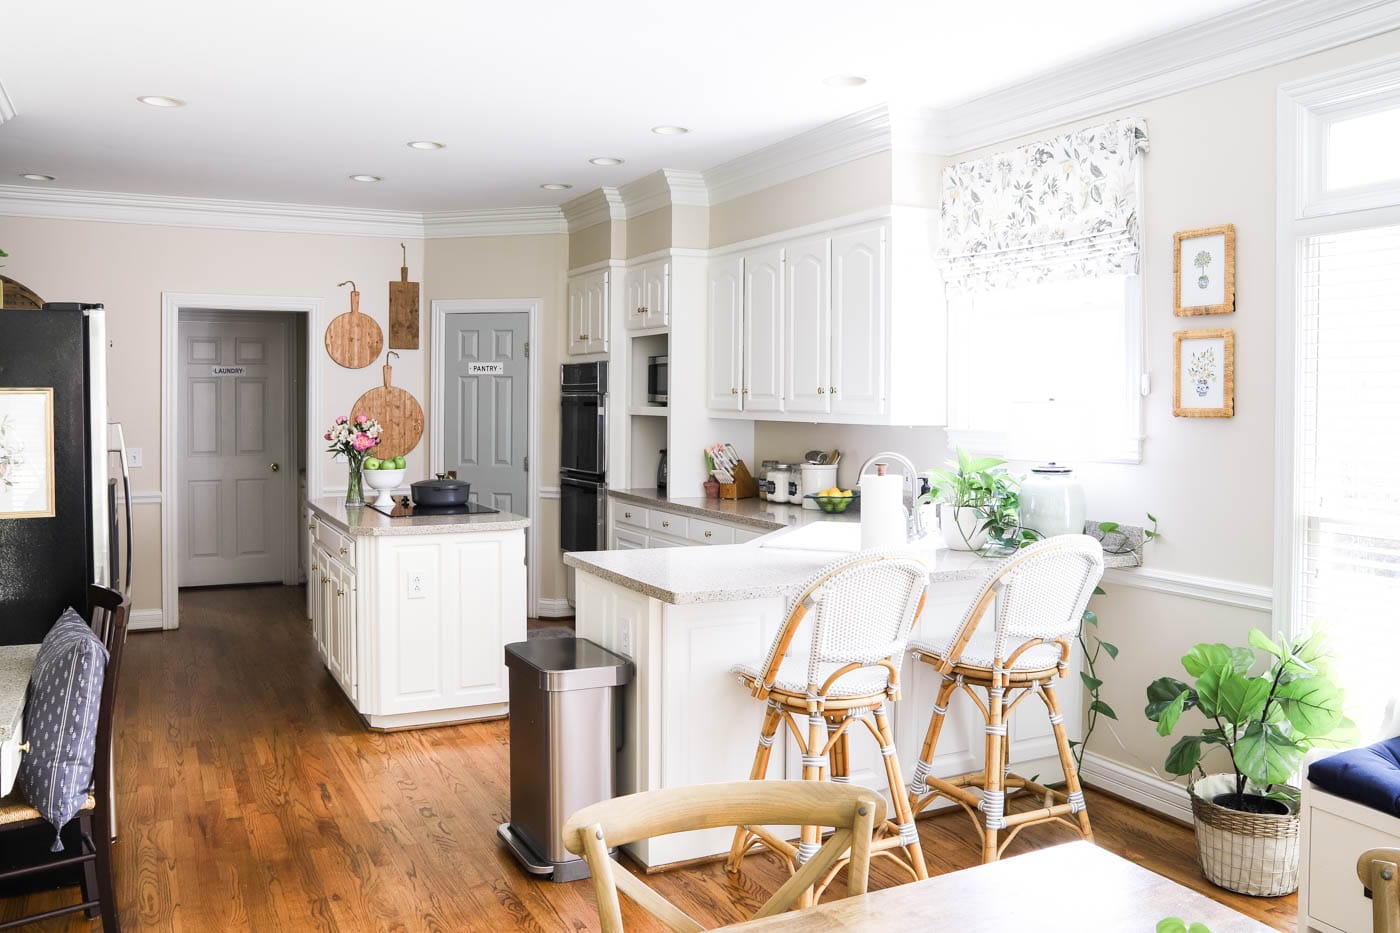
But we LOVE it! It’s such a workhorse, with the cooktop on the island. The counter stools at the large counter are a favorite spot for the girls to do crafts or chat with me while I cook.
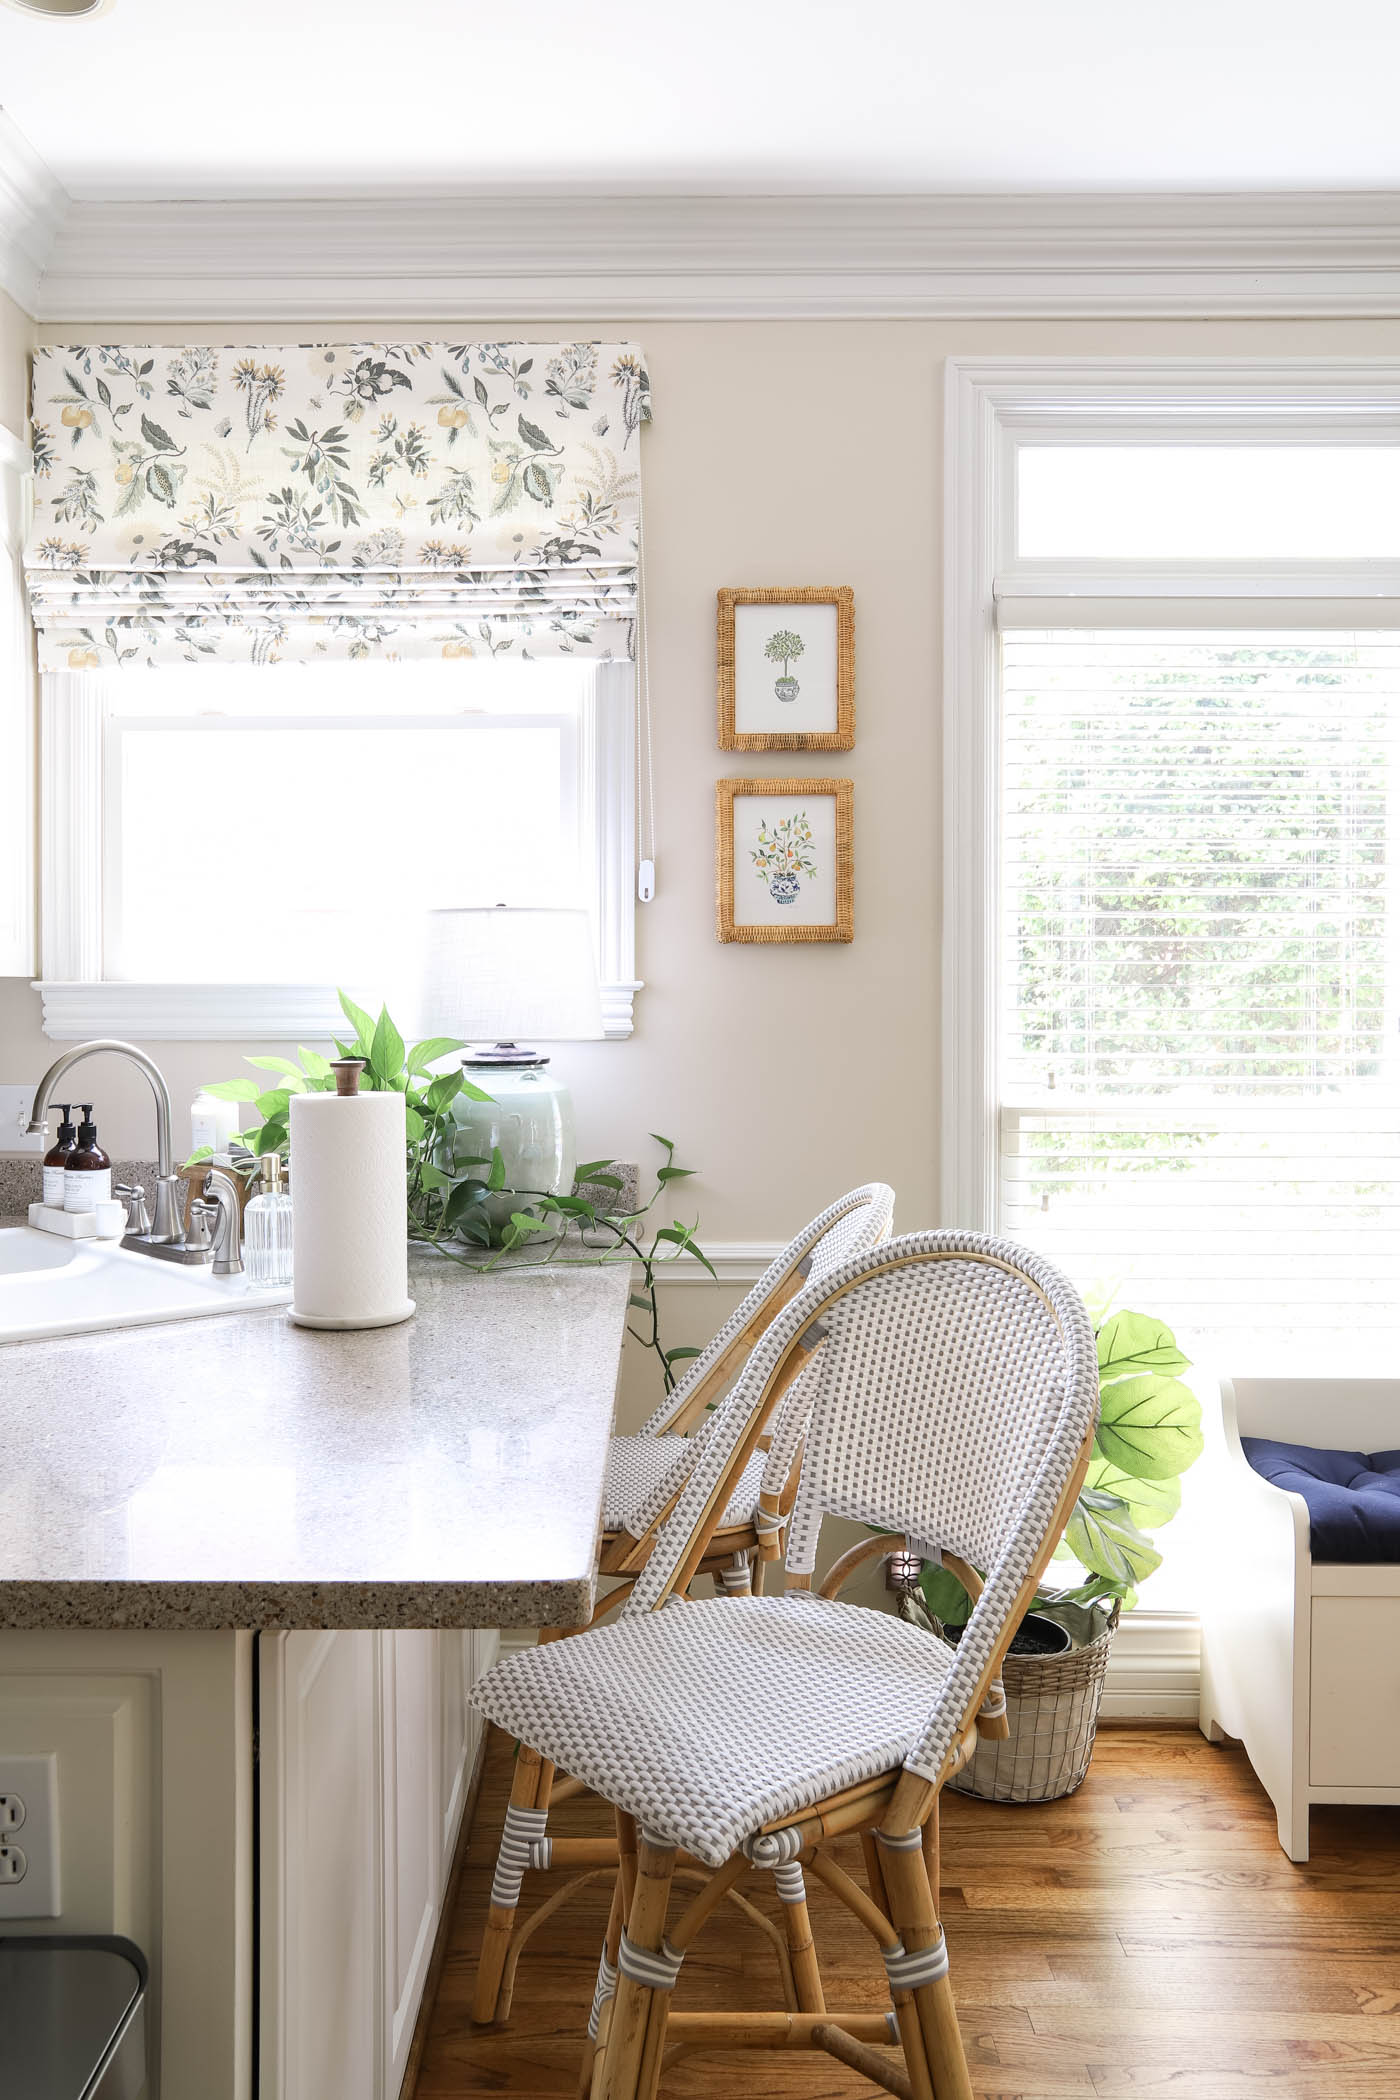
At first I had no idea what to do with that odd triangle space behind my corner sink. Now it’s one of my favorite views, with the lamp, pothos plant, Roman shade and scalloped frames.
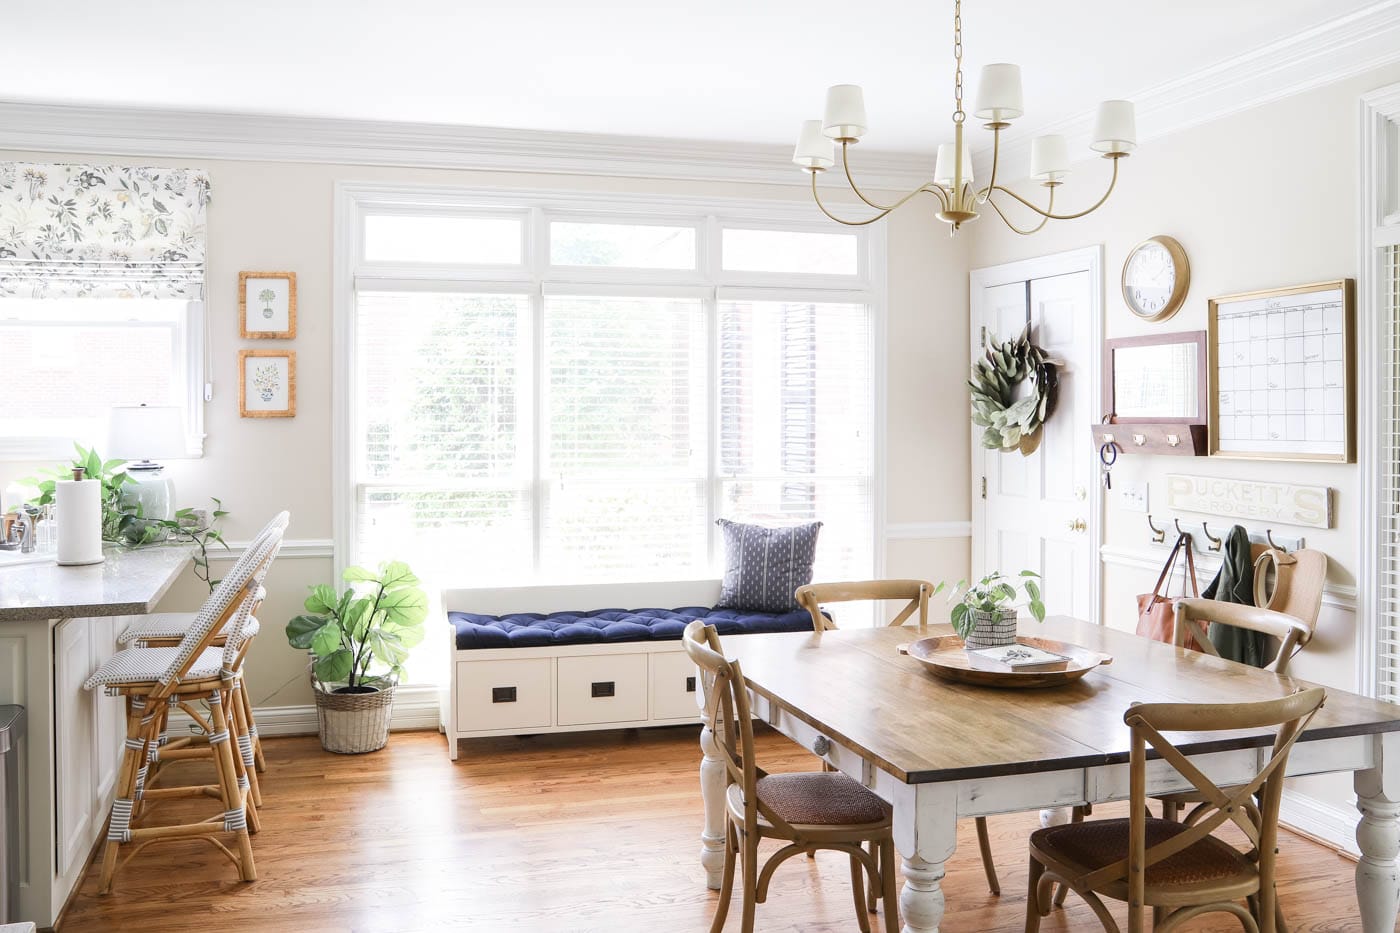
See the Eat-In Kitchen Reveal HERE.
See the Full Kitchen Reveal HERE.
The Primary Bedroom
Our primary bedroom is a work in progress. At one point I shared a design board for the room, but I’ve since paused it, kind of. Before I stopped the makeover, though, I had the room painted in one of my favorite colors: Revere Pewter.
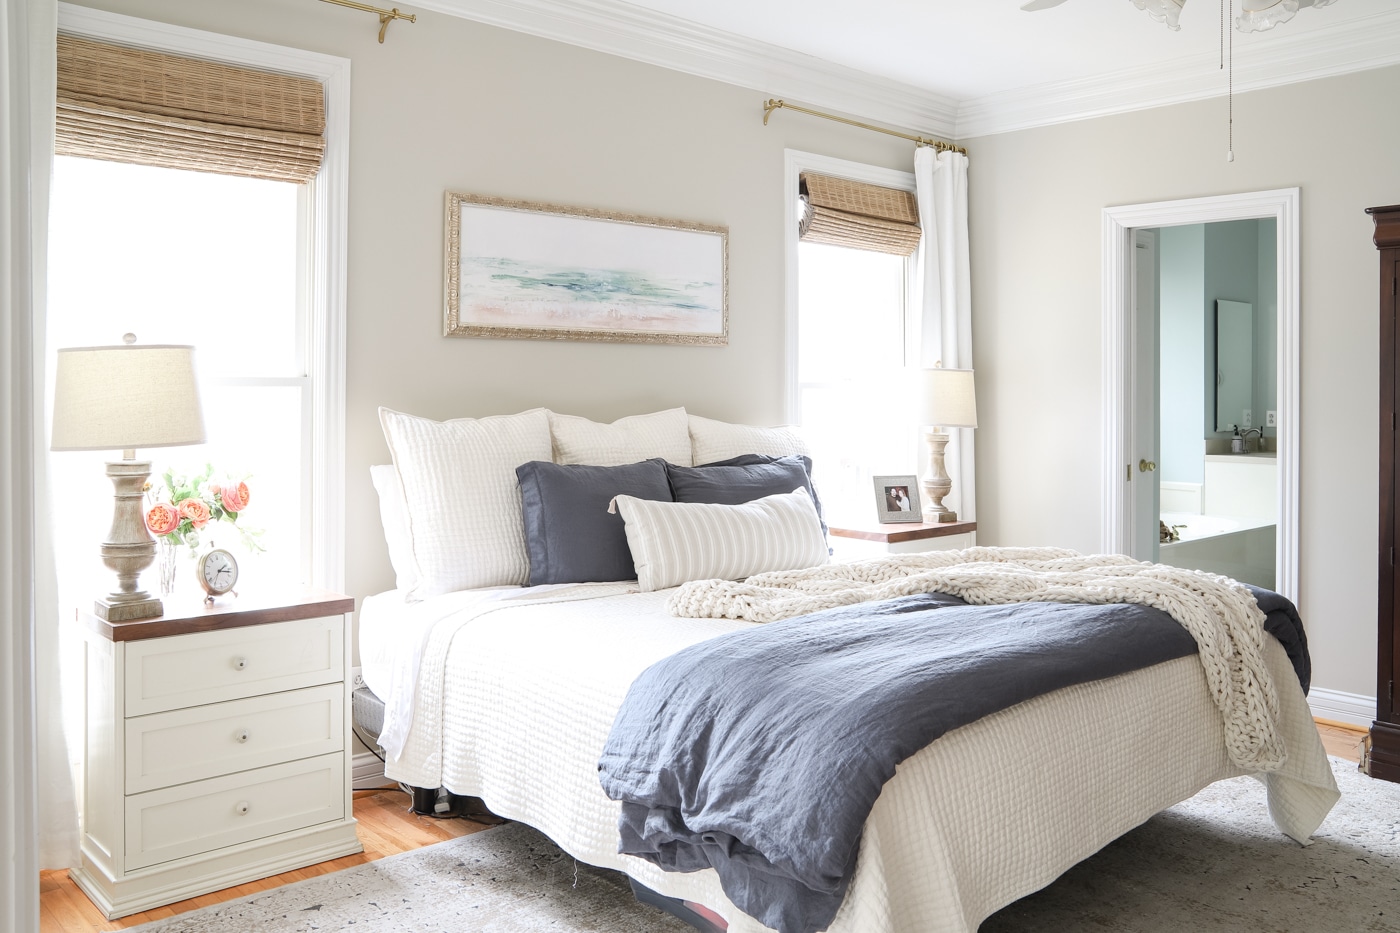
I did install some window treatments so it doesn’t feel like we’re waking up on the face of the sun anymore.
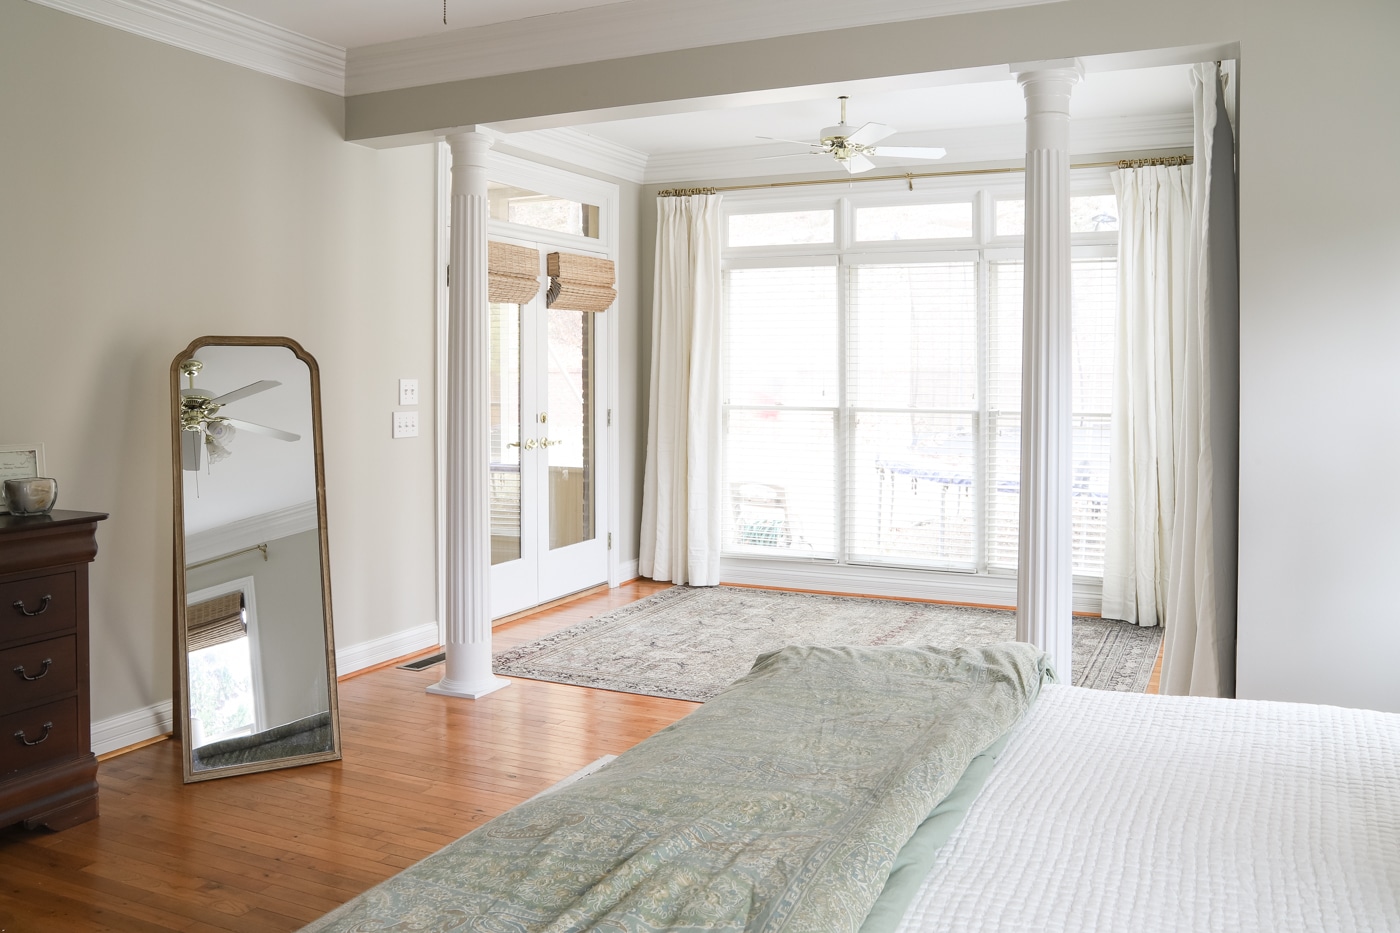
And then we added a long-wished-for bed frame! These few little touches make this room feel perfectly fine for now. We’ll probably do a major upgrade whenever we fully renovate the primary bathroom suite.
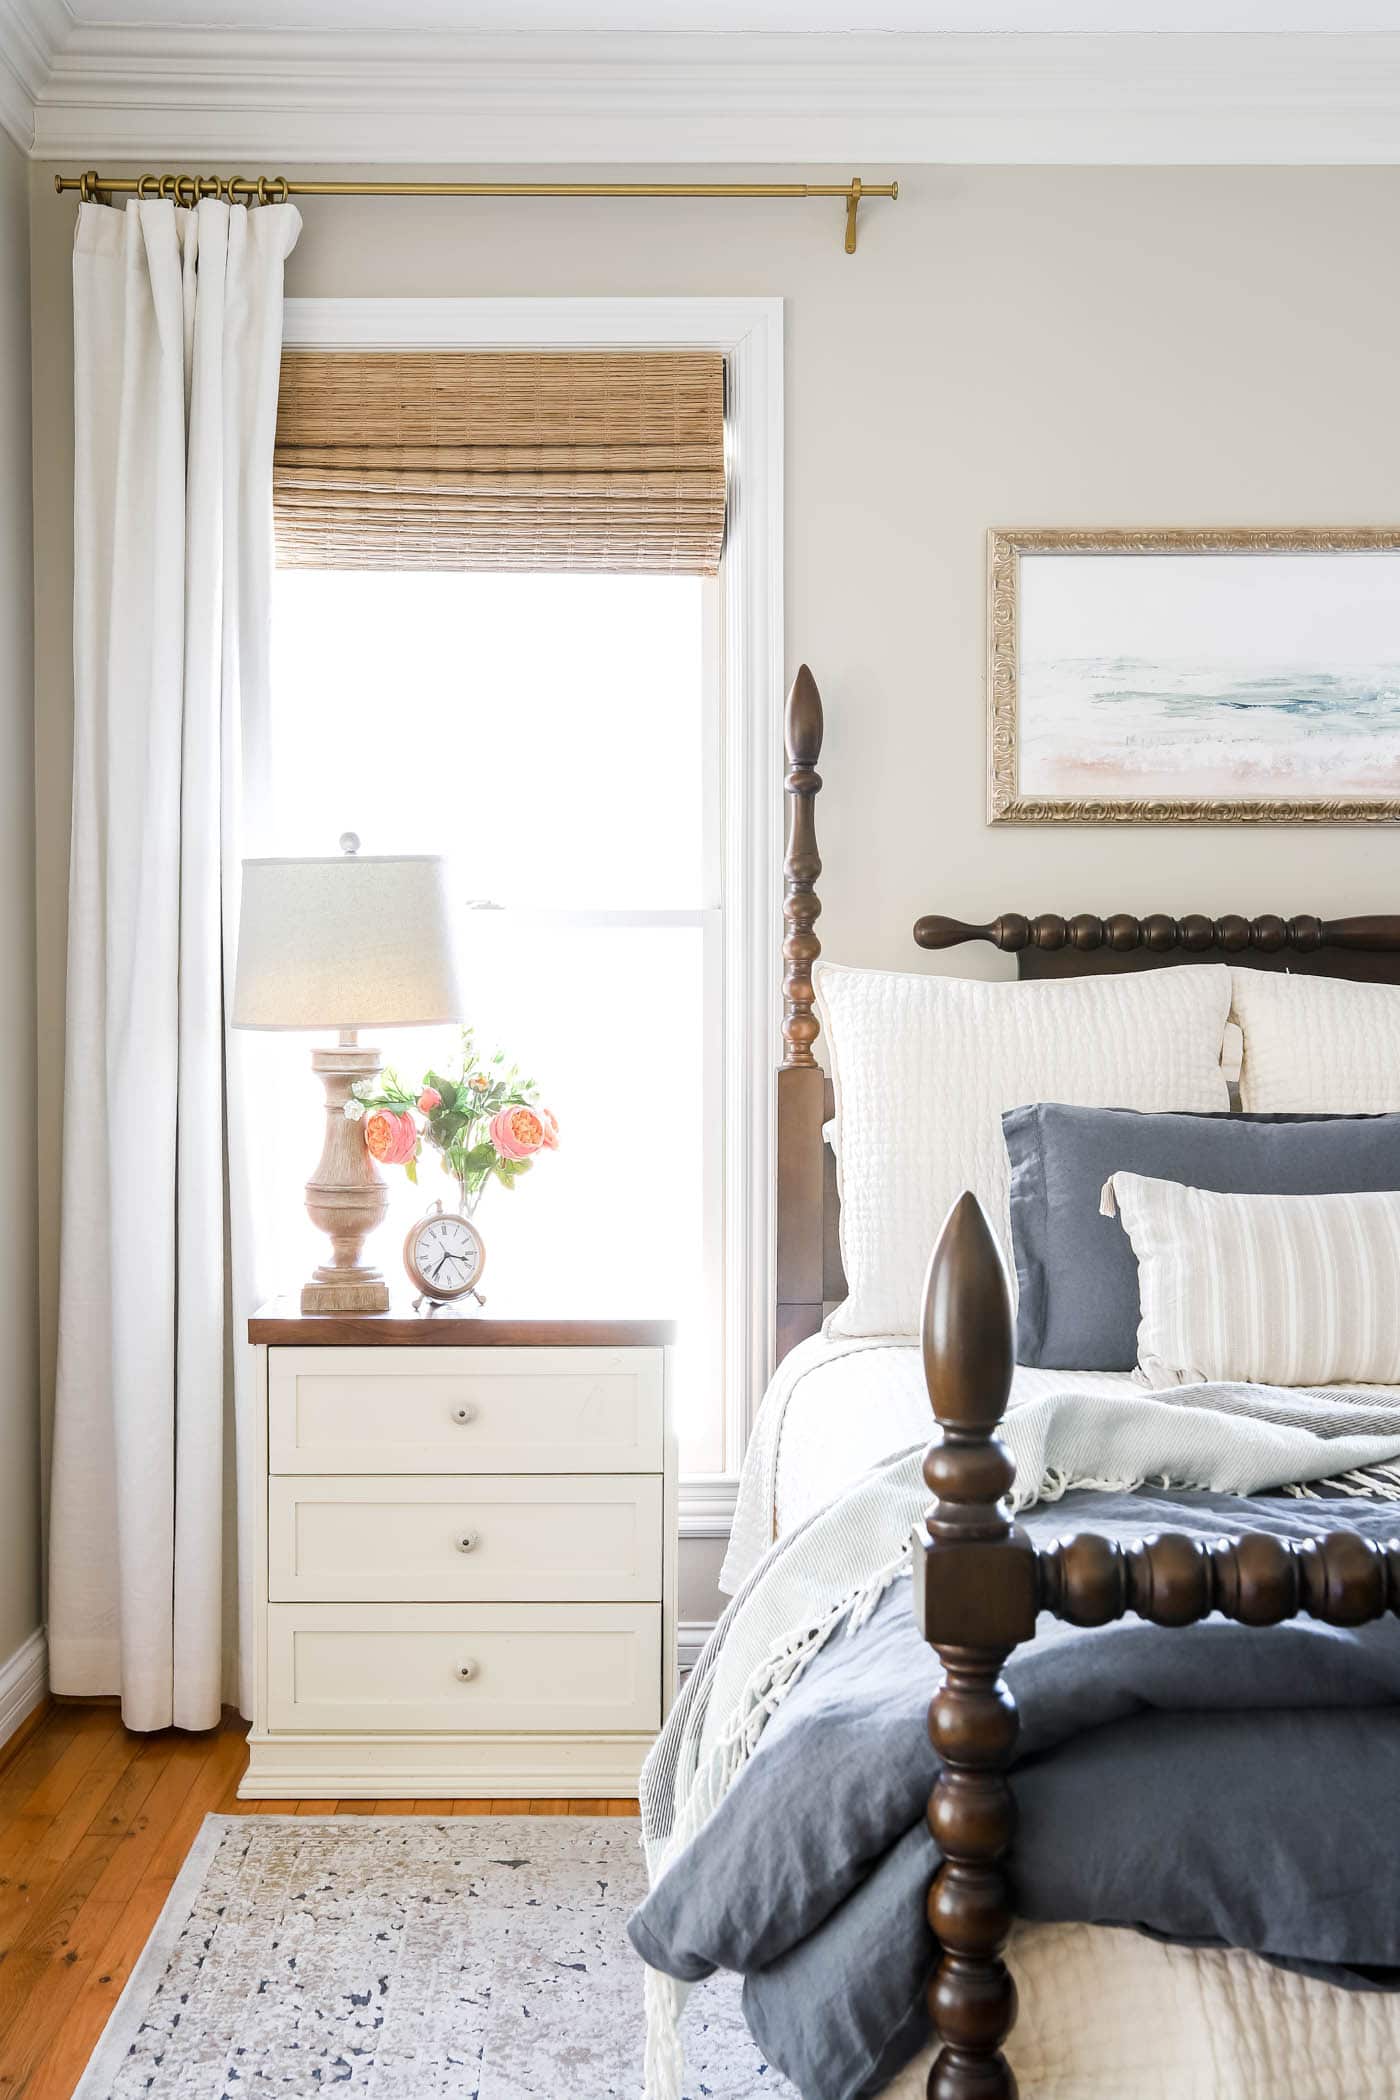
I’ll pick this room back up at a later time, but for now it works great!
SHOP THE BEDROOM
See all of my primary bedroom posts here.
The Powder Room
When we moved in, the powder room was a plain room with a pedestal sink, an oddly shaped mirror and a sconce straight out of the ’90s! It had no personality at ALL.
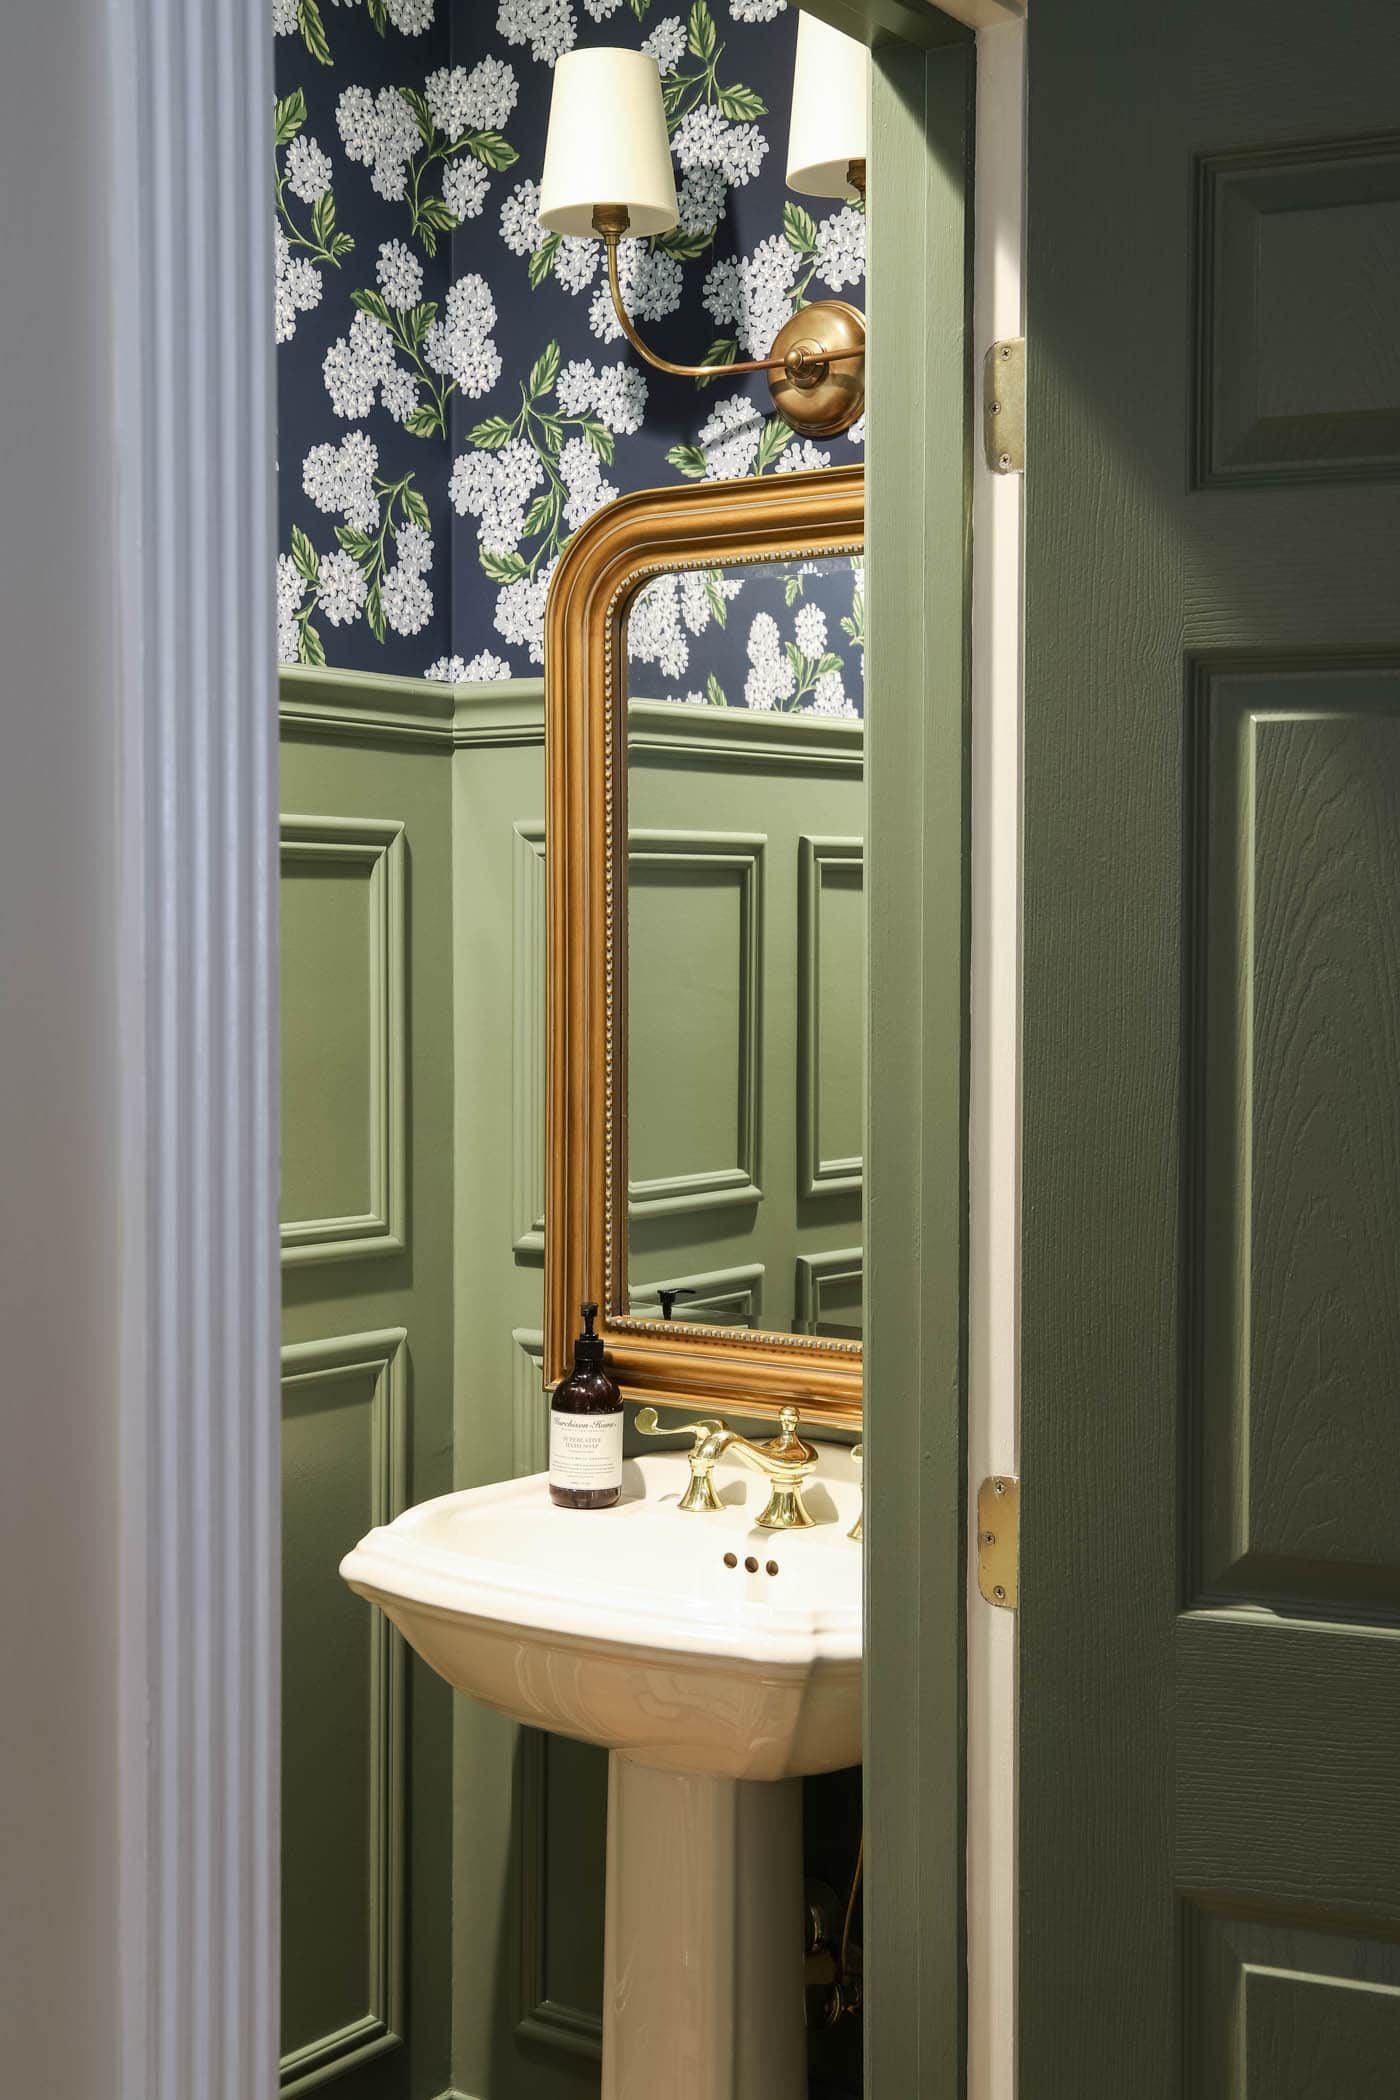
So, with a little sweat equity, I gave it a face-lift with wall picture frame molding, wallpaper, a new sconce and a mirror! It’s one of my favorite rooms in the house now, and so much fun!
See the full powder room reveal HERE!
The Girls’ Room & Bathroom
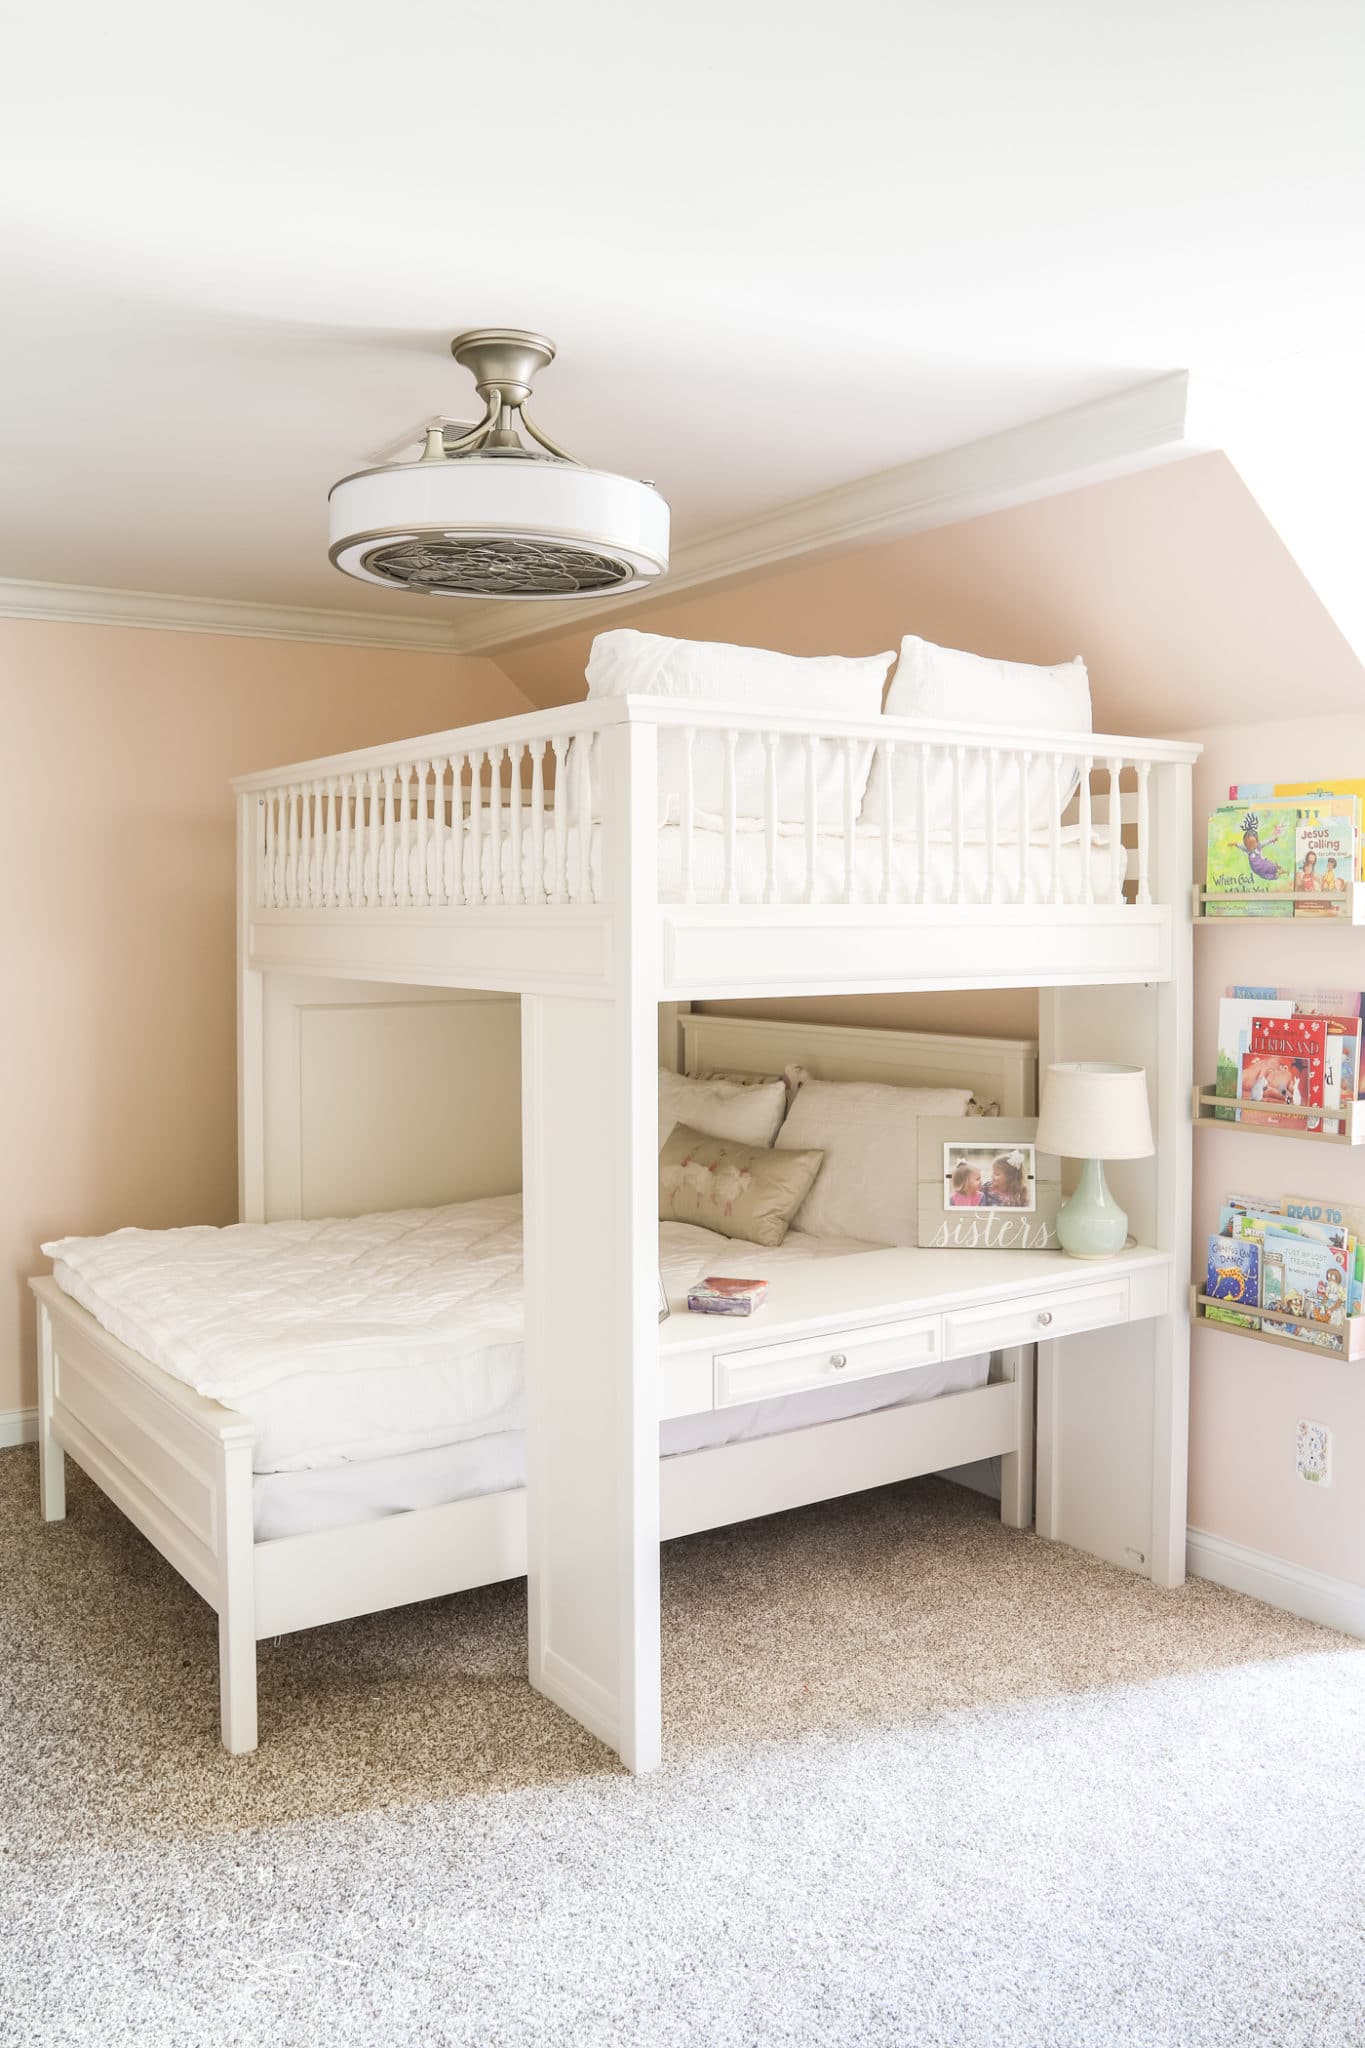
The girls’ bedroom and bathroom also got a few updates while they wait for their full makeover. They chose to share a bedroom and use the other one as a playroom, so we got them this full-size loft bed. Read about their beds and bedding here.
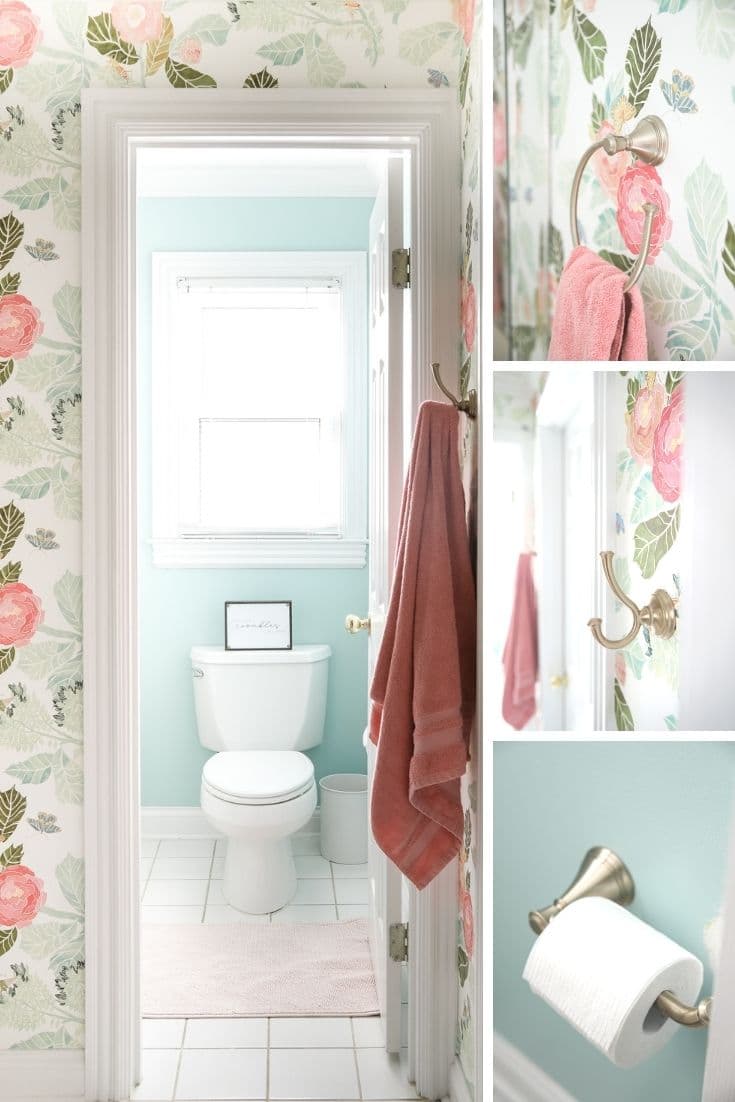
The bathroom got a mini-makeover with wallpaper and a new light fixture, and I painted the toilet & tub room.
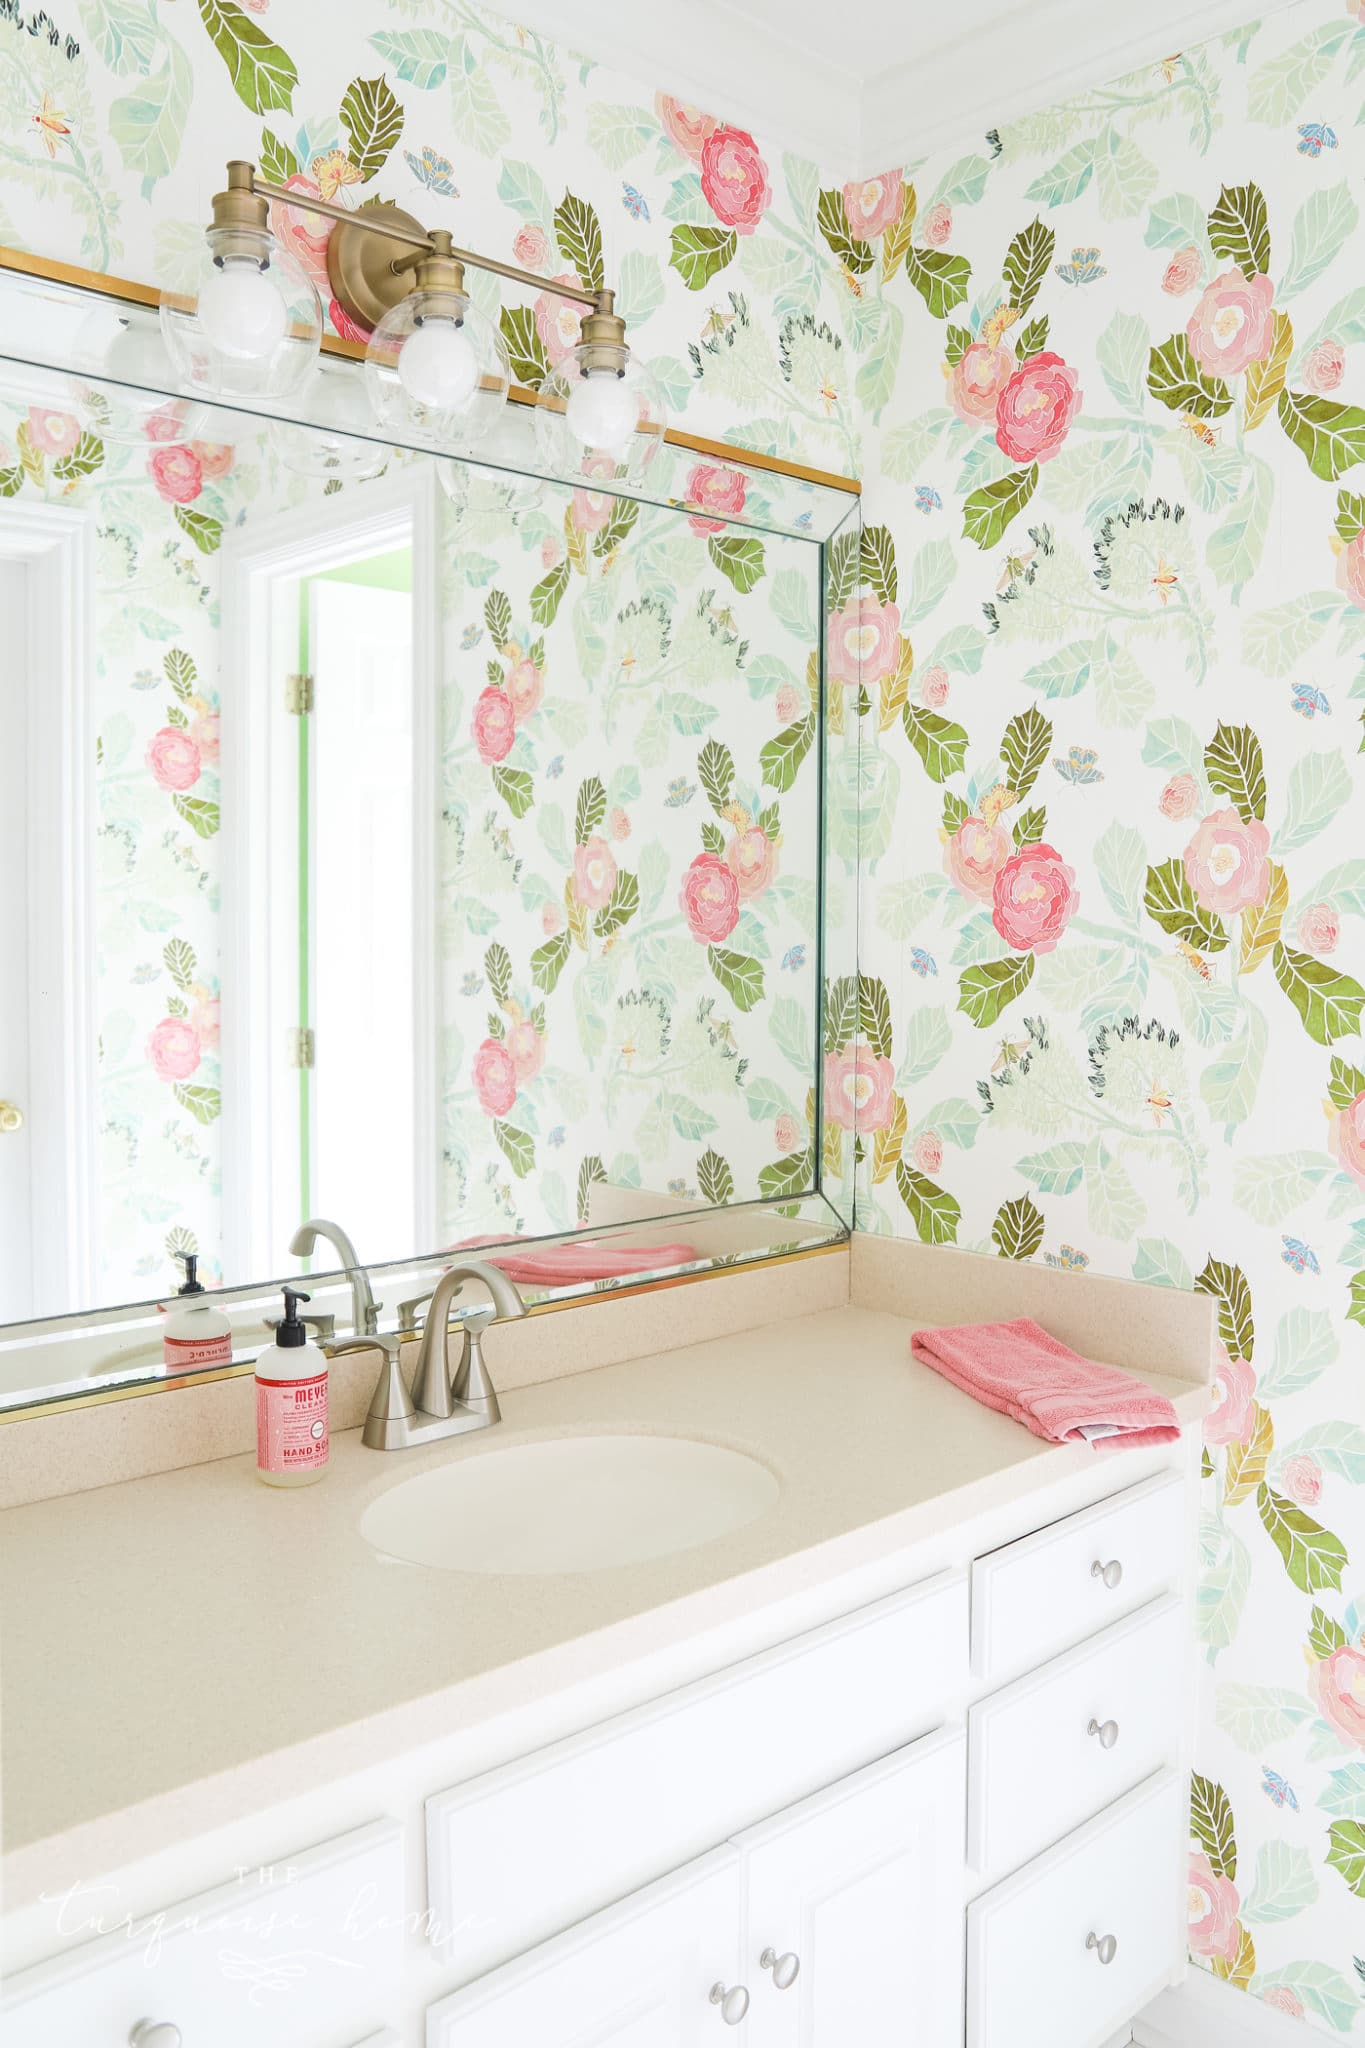
Read the DIY Wallpaper post here.
We still have so much to do! I’ll update it as we go!
More Posts You Will Love: