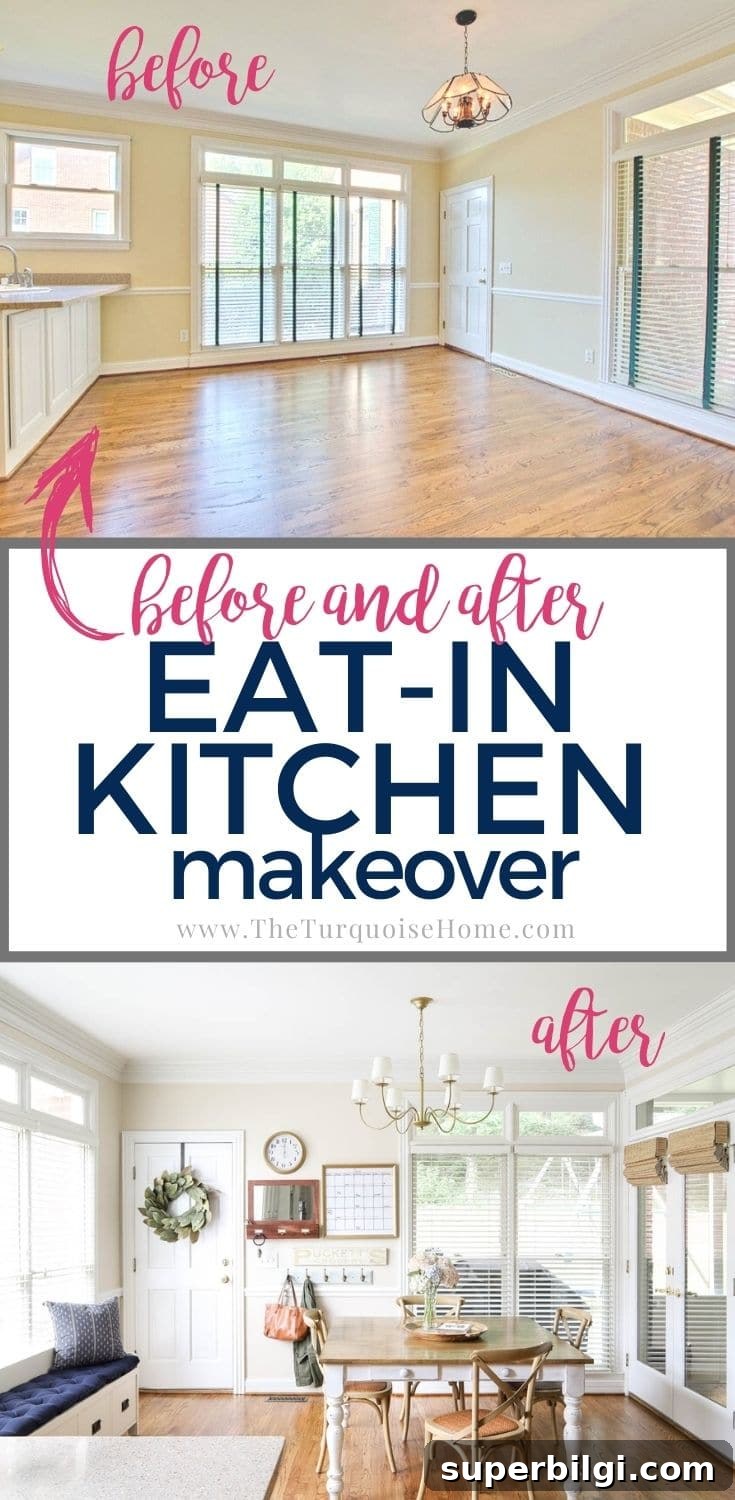
Our eat-in kitchen makeover is complete! I finally finished a few small updates to our kitchen nook, and I’m excited to share the before and after. I absolutely love how it turned out.
You might remember our traditional coastal kitchen mood board from nearly a year ago. It took longer than expected—shipping delays and decision fatigue stretched the timeline—but the small changes were worth the wait.
This post contains affiliate links for your convenience. See my full disclosure policy.
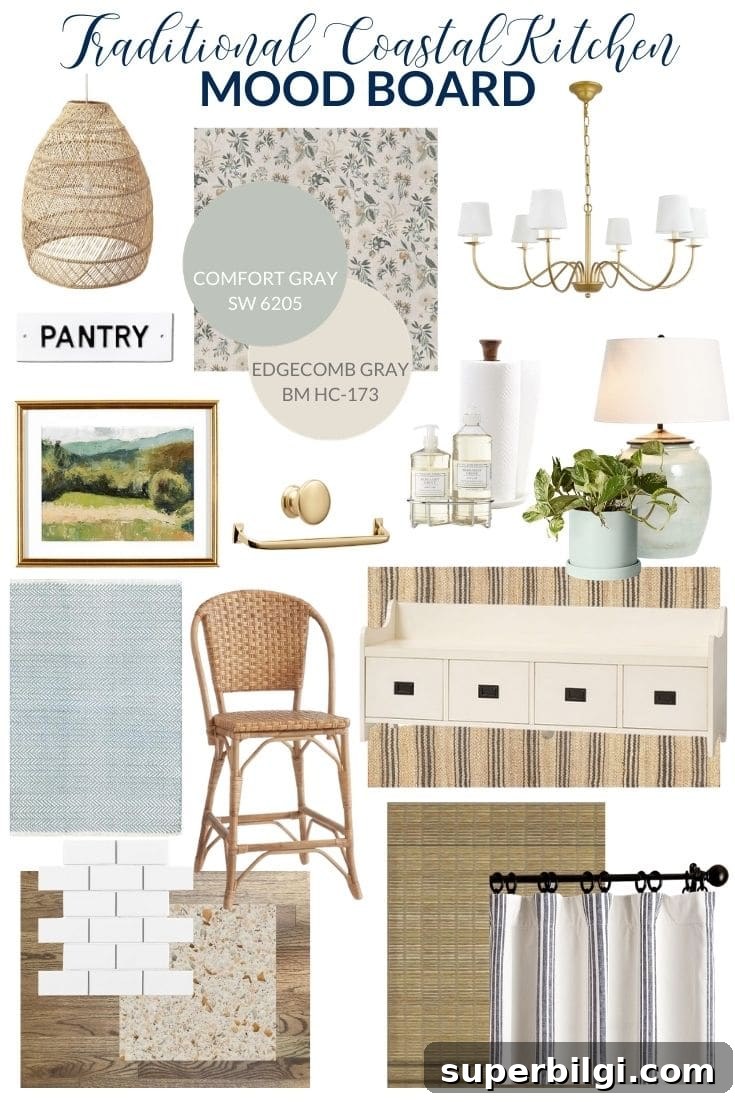
Tap/Click the Images Below to Shop This Look:
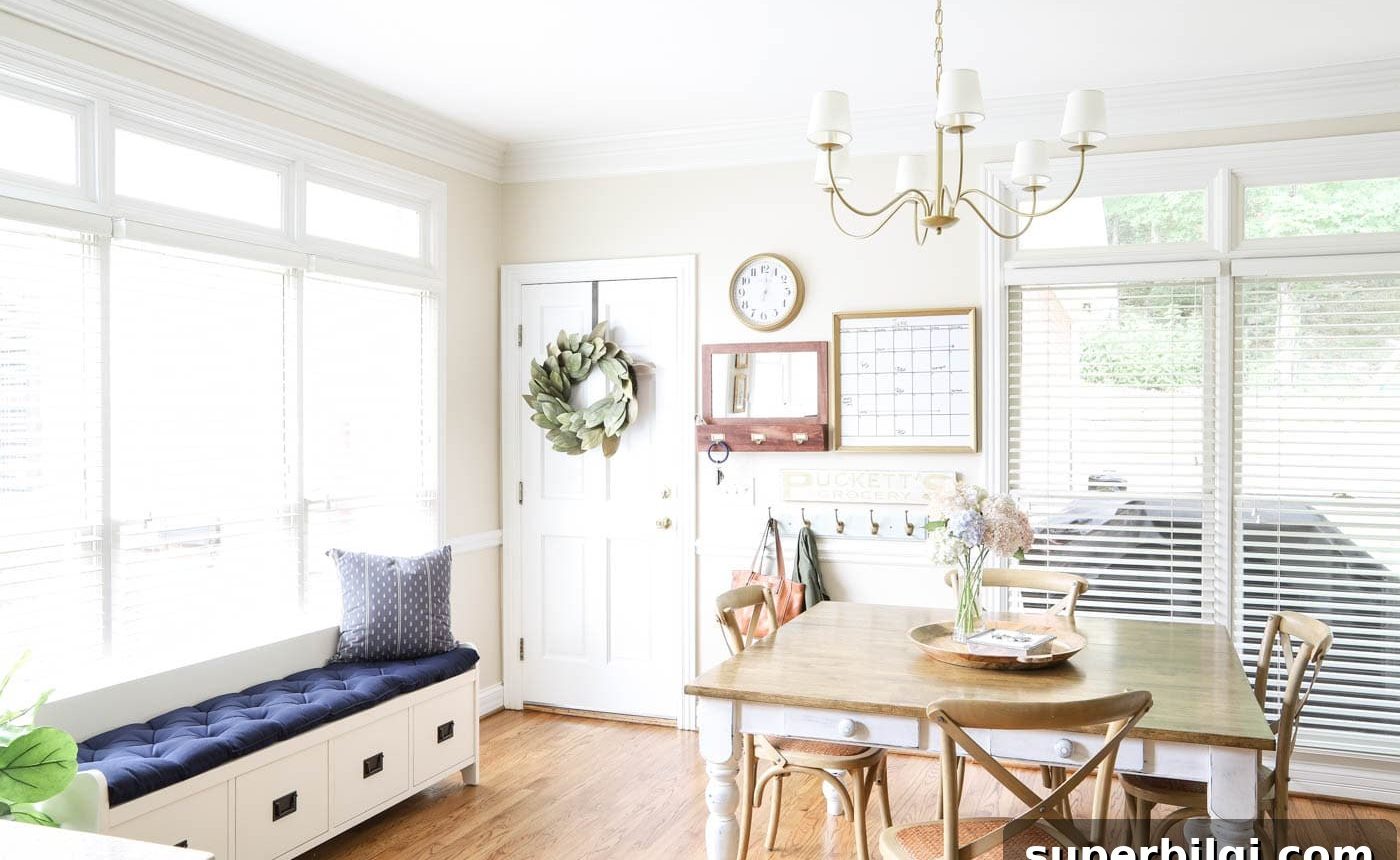
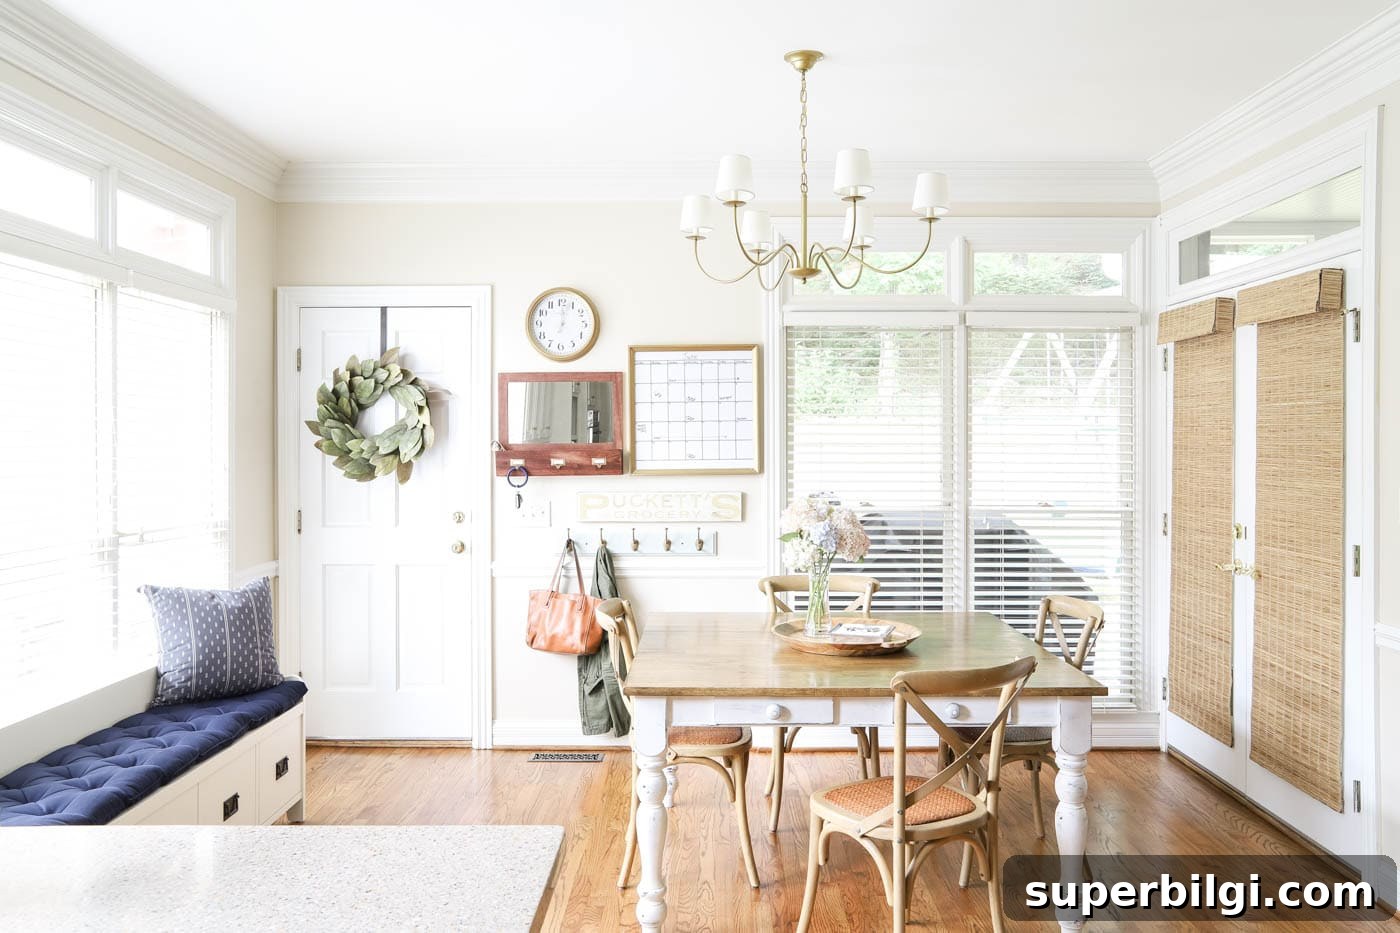
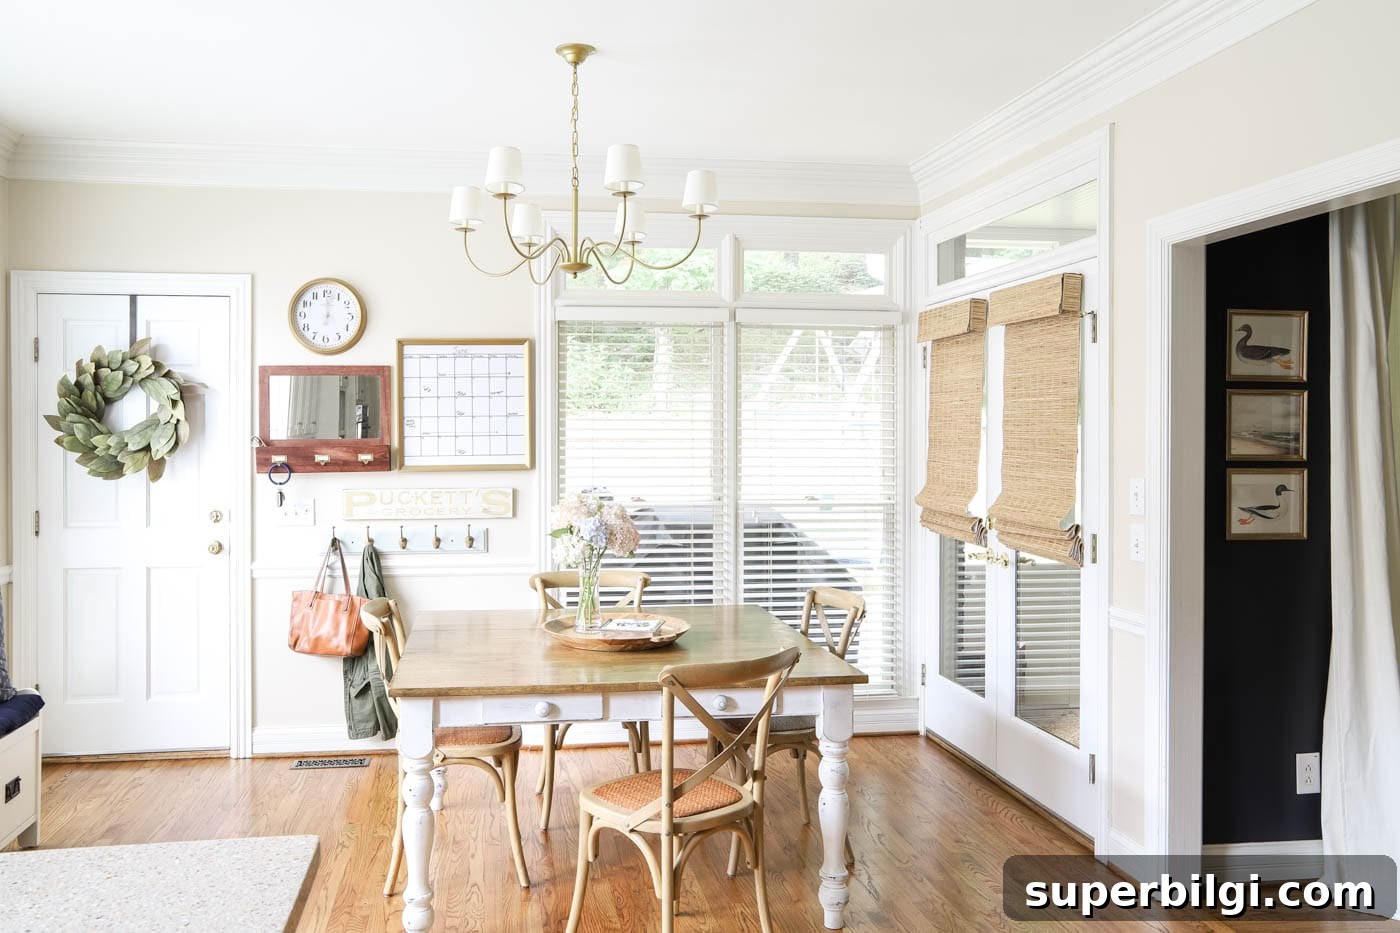
Since this side of the kitchen is finally finished, I wanted to share it first. Our eat-in kitchen is essentially a light-filled pass-through: windows, French doors to the screened patio, and the garage door. We eat, craft, and come and go through this space every day, so it needed to be both pretty and practical.
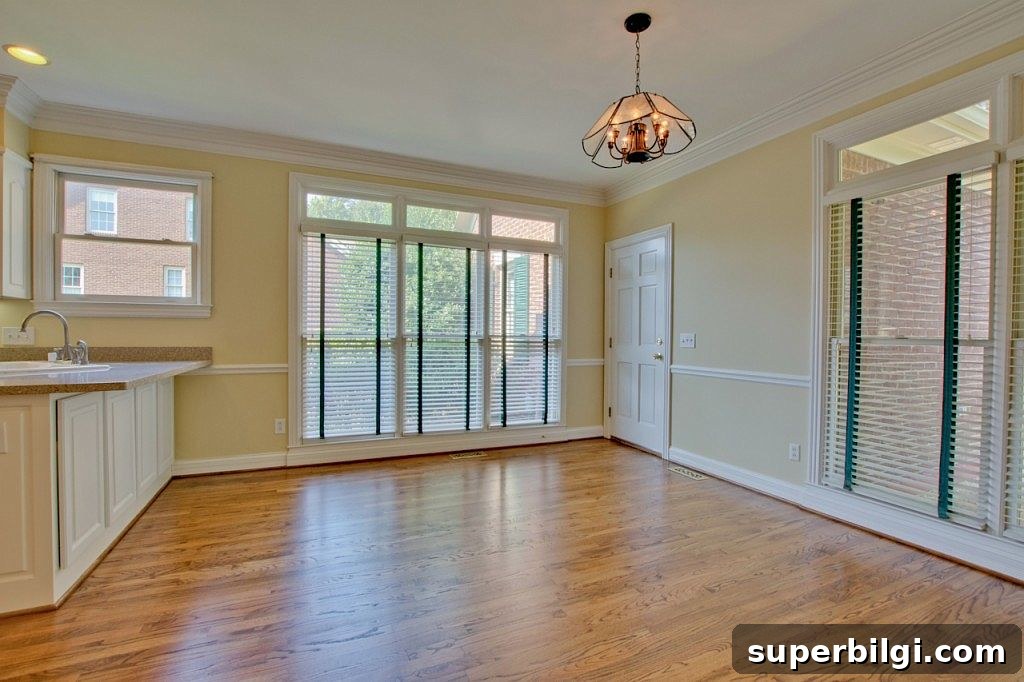
I love the natural light here, but the layout left little wall space for storage or organization. The nearest coat closet is by the front door, so I needed to create a convenient drop zone near the garage entry for backpacks, shoes and everyday essentials.
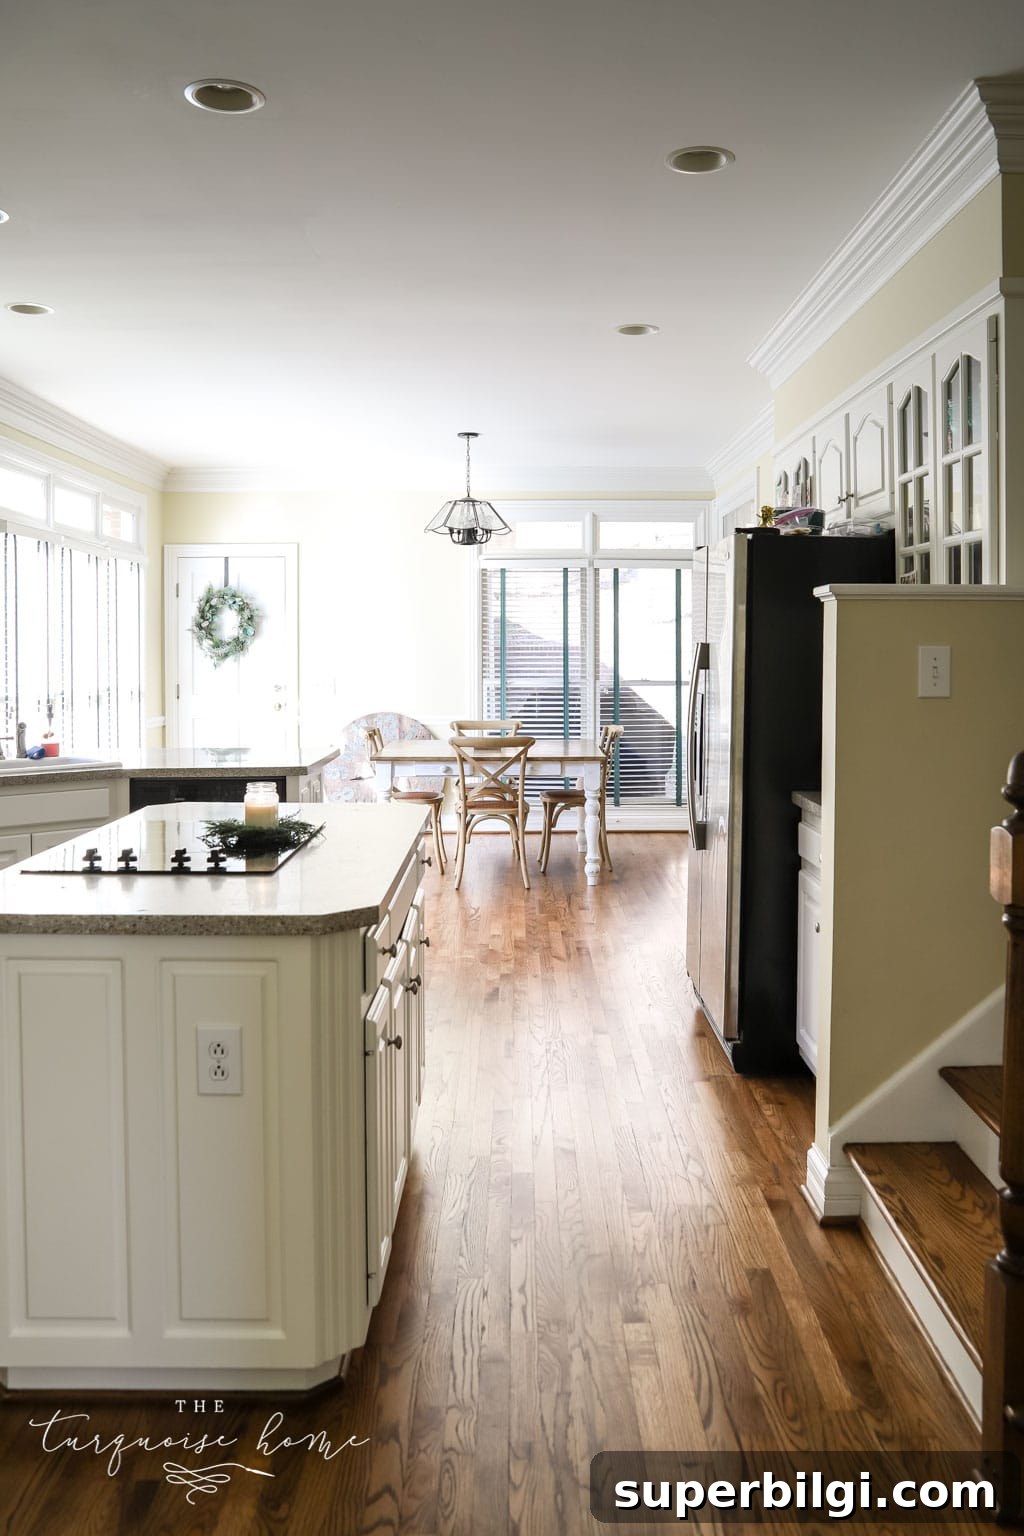
Starting the Makeover
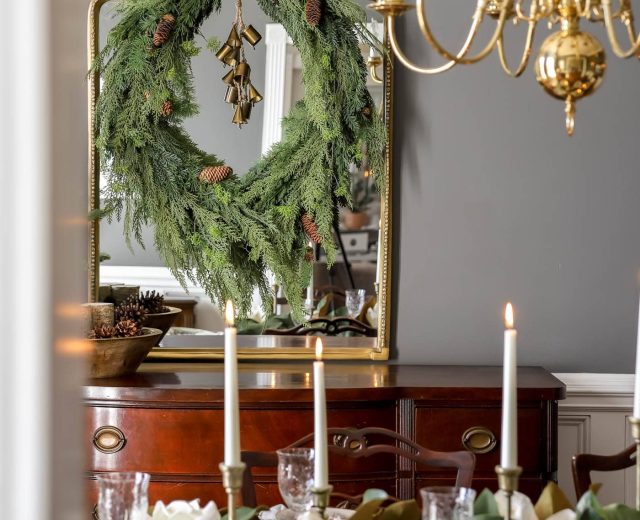
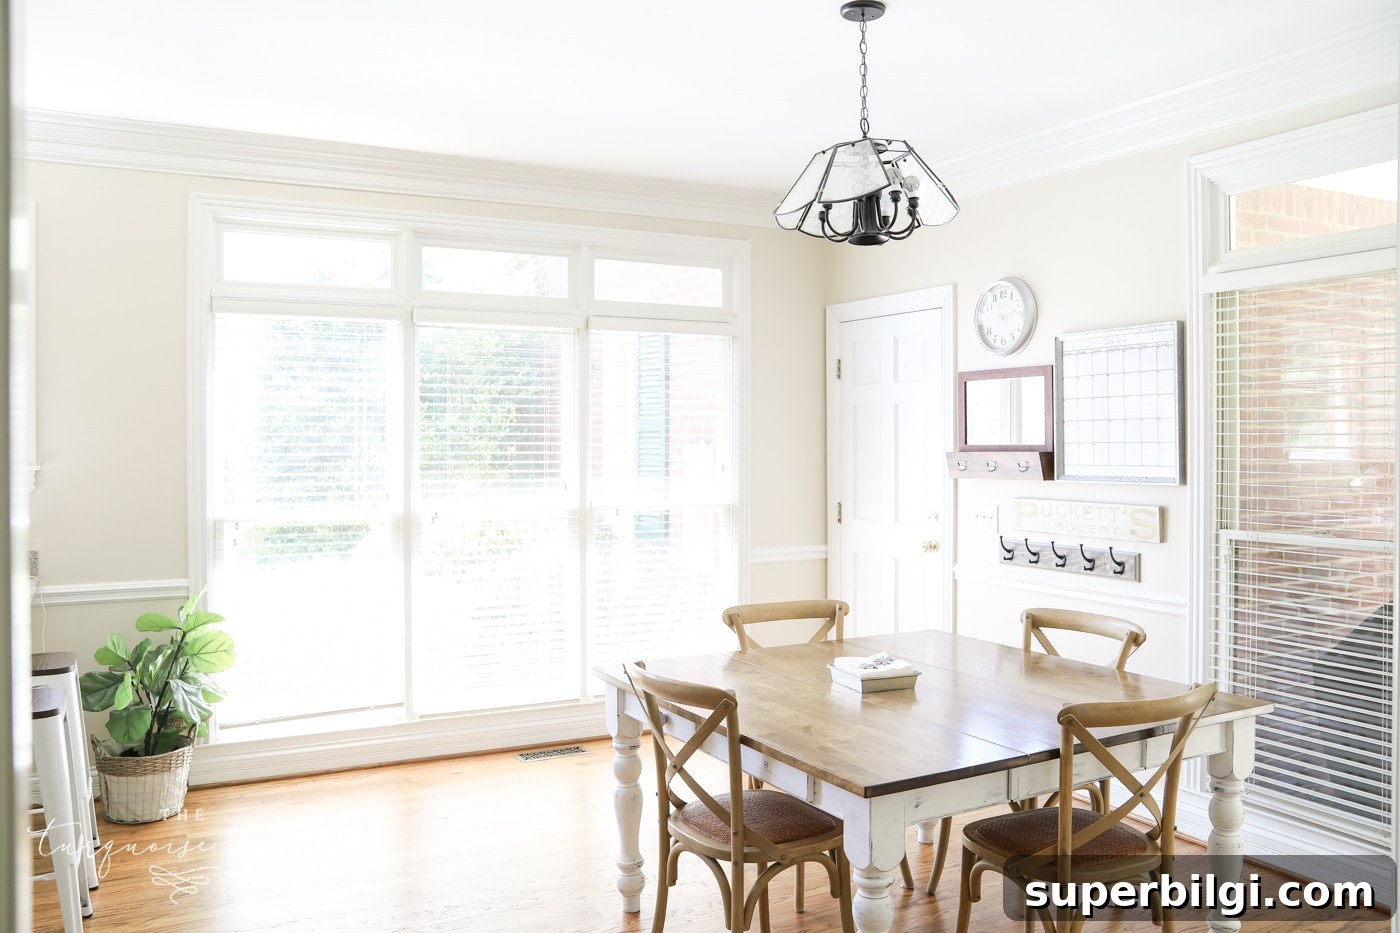
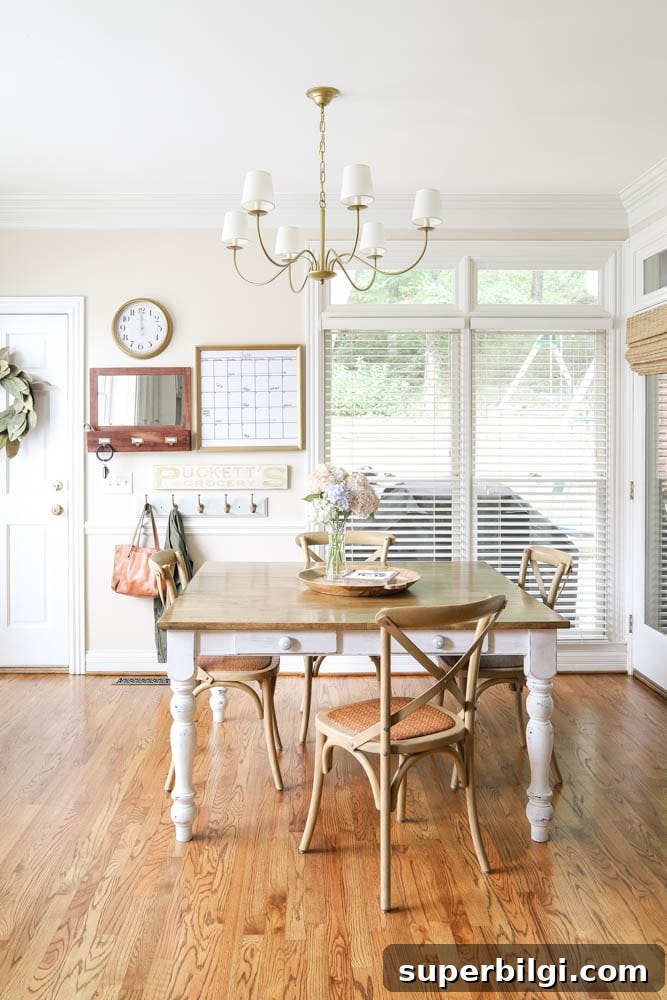
To begin, I painted the main-floor common areas—including the kitchen, hallway and entryway—in Edgecomb Gray. We removed the living room blinds and added curtains there, and because the eat-in kitchen windows matched, I was able to swap and reuse treatments between rooms. The next priority was the light over the table: the old fixture was damaged and out of style, so we replaced it with a traditional brass chandelier last summer. It’s budget-friendly and instantly lifted the space.
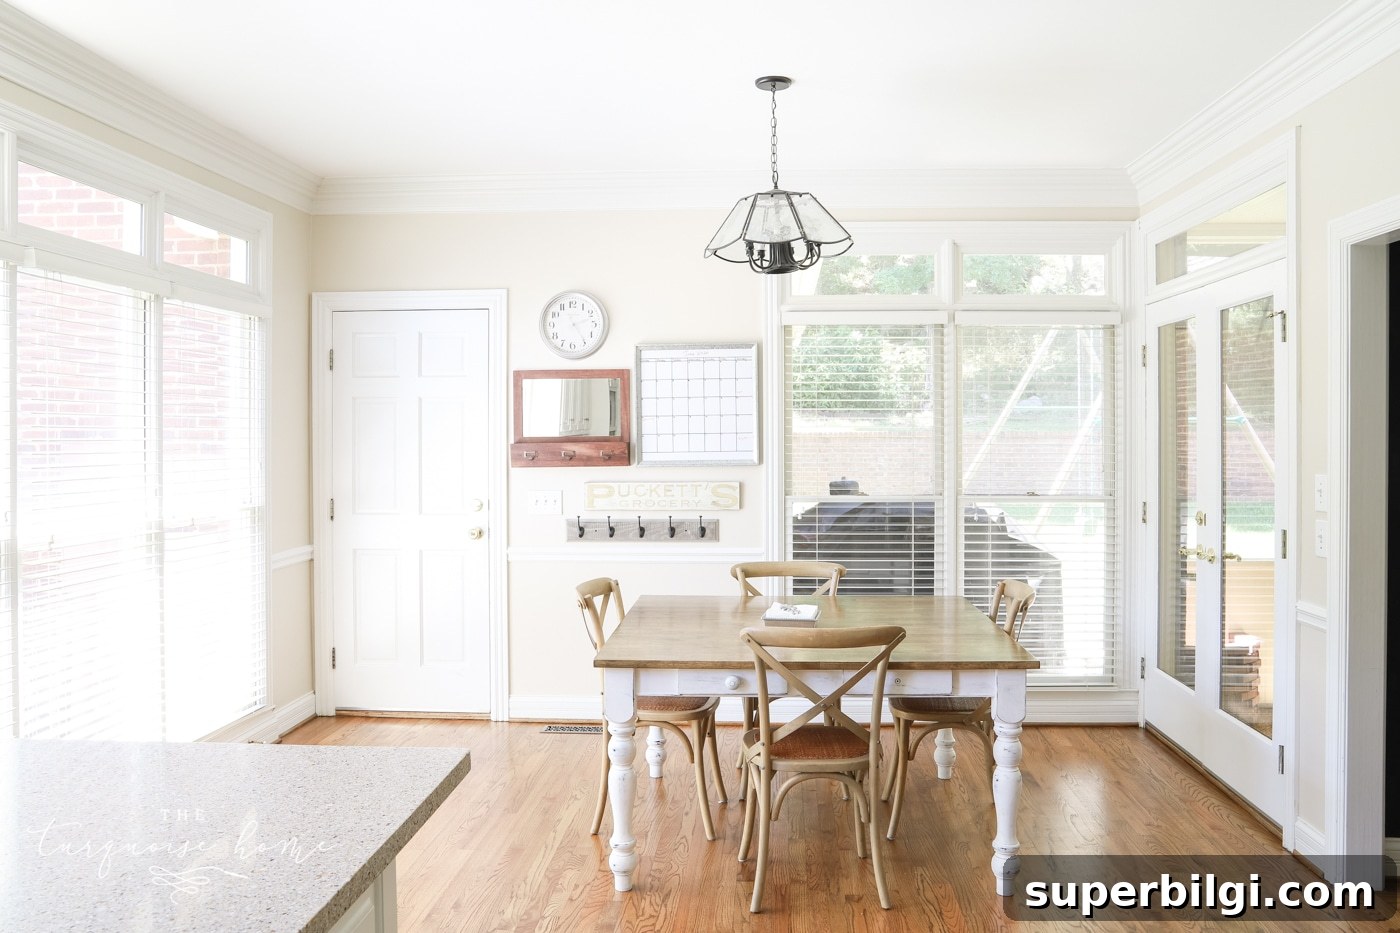
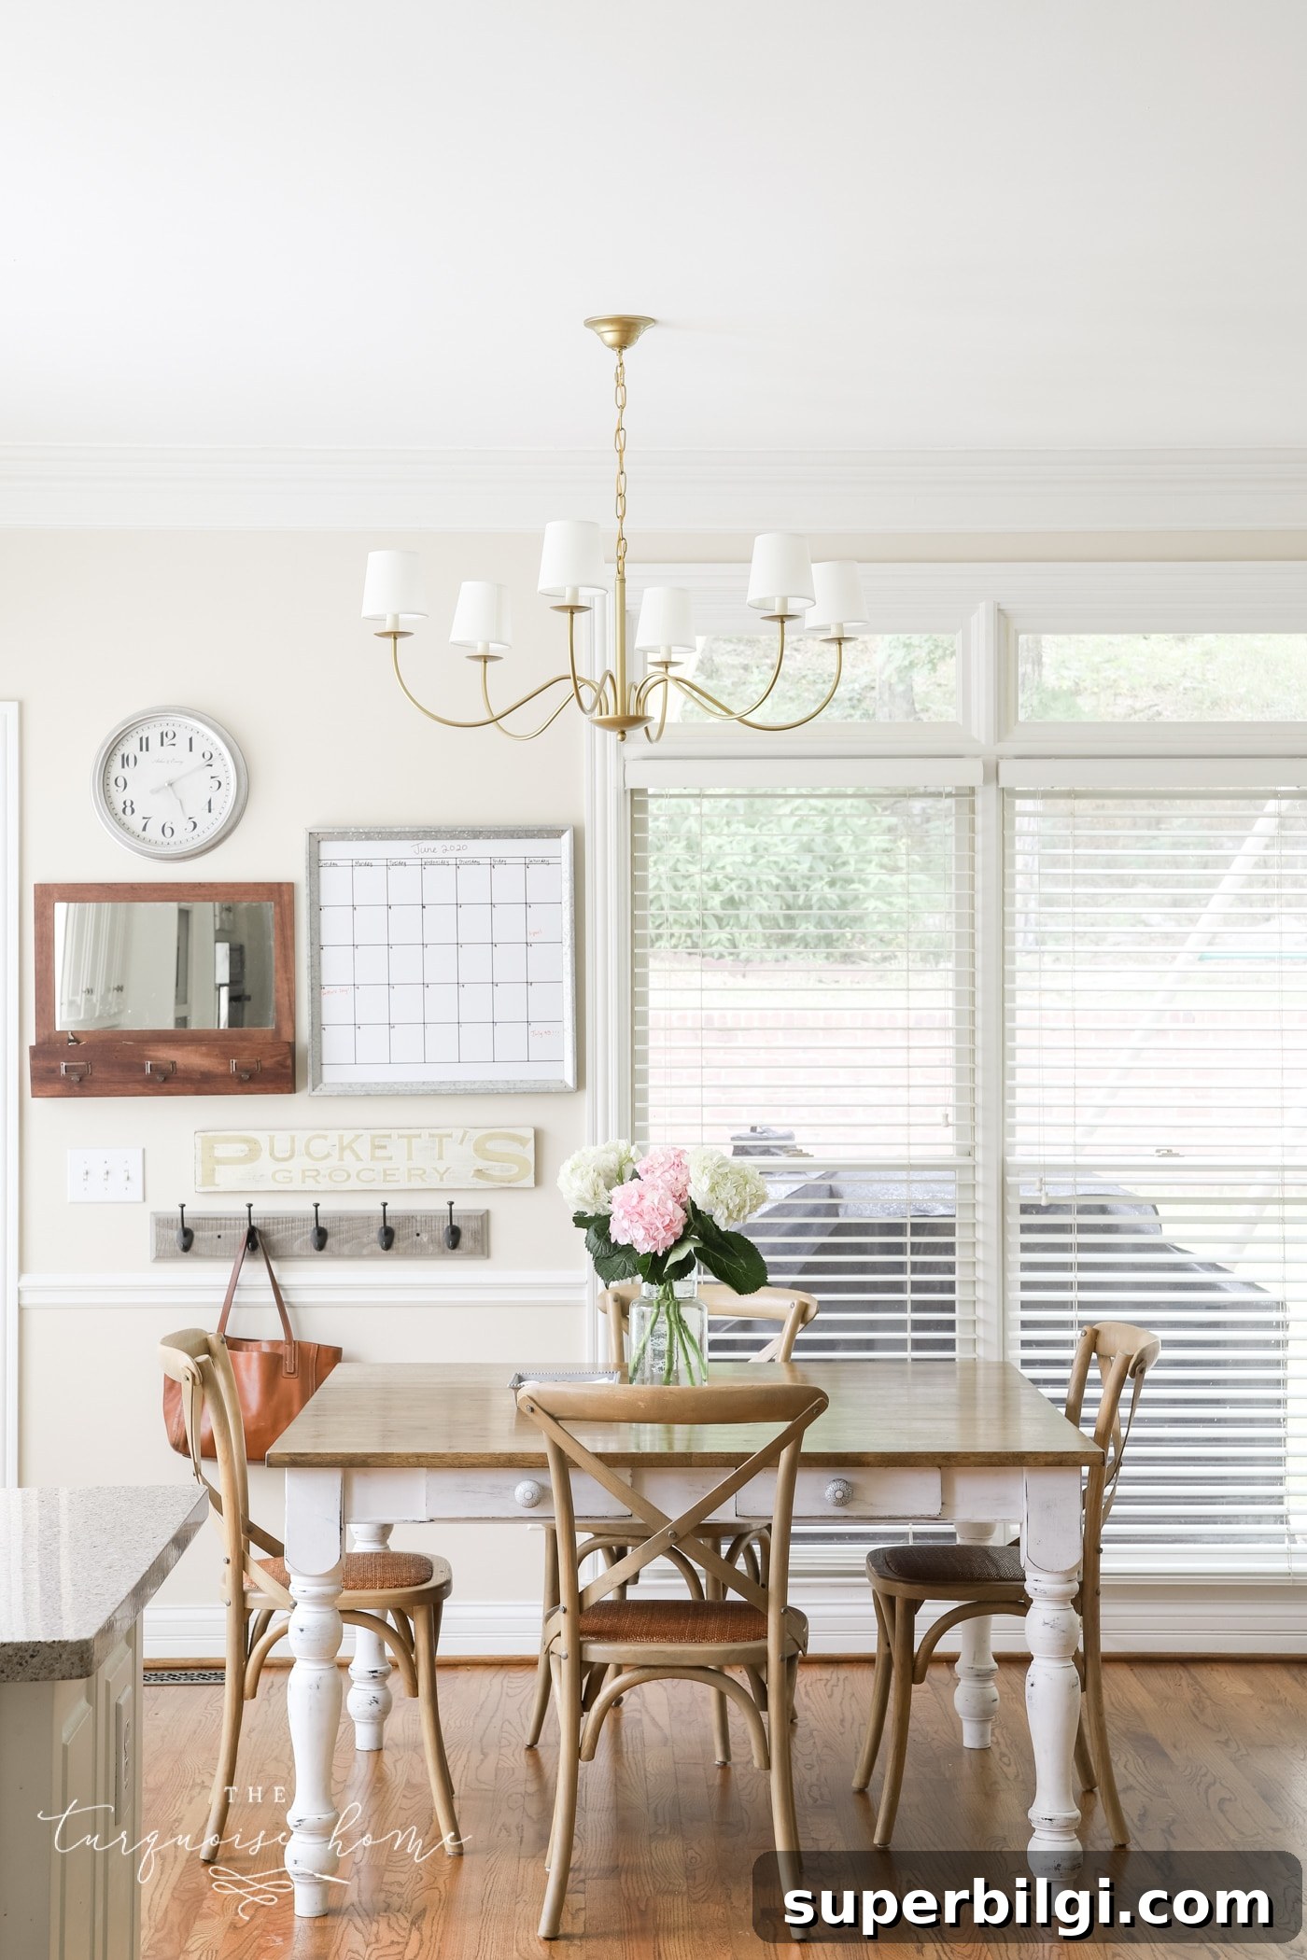
We brought our existing table and chairs from the old house; they fit the nook perfectly, so no change was needed there.
Our Drop Zone Glow Up
Next I turned my attention to the drop zone. The tiny stretch of wall near the garage door had to store backpacks, hats, coats and daily items like wallets and keys. For over a year the area functioned well—hooks for backpacks, a clock and calendar for schedules, and a mirror with cubbies for last-minute checks—but visually it felt like a mismatched collection.
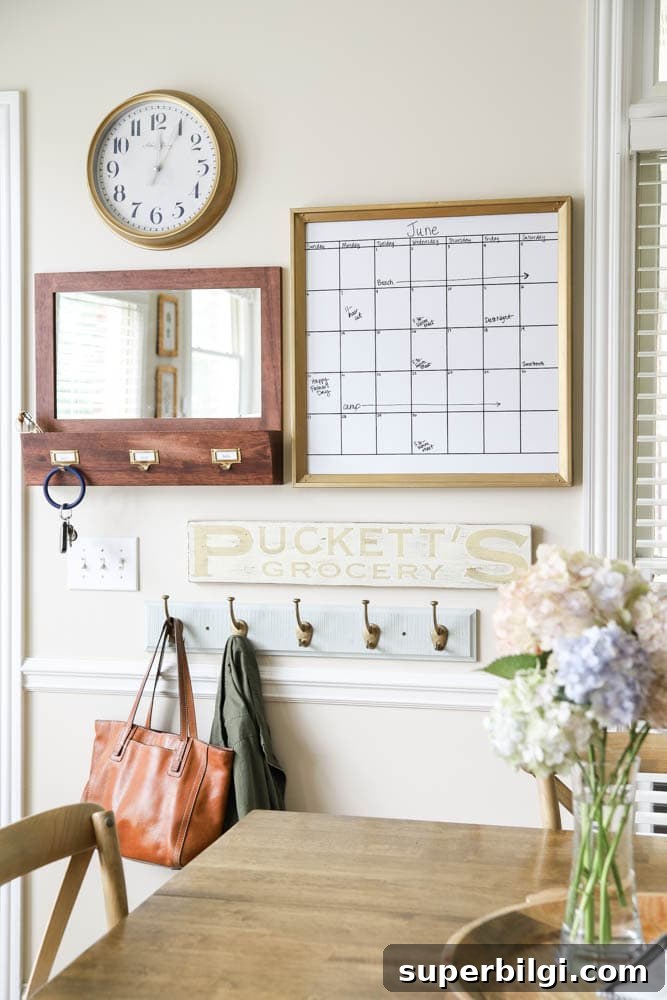
To create cohesion, I refinished the mixed metal accents using Rub ‘n Buff, a metallic wax finish that unifies hardware and frames. I tested several shades—Antique Gold, Grecian Gold and European Gold—and settled on European Gold for the warm, classic sheen. I also painted the hook board Sherwin-Williams Comfort Gray to match the pantry door and to provide a soft blue-green contrast against the warm brass tones.
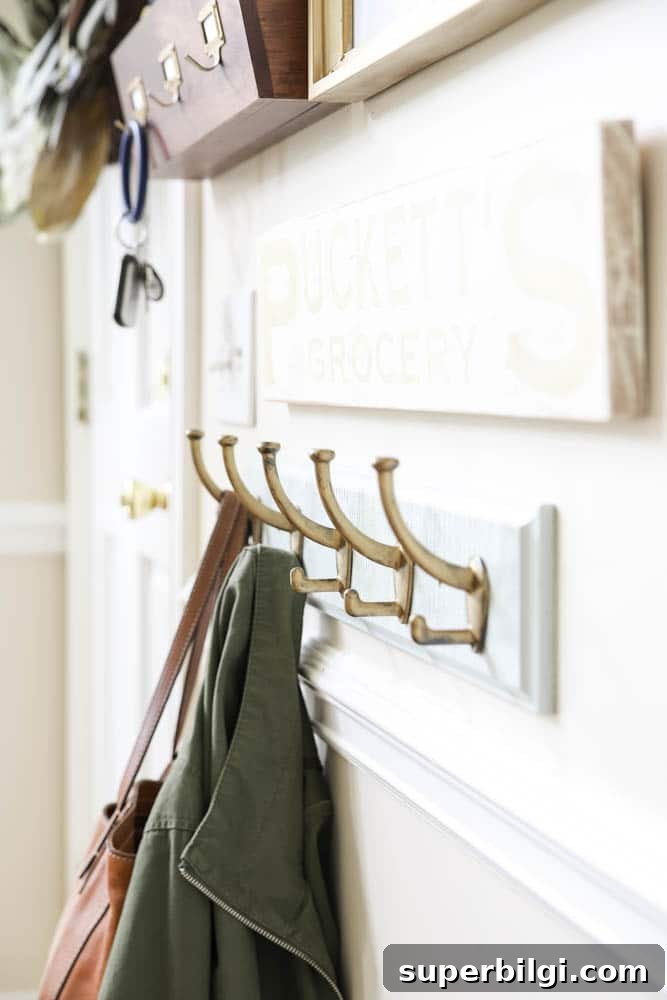
After these updates the drop zone looks intentional and functions perfectly: hooks for the kids’ backpacks, a mirror and cubbies for quick touch-ups, and a calendar and clock for family organization.
You May Also Like:
- 10 Best Mudroom Ideas
- 15 Small Entry Way Storage Ideas
- Top 10 Family Command Centers to Get Organized
Click/Tap the Images Below to Shop my Kitchen
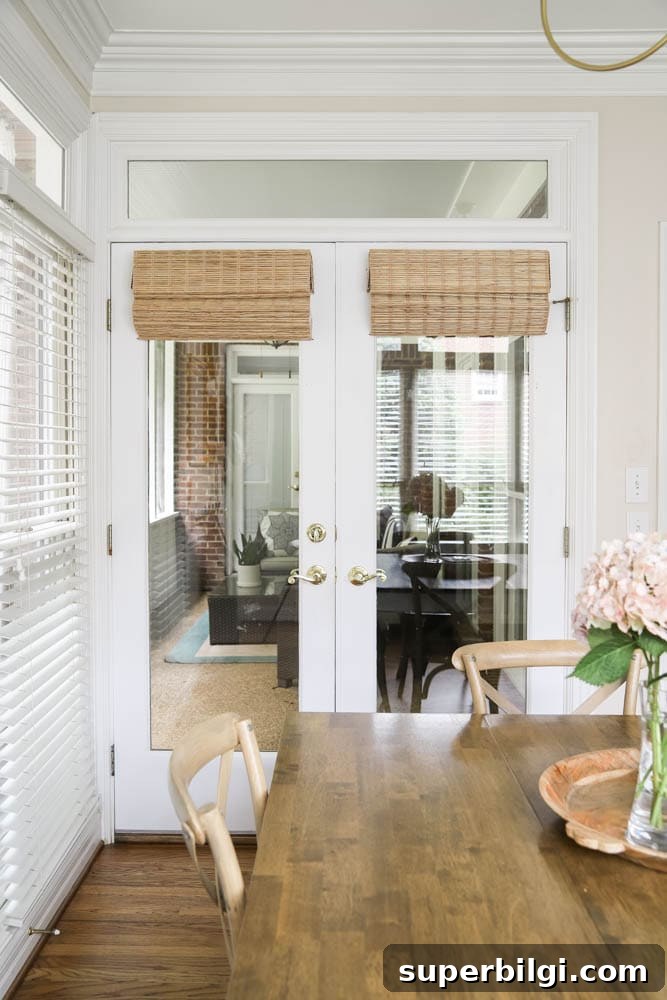
Bamboo Blinds on the French Doors
I love woven bamboo shades and used them on every French door in the house. The doors from the kitchen to the back porch needed coverage that would add texture and warmth, so I chose my favorite woven-wood shades in a jute tone (jute wheat or jute natural options work well). I add privacy liners to mine because I prefer an opaque look, but if you want filtered light, order them without liners.
The Storage Bench
Finally, I needed storage along the long wall beneath the windows. With a family of four I wanted a clean, organized solution—no messy baskets—so I chose a solid storage bench with four drawers. The Wade Bench has a classic profile, a sturdy build, and leaves clearance for the air vent, which was ideal for our space.
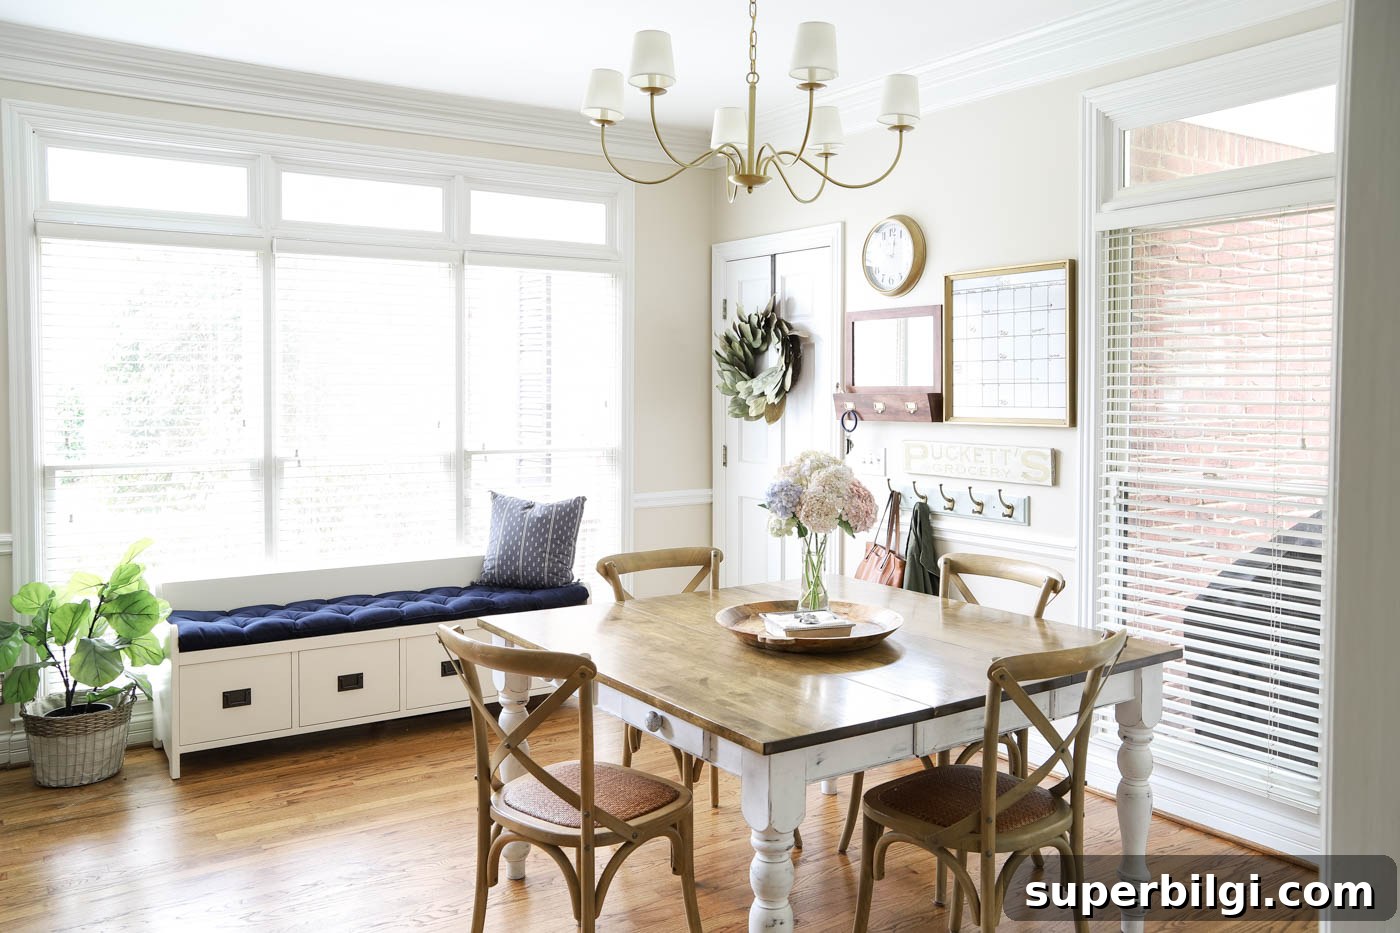
I chose a navy Sunbrella cushion to tie into the adjacent living room. The bench is comfortable for sitting while putting on shoes and provides concealed storage for footwear and seasonal items. I may eventually Rub ‘n Buff the handles to match the other brass finishes, but for now the black hardware coordinates with our appliances and feels right.
It feels great to check this part of the kitchen off my makeover list. Small, intentional choices—paint, lighting, coordinated finishes, a woven shade, and functional storage—can transform a lived-in space without a full renovation. We’re only waiting on bar stools and a couple of finishing touches, and then the kitchen will be done for now. No room is ever completely finished, but this one feels close.
I hope this inspires you: you don’t need a major overhaul to change how a room feels. Thoughtful swaps, a coordinated color palette, and purposeful storage are often all that’s needed.
More Posts You Will Love:
- Colorful Kitchen Island Ideas
- Gorgeous Kitchen Chandeliers You’ll Love
- 17 Beautiful Dining Room Chandeliers
- Plaid Christmas Kitchen
- 12 Cozy Fall Kitchen Decor Ideas