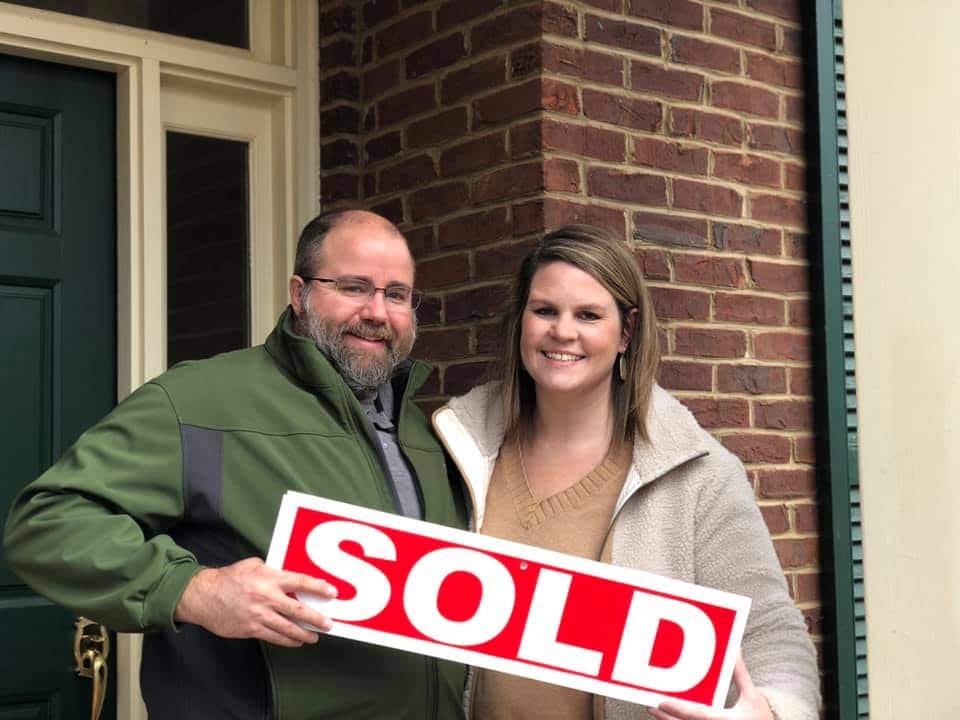
After years of dreaming, searching and waiting, I’m so excited to share our new home with you! I covered how we decided to buy this place and sell our last one in our “We’re Moving” post last month, but I’ve been searching for a house that could be our “next 20-year home” for ages now.
To recap: we bought our previous house as a foreclosure so we could land in the right school zone and enjoy the neighborhood perks (gym, pool, and so on) we wanted. That house was definitely bigger than the one before it, but it was far from my “dream” home. From day one, I told my husband we wouldn’t stay there forever (which he was not thrilled to hear, LOL).
But after 8 years there, I kept a notes page on my phone listing everything I wanted in our “next 20-year home.” It included things like: a big kitchen with plenty of natural light, a kitchen island, 9’+ ceilings on the main level, a screened-in back porch, an office (with built-ins!), a playroom for the girls and no odd design feature that would need to be ripped out right away. (You know, like columns – see below!)
It took years to find a home that checked our boxes, fit our budget and stayed IN our current neighborhood, but our patience paid off because she’s far better than we ever imagined!!
Also, please know that while I plan to change a LOT in this house (I’m looking at you, yellow and green walls and shiny brass fixtures), I’m so grateful for it. She is SO well built, and the previous owners took wonderful care of her!
And I’d want to change any home we moved into, because that’s just who I am! (And that’s why you’re here, right?!)
I didn’t snap many shots of the outside, since our home sits on a hill and I’m still working out the best angle. BUT I took loads of photos inside and will share every one! I could have taken pictures before we moved in, but I waited until all of our things were in place so you could see how we moved everything in.
It took us about two weeks to unpack everything, with my mother-in-law and parents pitching in at different times. Nothing is organized yet, as my office and the pantry clearly show. But I’ll tackle those spaces in January!
Ready for the tour?? Let’s head in!
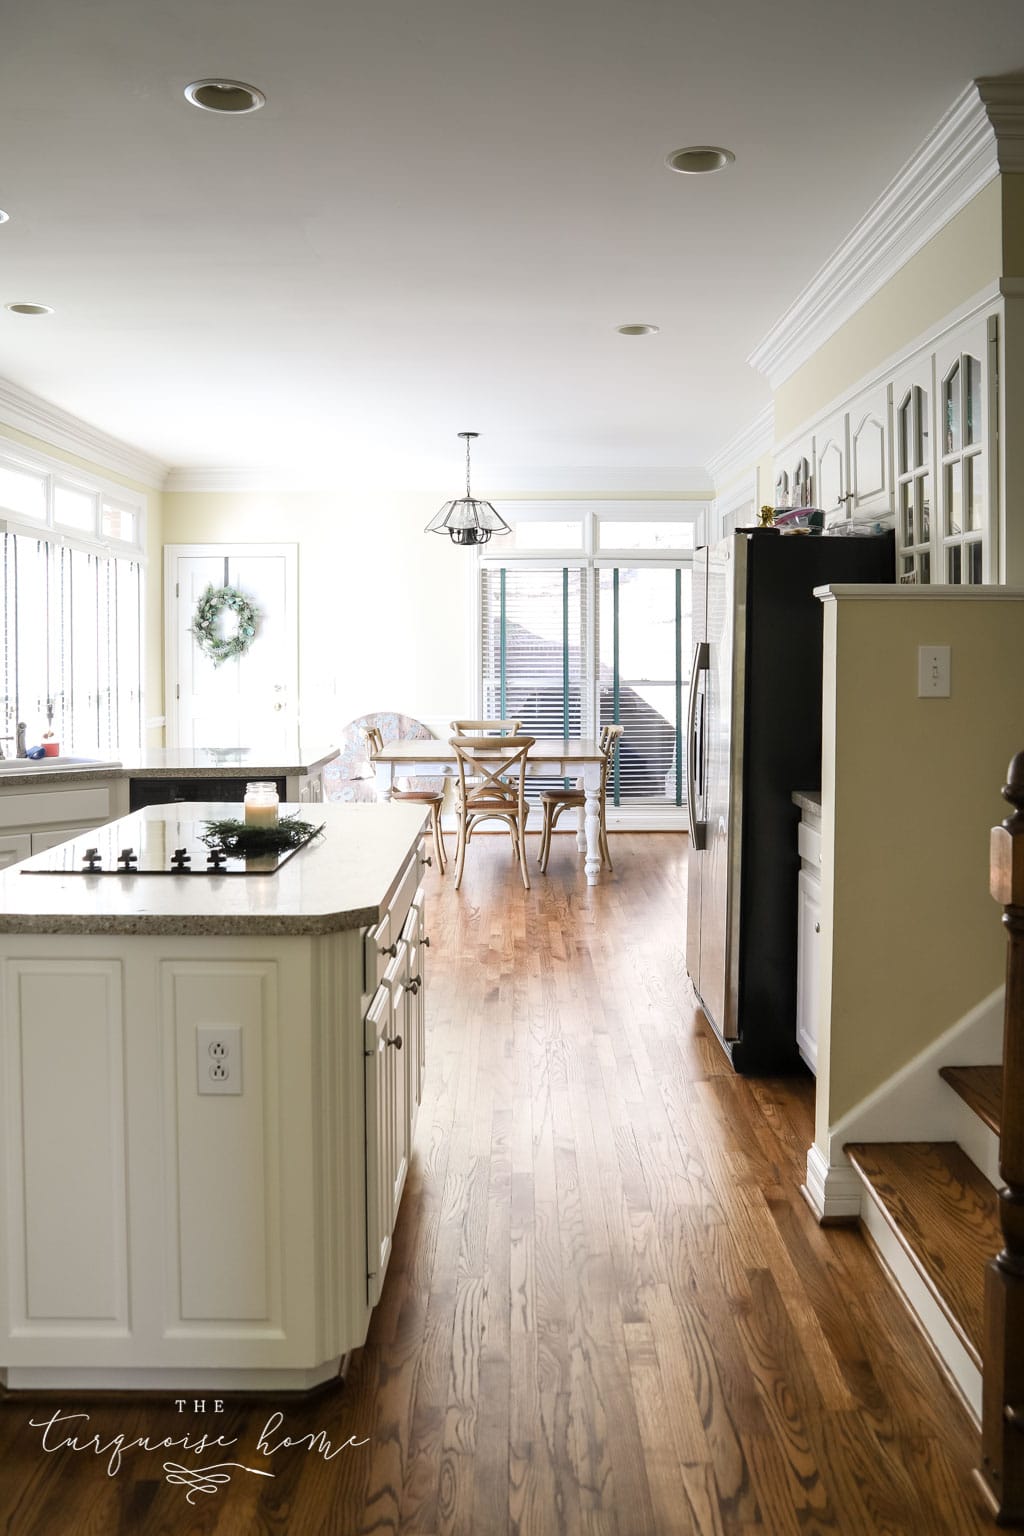
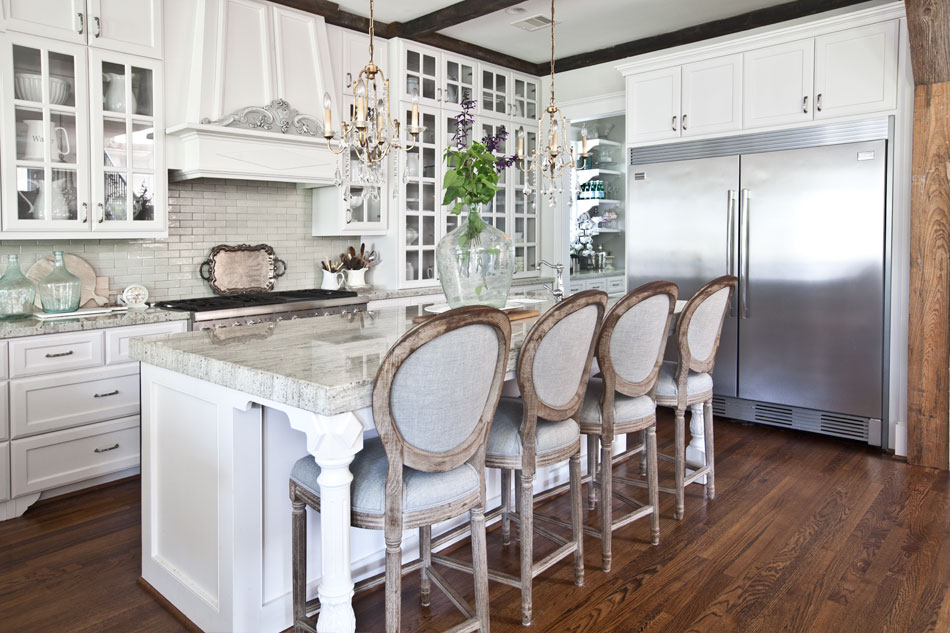
We’ll start in the kitchen! It’s spacious, and I love having a working island. I’d love to change the layout and cabinets someday, but for now it’s wonderful to have so much room in the heart of the home!
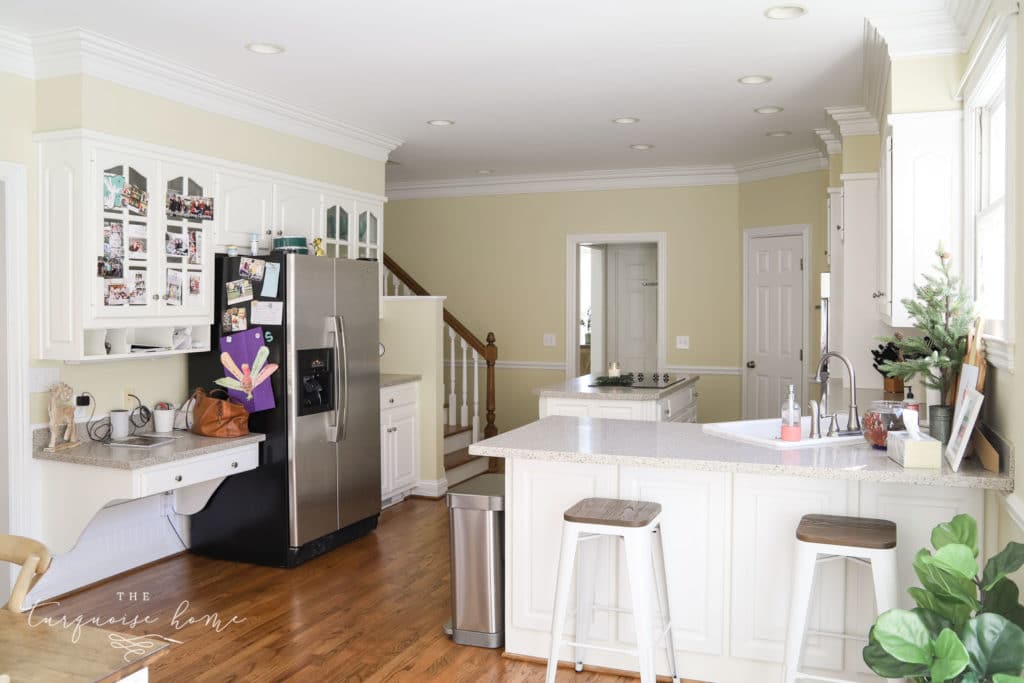
The wall color will definitely change, probably to a gray, and I’ll start painting everything in January. The countertops are a solid surface, and I actually like them, so I’m thankful I don’t feel the need to rip them out right away.
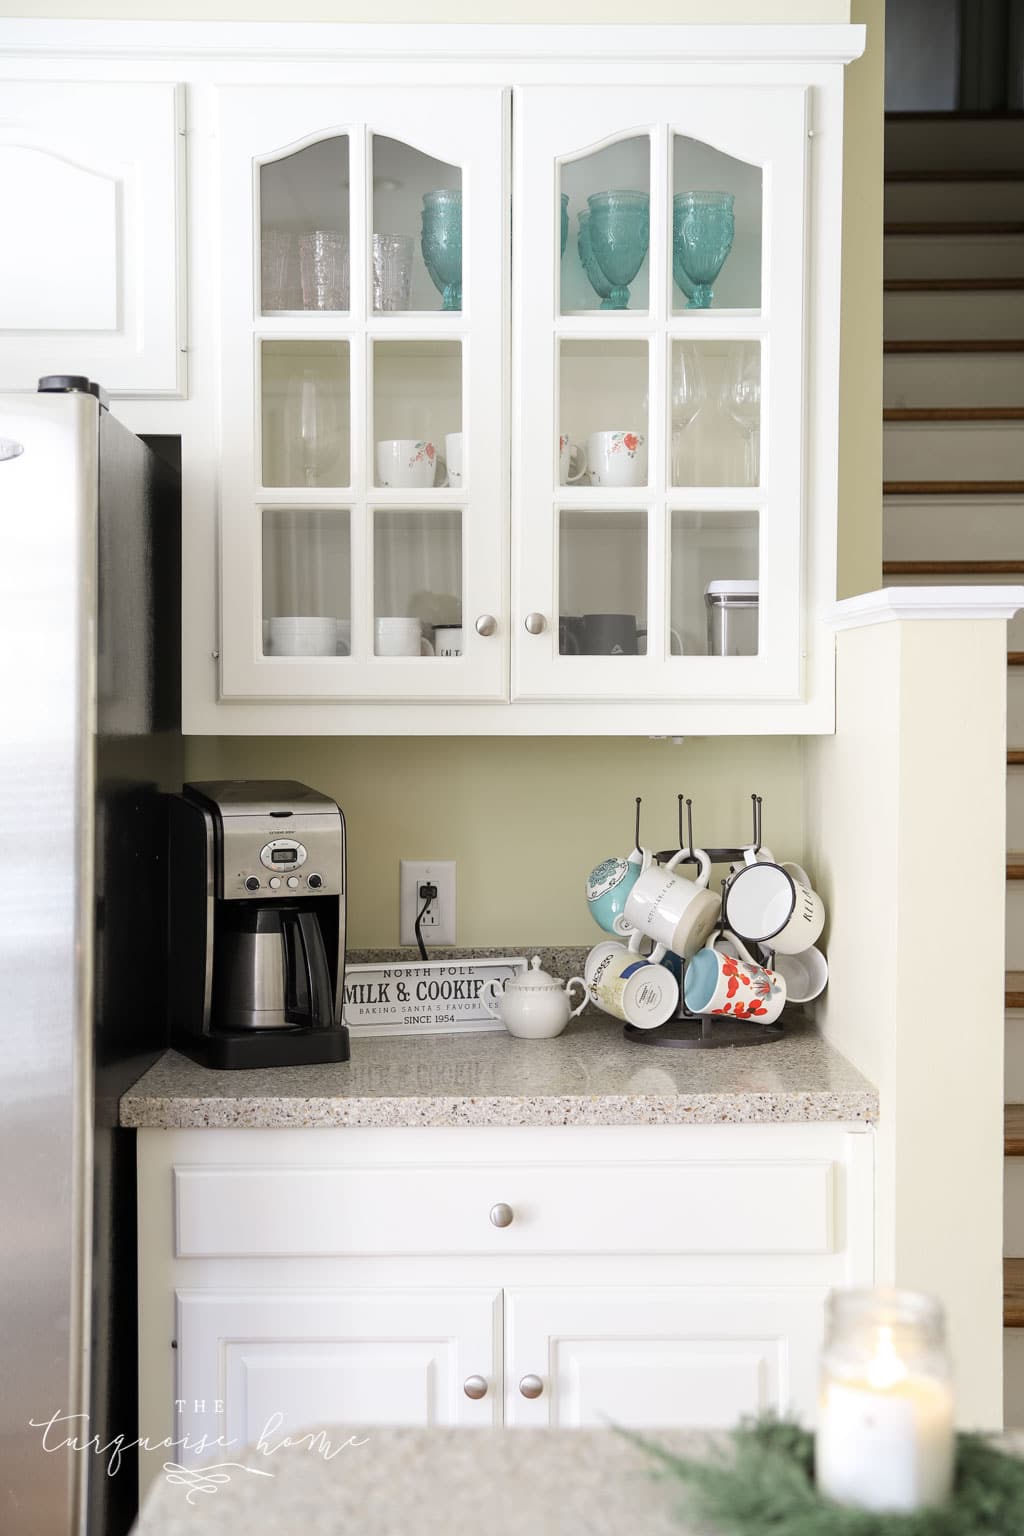
The coffee bar is a favorite spot! I have big ideas for this kitchen, but I’m going to live with it for a few years before we tackle a major renovation!
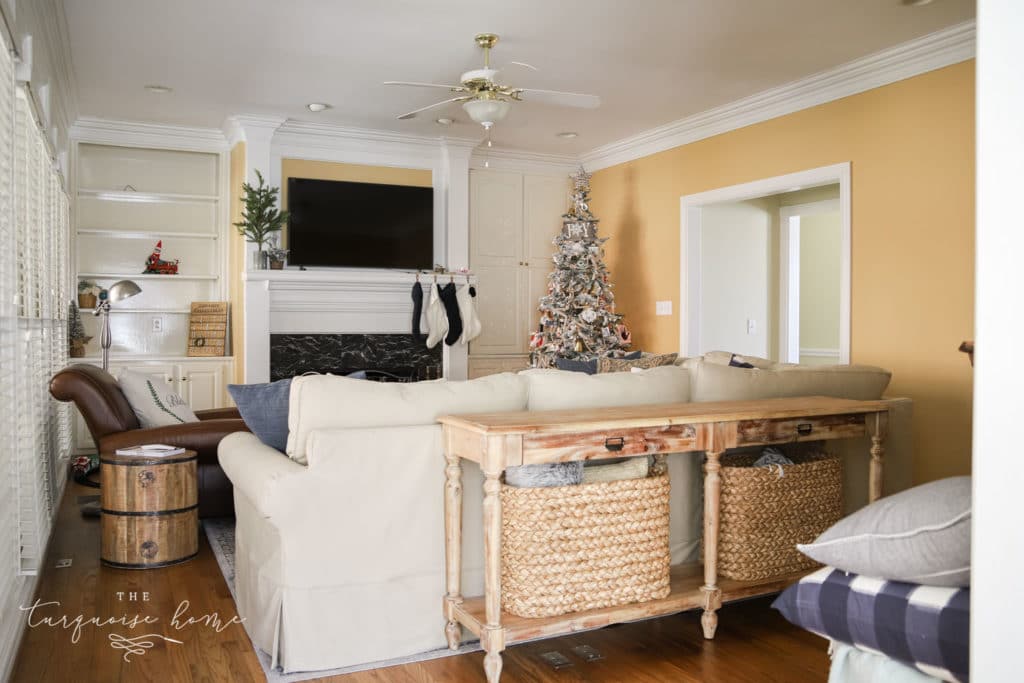
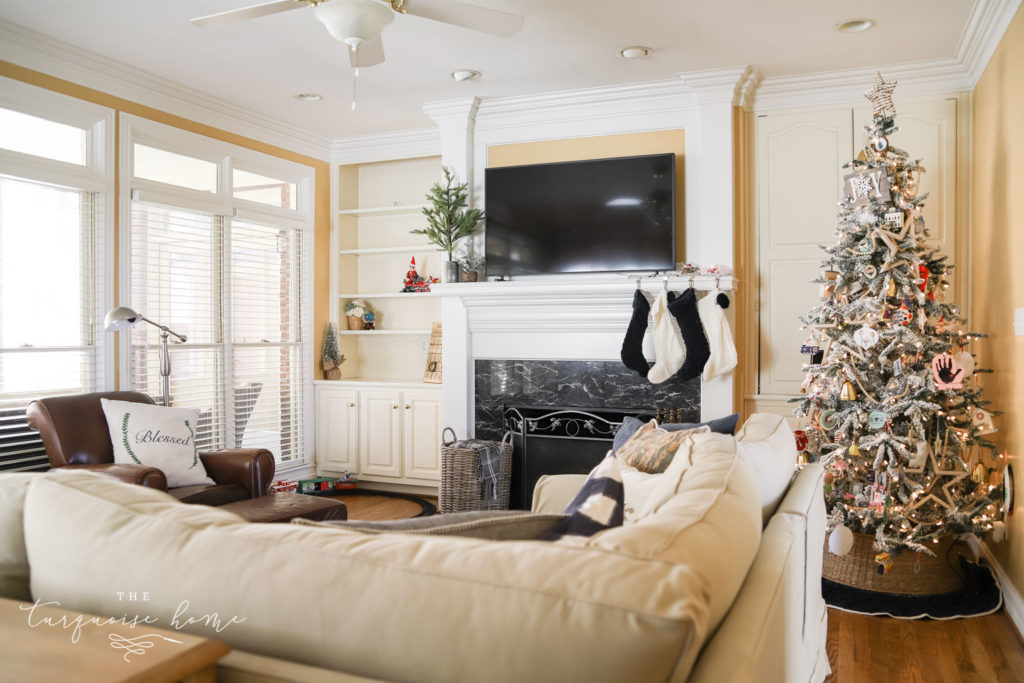
The living room sits just off the kitchen, and although it’s smaller with lower ceilings than our last one, I love the coziness! And did you spot the sectional I ordered back in July that finally arrived?!
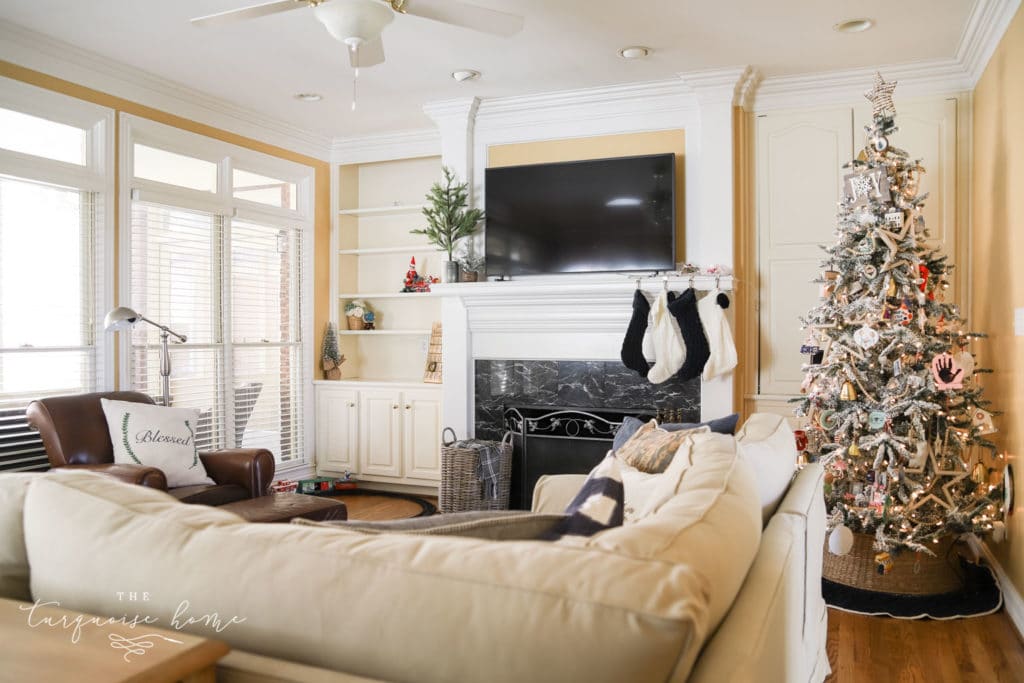
Pottery Barn called in November to say it was ready for delivery, but I asked them to hold it until we moved into the new house. They were incredibly accommodating, and I’m glad we didn’t have to haul it across town!
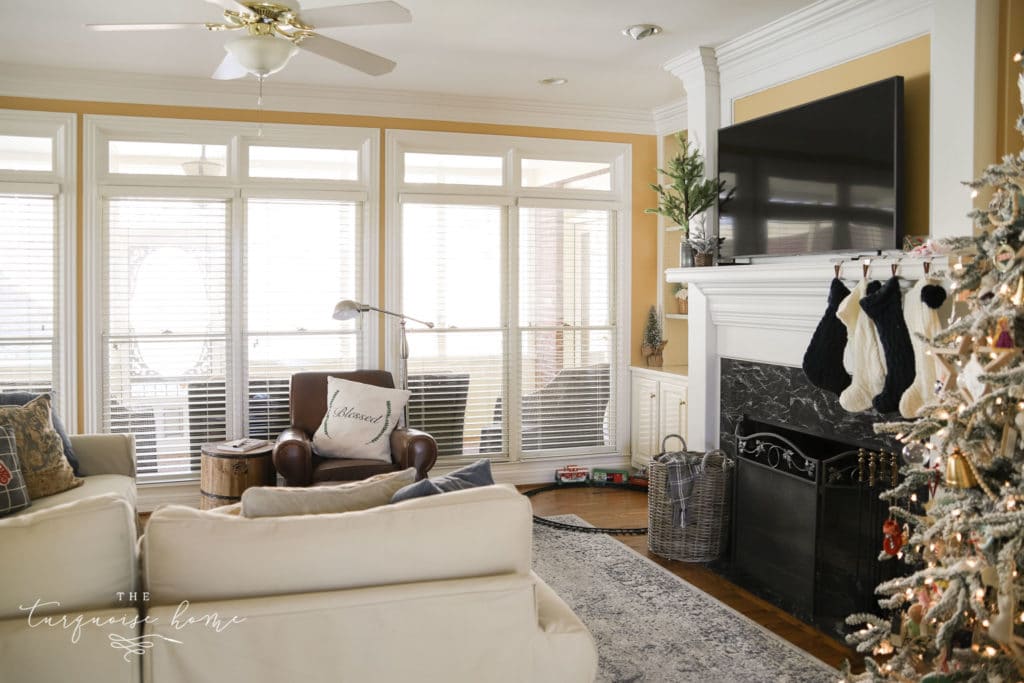
The couch faces the back of the house, where a screened-in porch looks out onto the woods. It’s a lovely view to take in from the sofa. (I’m not sure I’ve ever actually rested on the sofa during the day, but I’ve heard it’s lovely.)
P.S. I can’t wait for this gold on the walls to be gone. I may have to paint over it before Christmas.
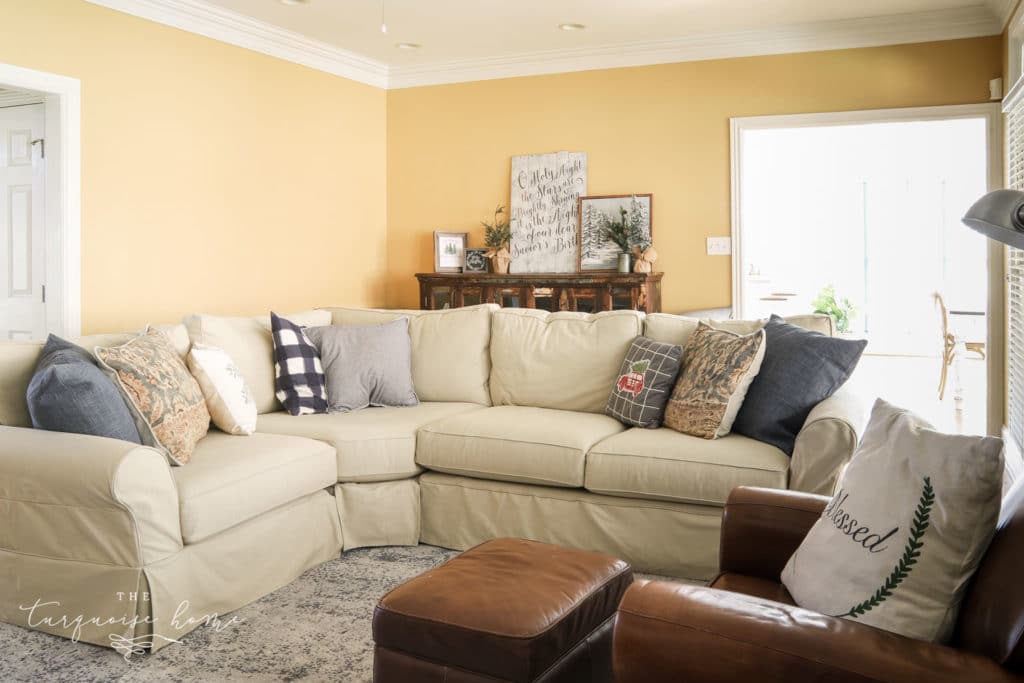
I’m not sure the leather chair will stay in here, but it works for now!
Also on the main floor is the dining room…
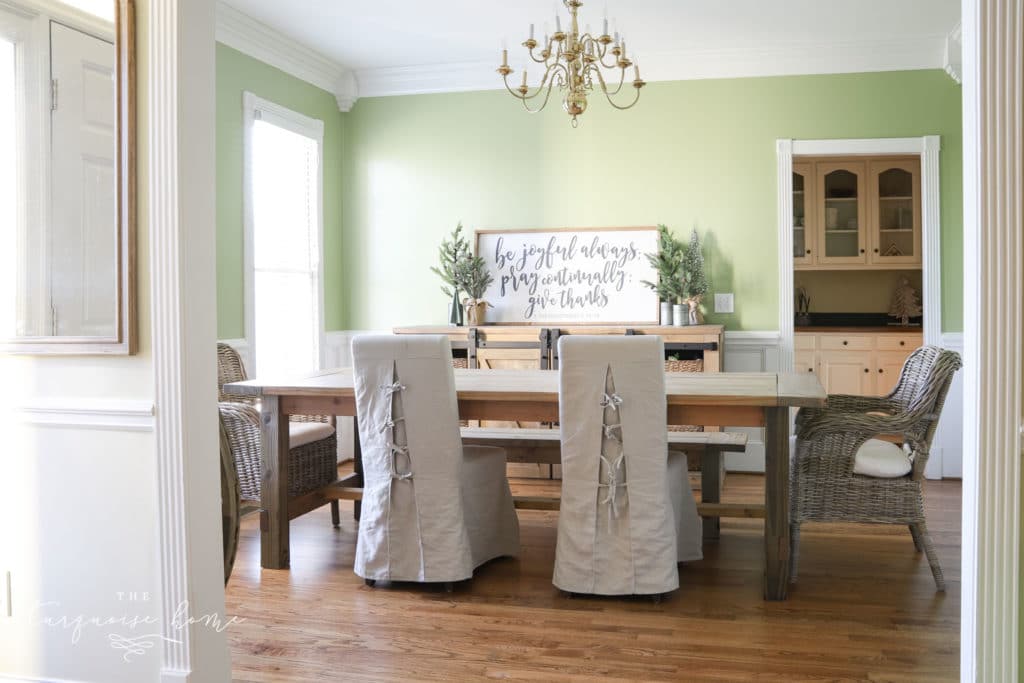
… with a lovely pistachio green on the walls. And a butler’s pantry with original hunter green countertops!
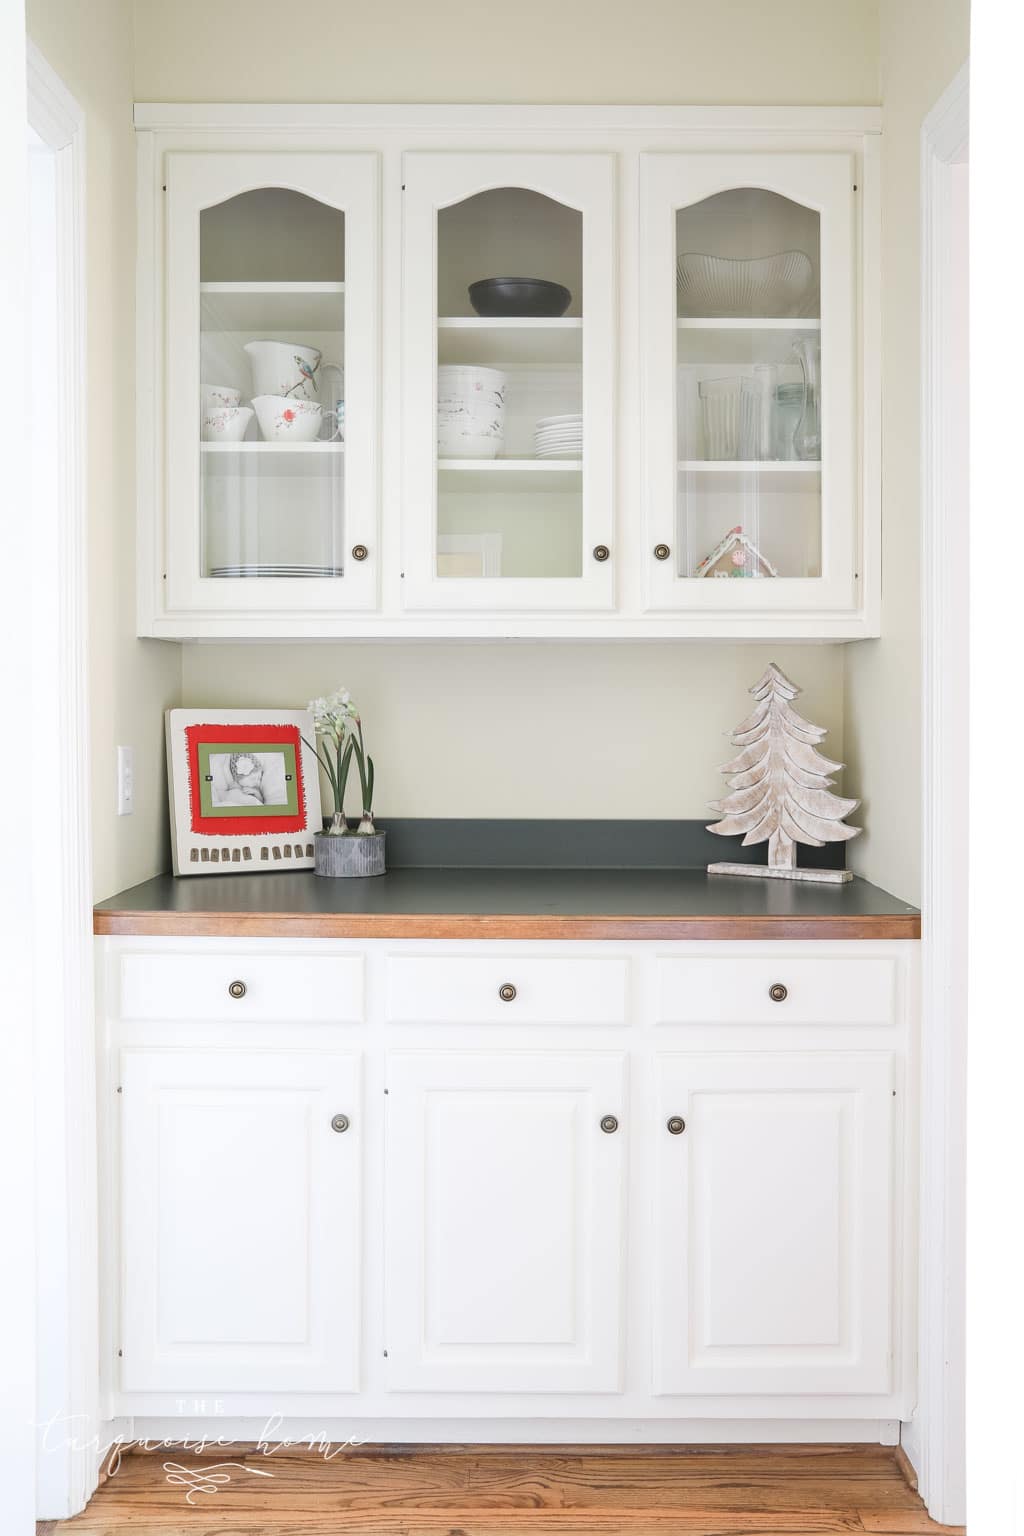
I really love having a butler’s pantry with those pretty glass-front cabinet doors. So fun!
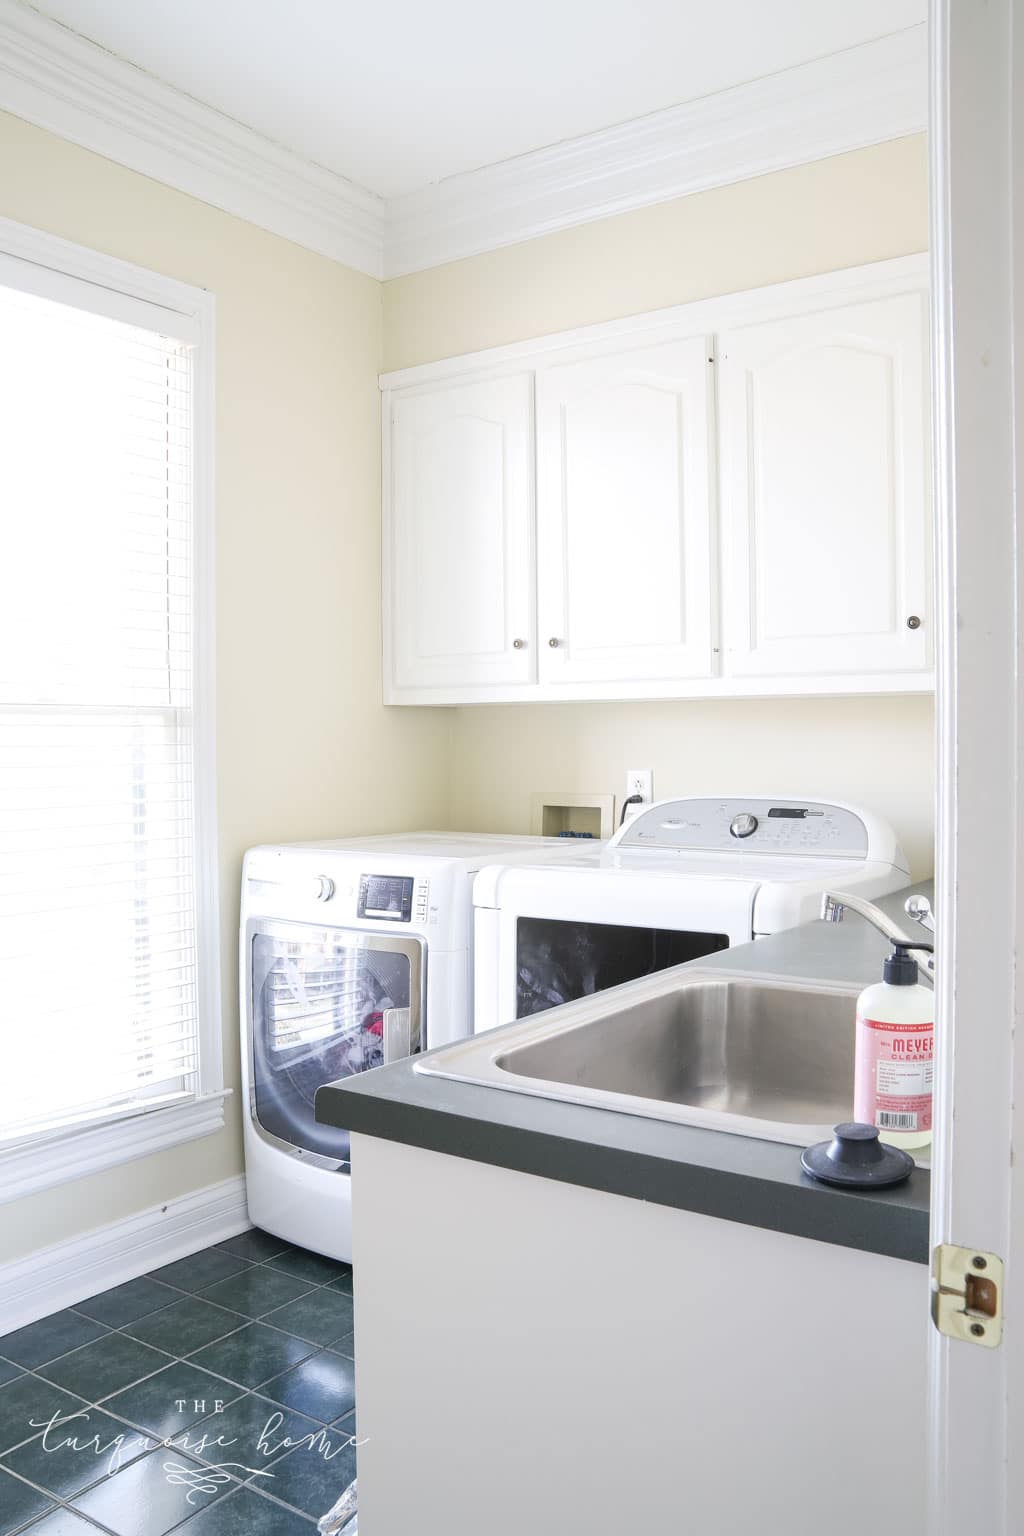
From there you walk into the laundry room, with hunter green tile and countertops. But I’m so grateful for a laundry room that isn’t a walk-through space and has enough wall room for a drying rack. I bought a drying rack the first day we lived here, because I was thrilled to stop draping my hang-dry clothes over the backs of the kitchen chairs!
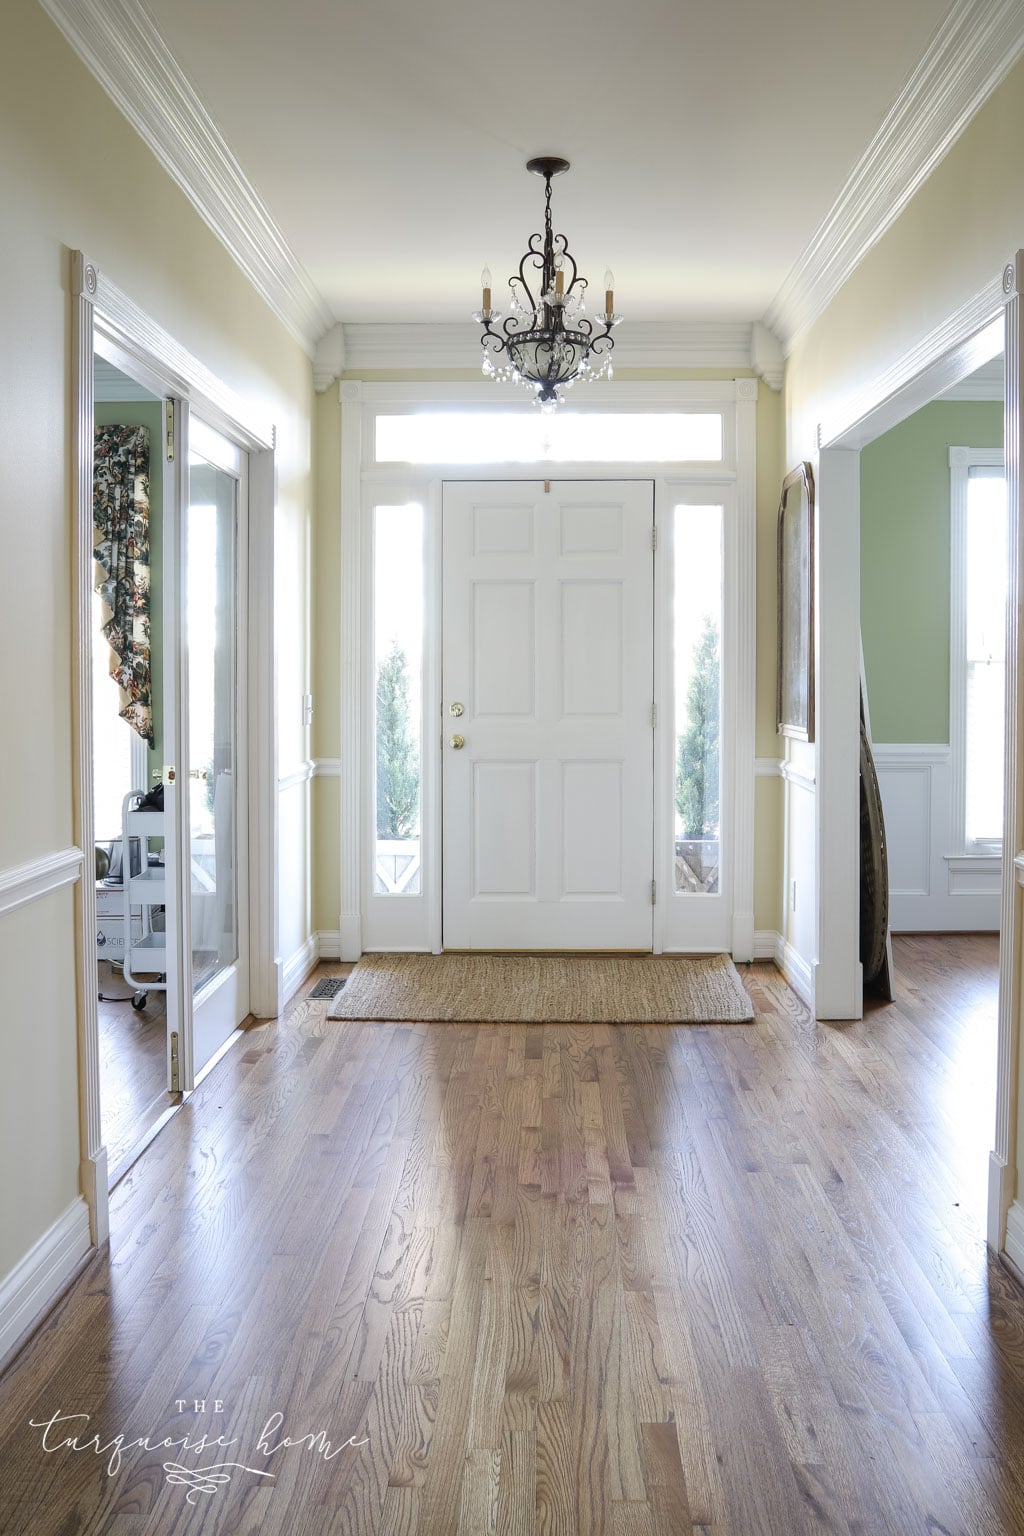
Hardwood floors run through the main level (except for the master bath and laundry room), and I LOVE them! They were refinished this year, and I adore the color!
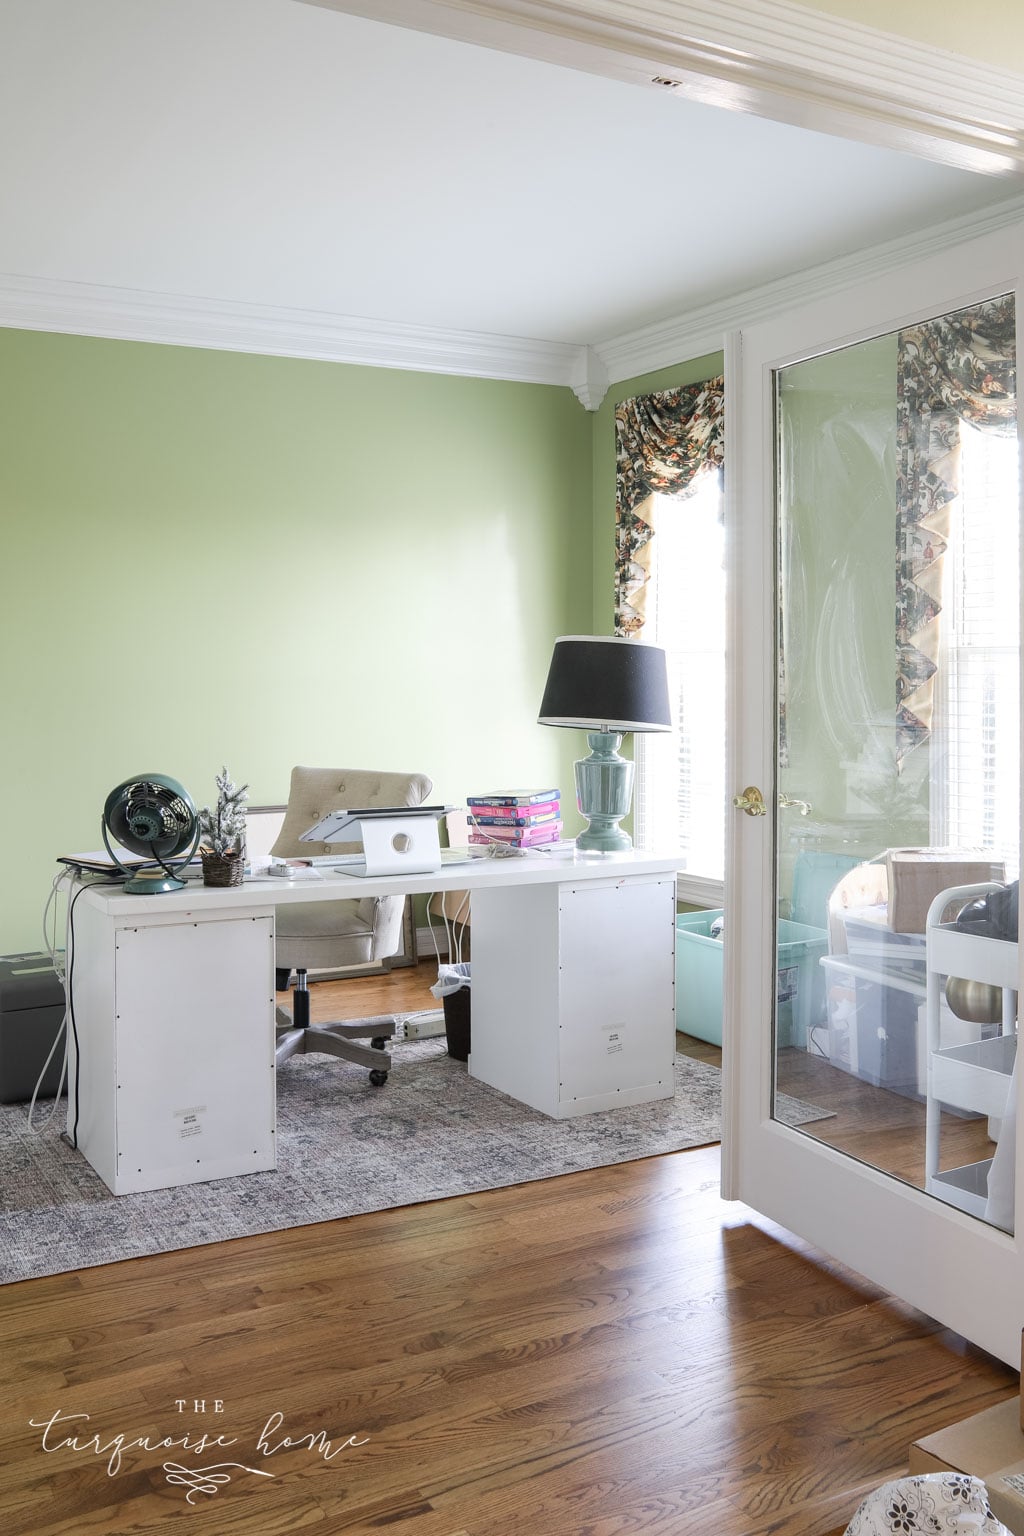
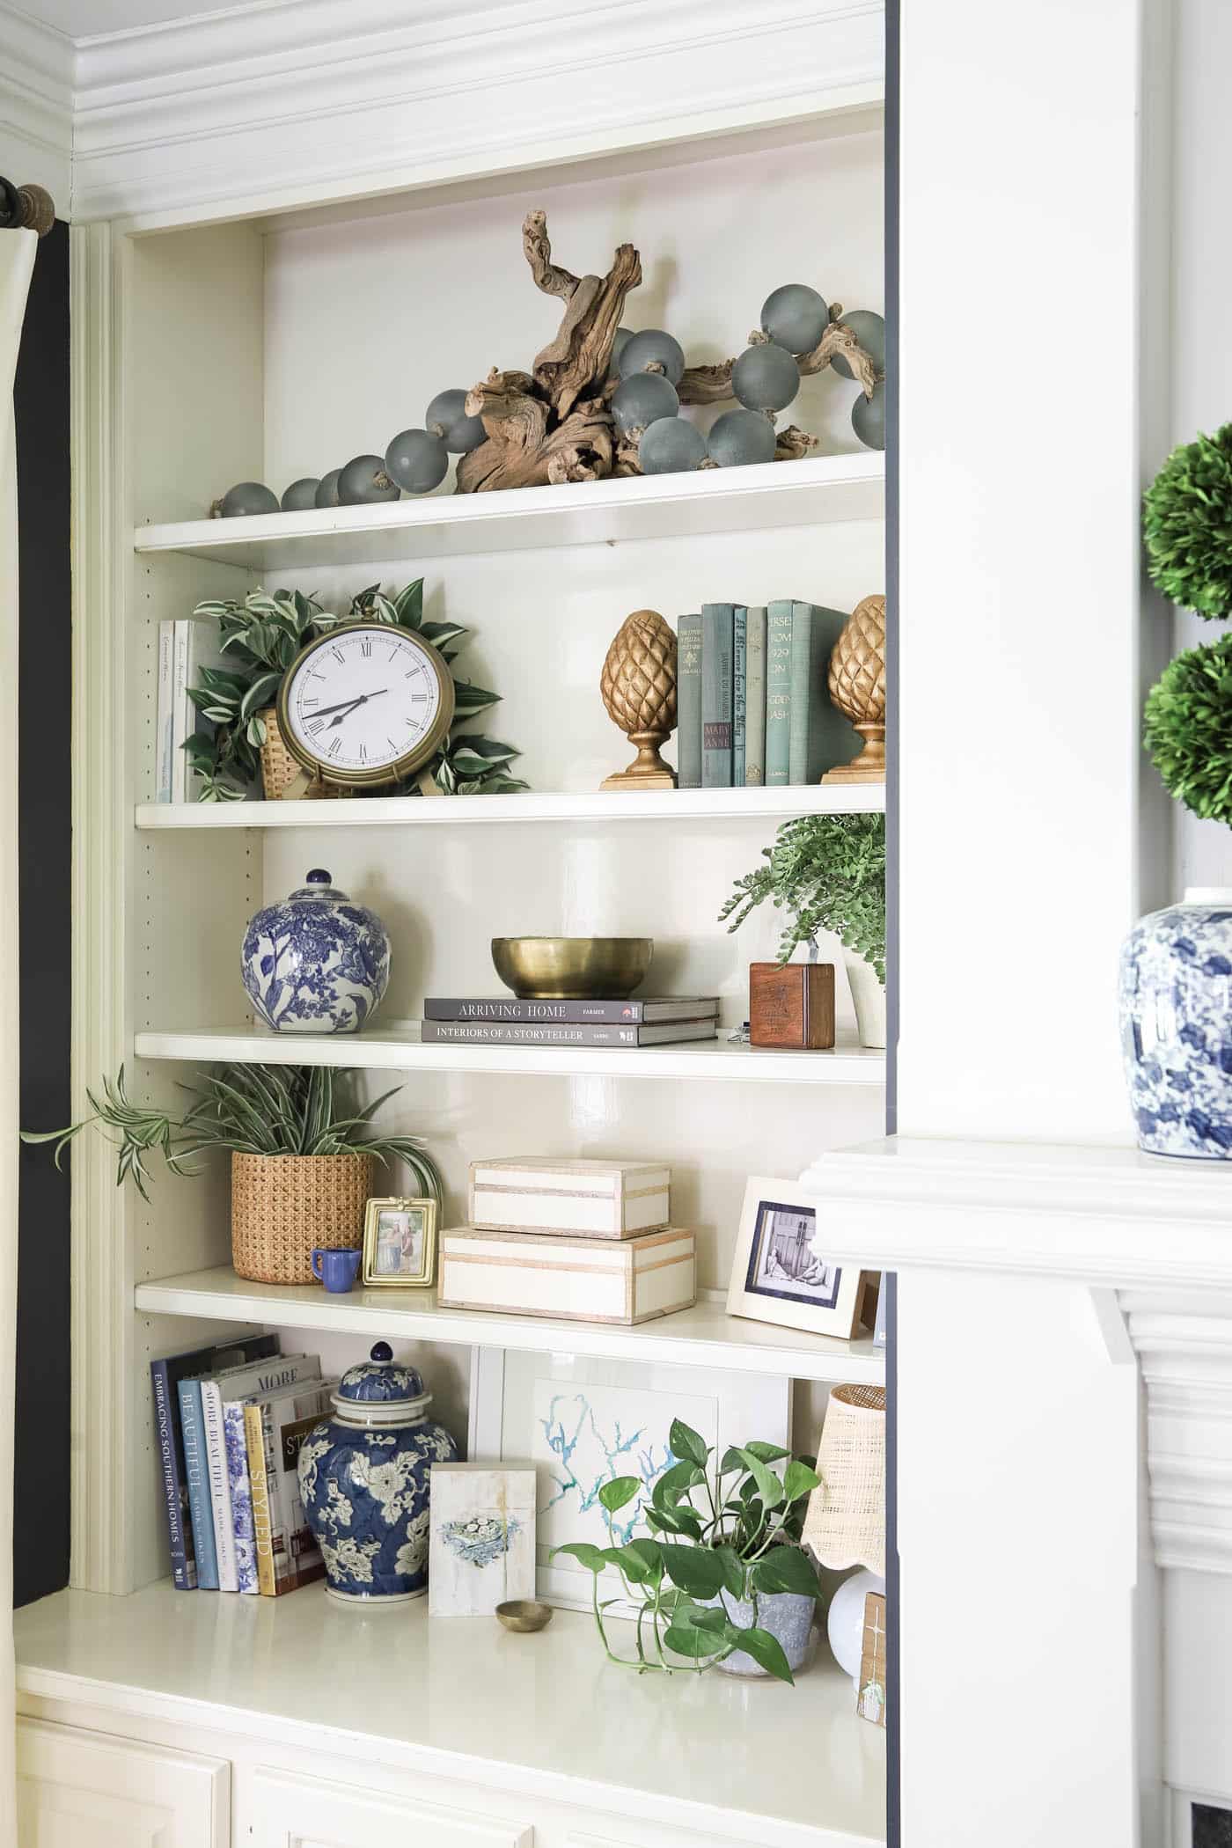
And the crown molding in this house is stunning. I’m THRILLED about my office and its built-in bookshelves. Even though I can’t wait to paint and organize it, I feel like I’m living a dream every time I walk in to work.
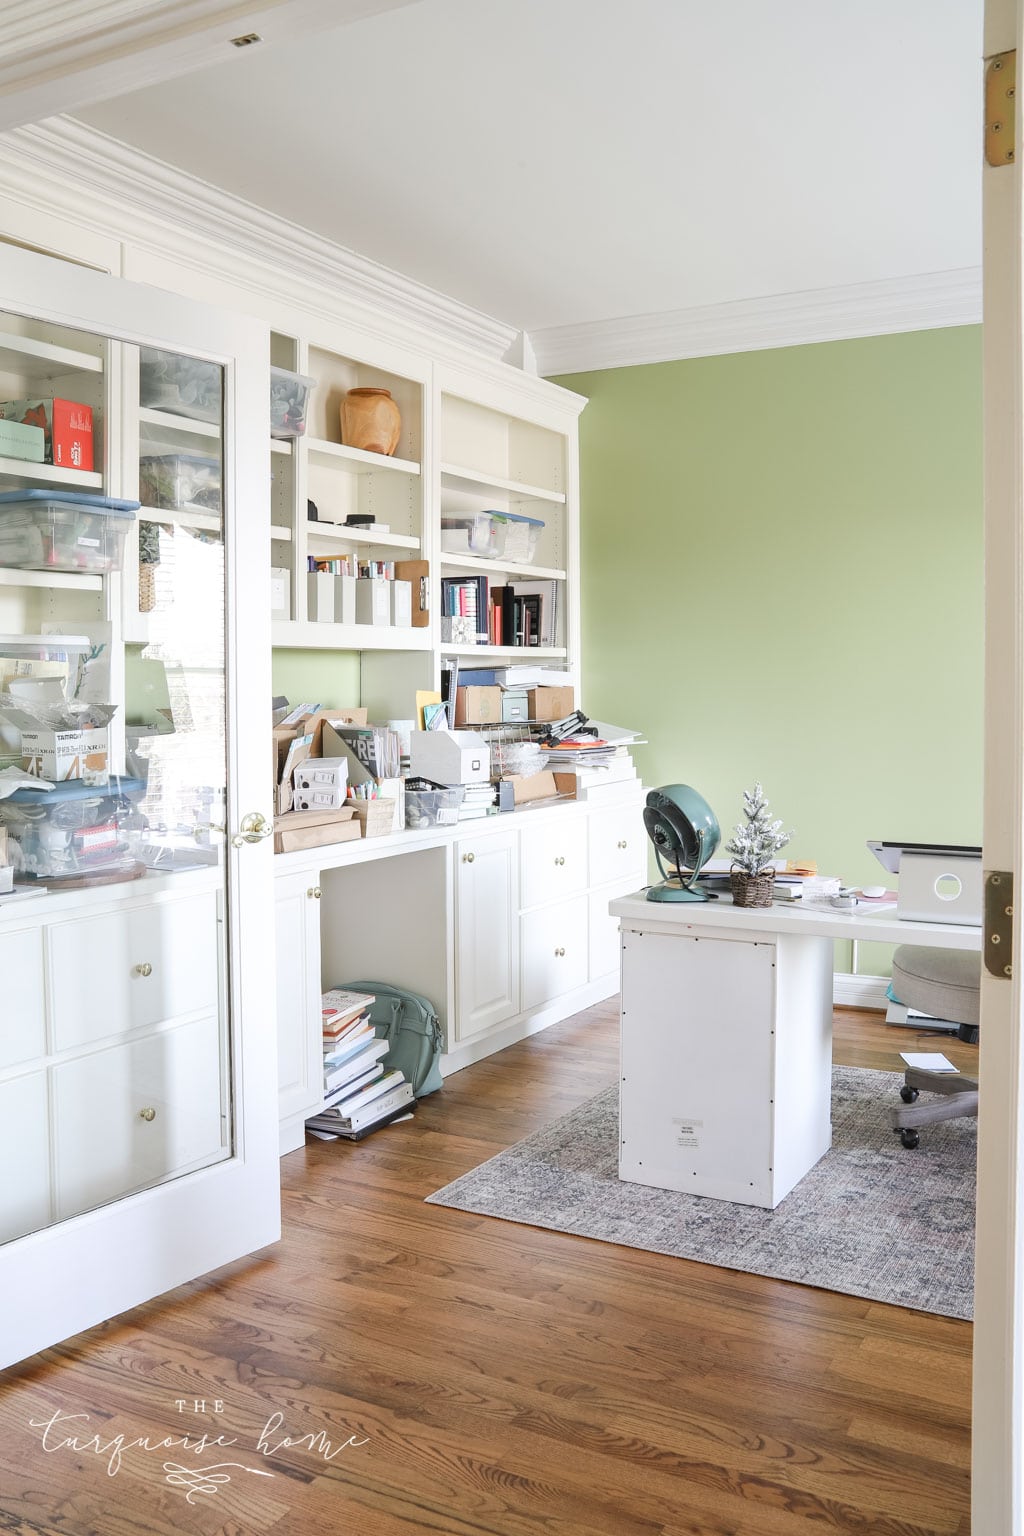
Those 8 deep drawers in my office built-ins are a storage dream come true. Let me tell you! I have maybe one drawer’s worth of files, so I can’t wait to fill the rest with all my crafting and DIY supplies!
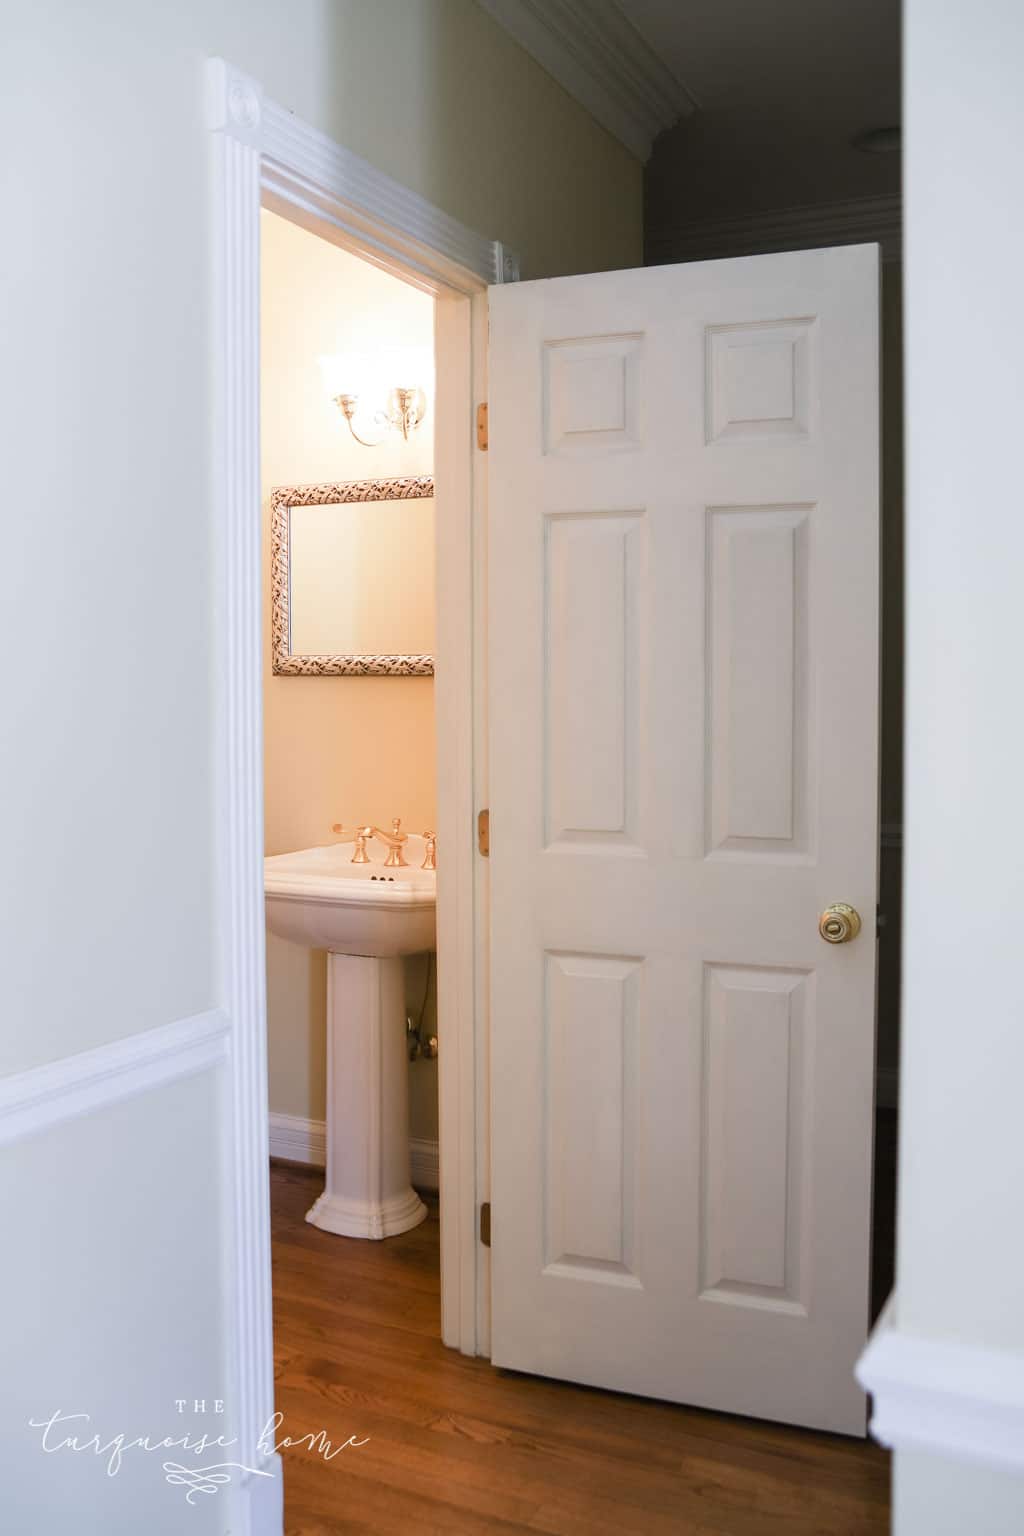
Rounding out the main floor are the powder bathroom (I’ve always dreamed of having a powder bath for guests!) and our primary bedroom…
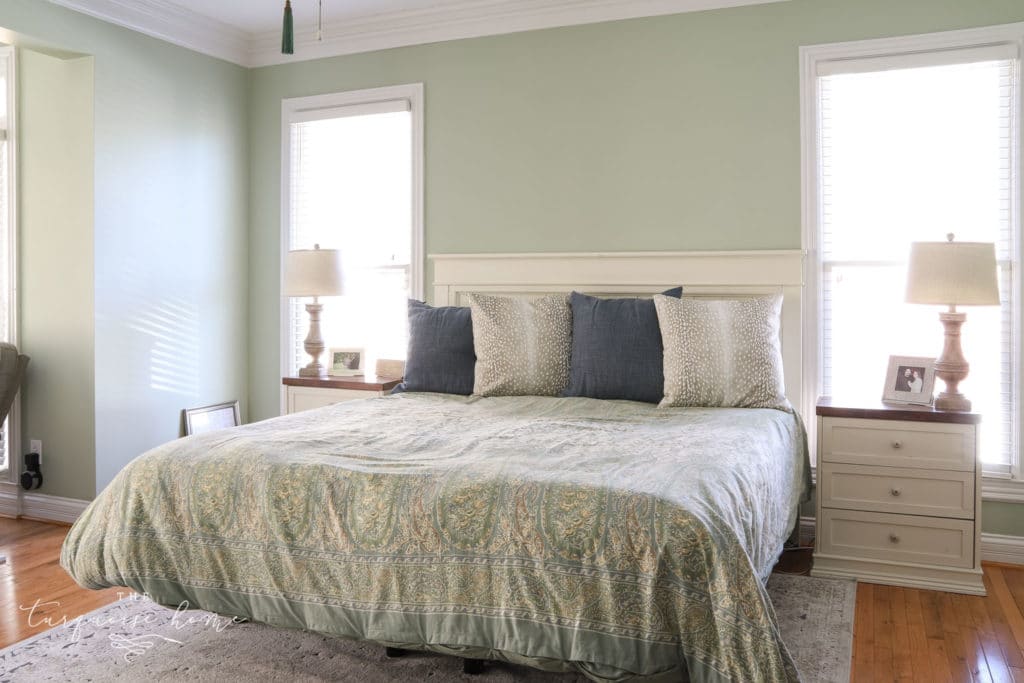
Our primary bedroom is about the same size as our previous one, but I love that it has distinct zones. Windows on each side of the bed were a big wish of mine when we were house hunting.
Then our sitting area looks out over the backyard and the woods, and it has a doorway to our screened-in back patio.
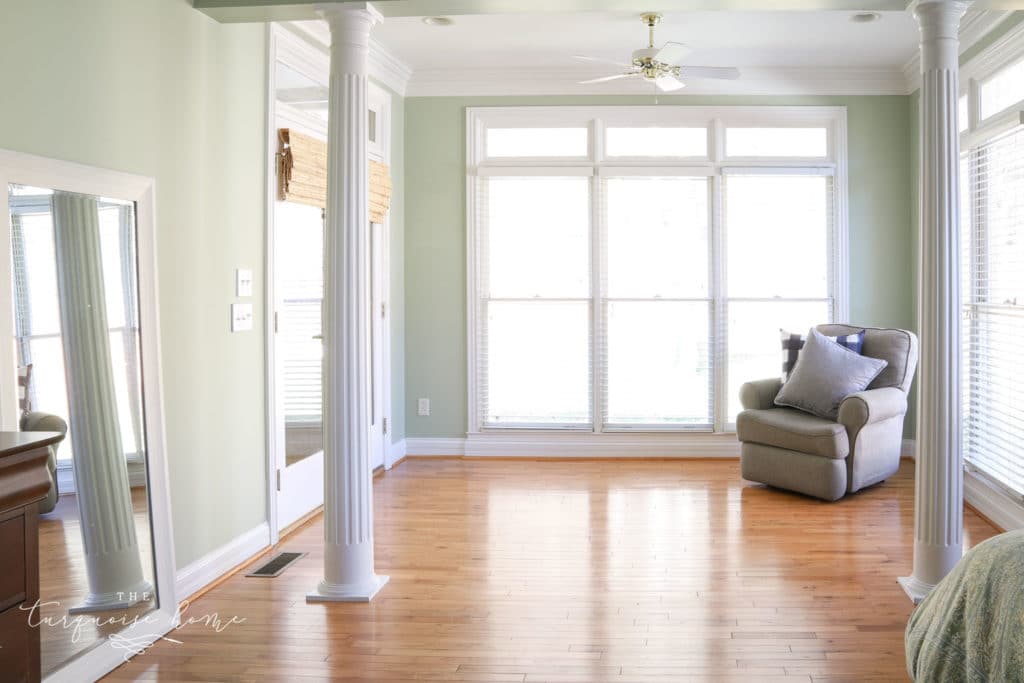
Nothing would make me happier than knocking those columns out today. I swore I’d never buy a house with columns. Thankfully this one has only two! We hope to find out whether they’re load-bearing and take them out soon. We’ll have to patch the floors when we do, and refinish them in the bedroom because the flooring was installed around the columns. But one day at a time. The view is gorgeous, and we love the space!
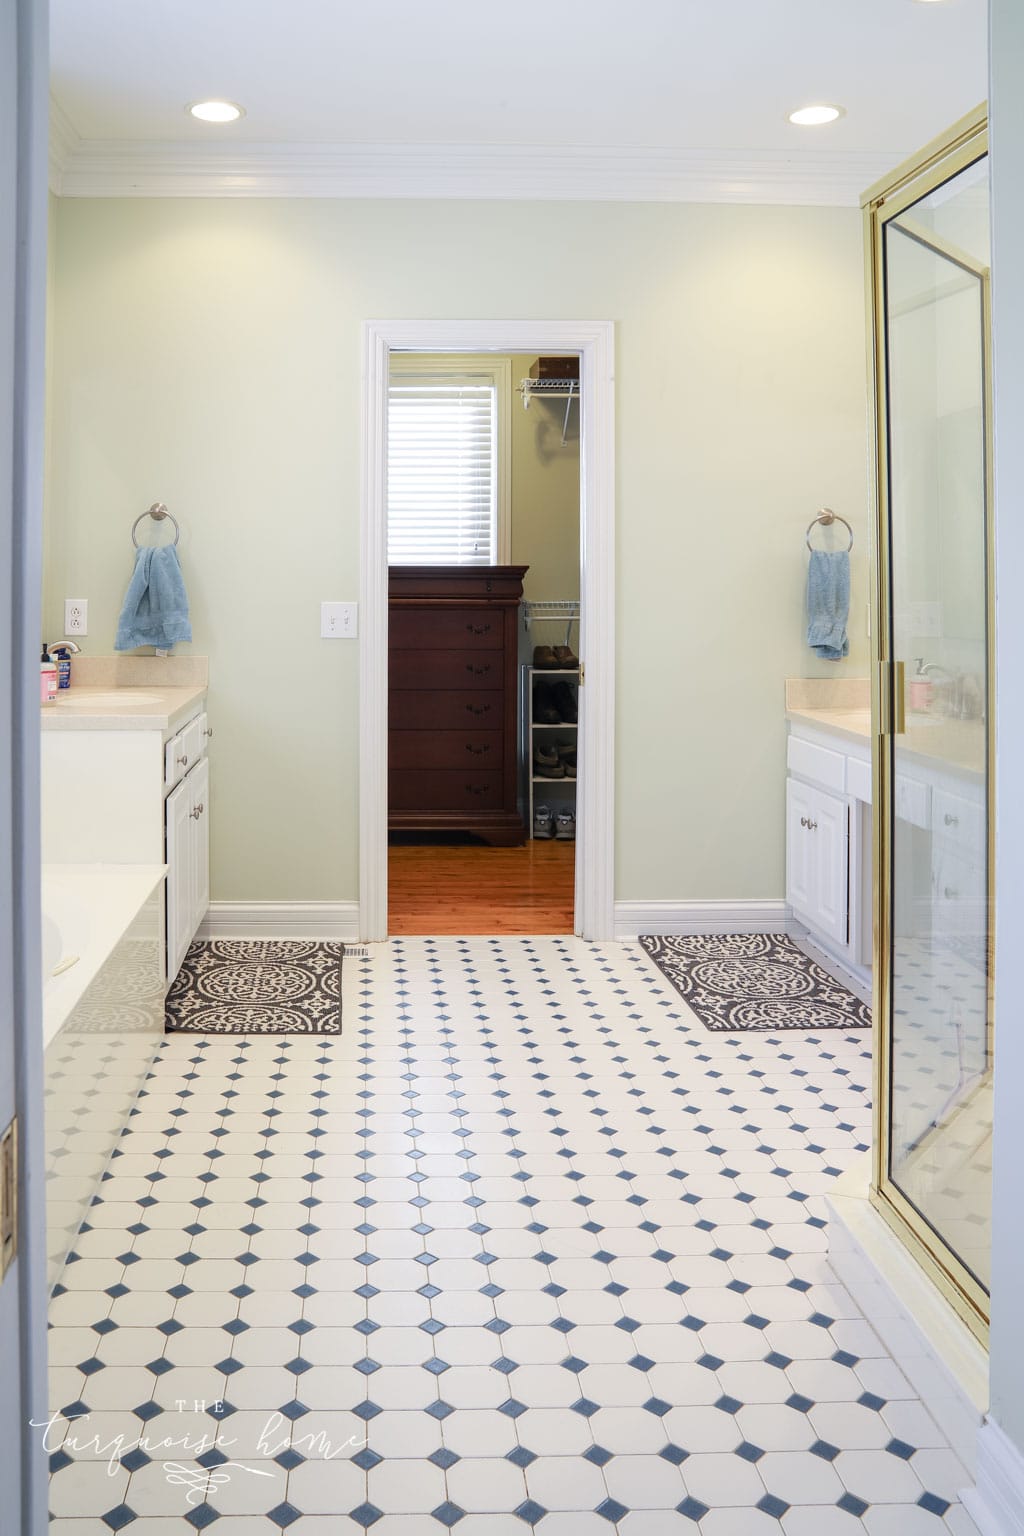
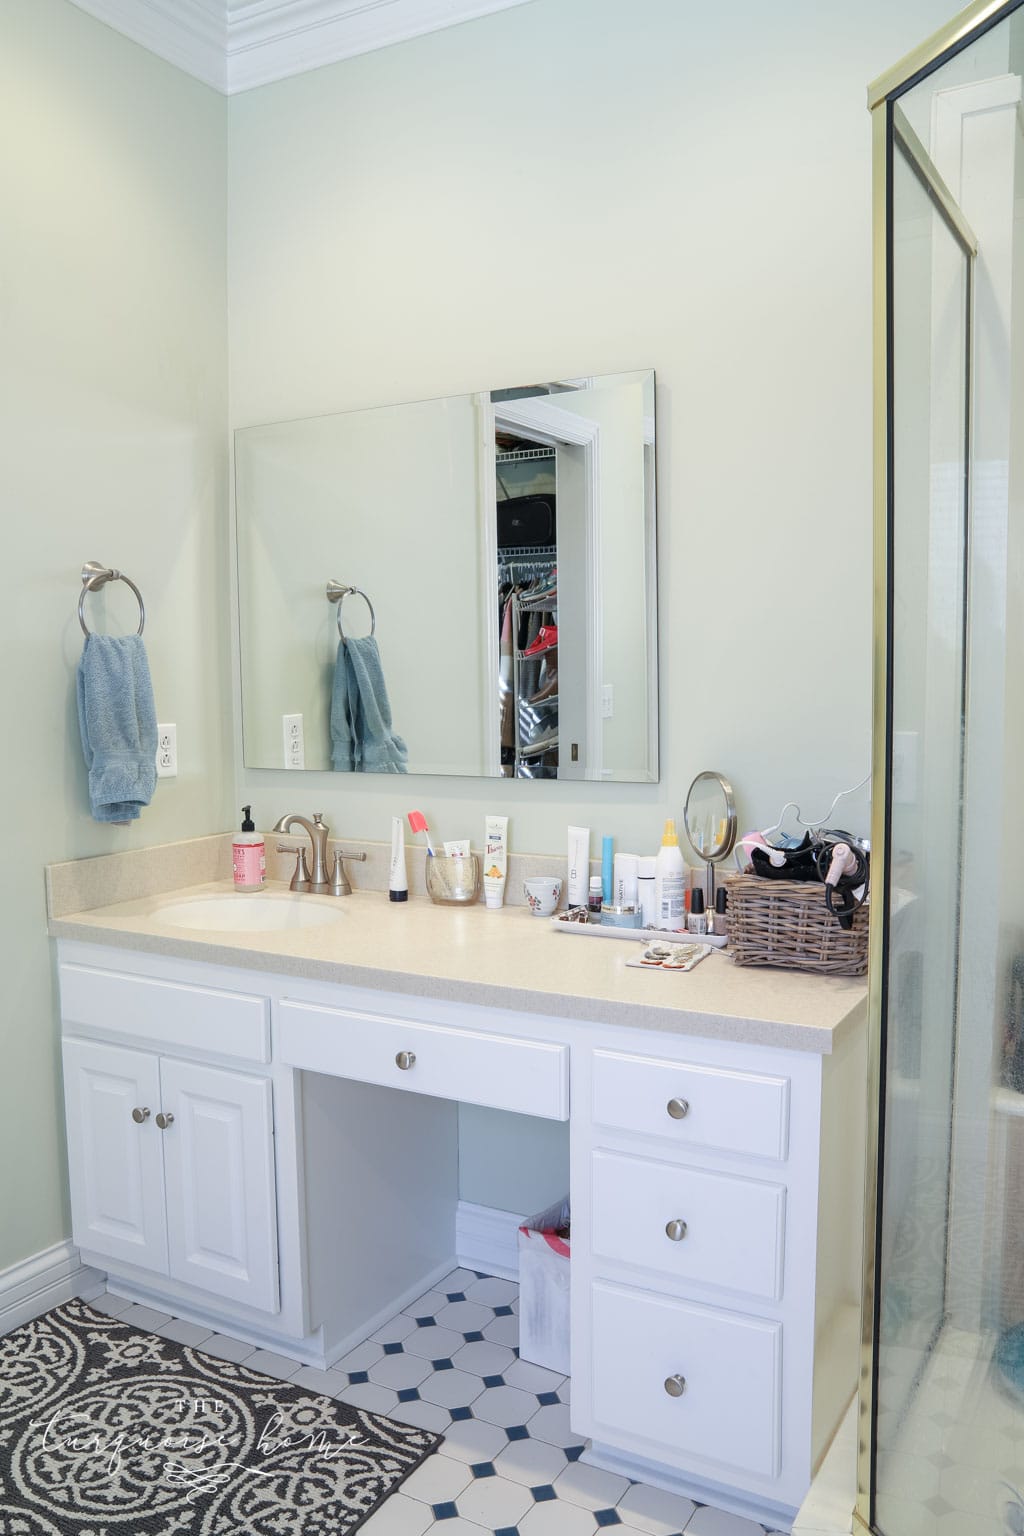
The primary bath and closet off the bedroom are a great size. I’d love to paint those tile floors and all the shiny brass as a phase 1 project!
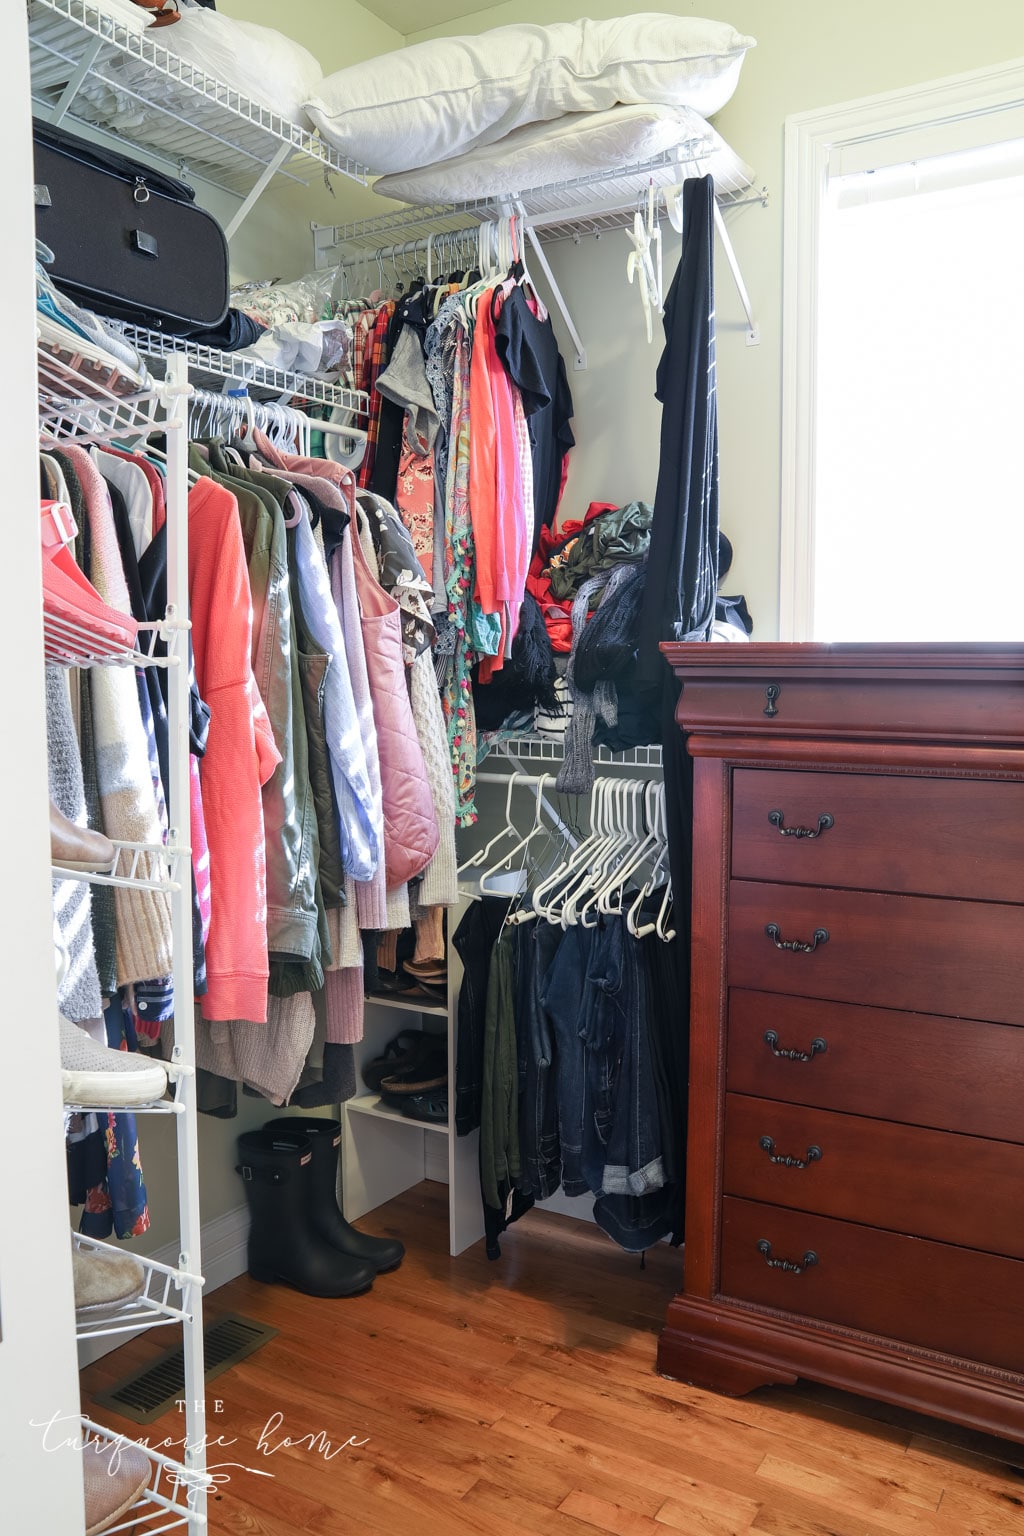
The primary closet is a little bigger than our previous one. The 9-foot ceilings help with vertical storage. And I obviously still need to get organized in here. (Don’t mind the pile of stuff on the shelf.) Someday I’d love a custom closet system in here!
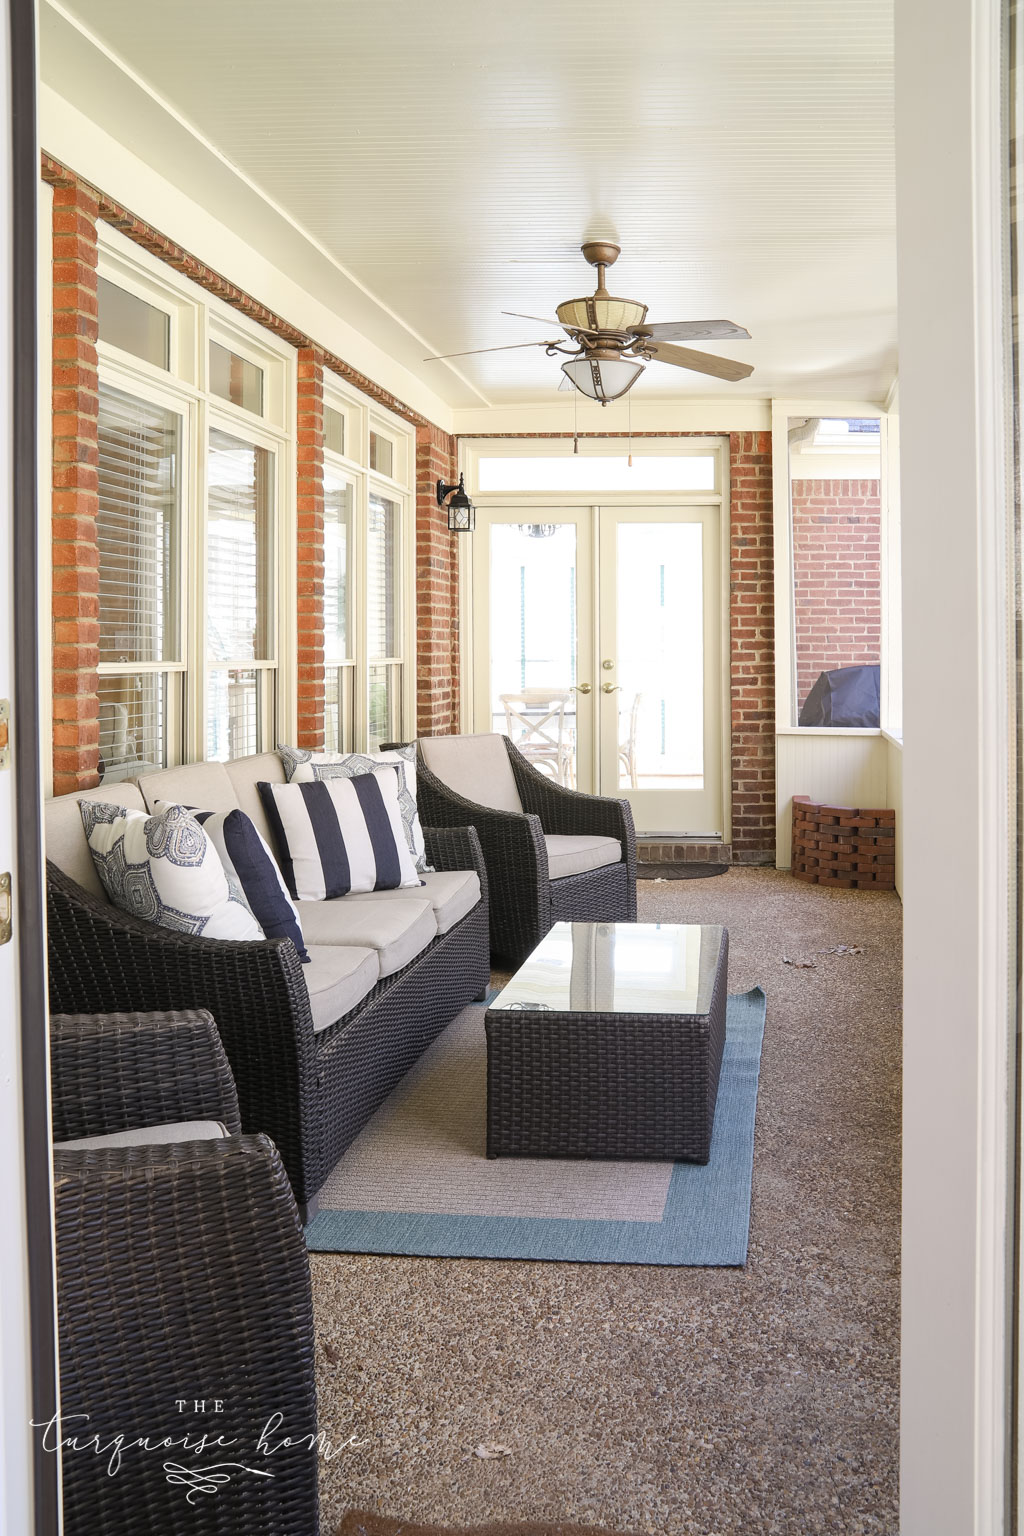
We LOVE this outdoor space and hope to host lots of parties back here with friends and family.
The stairs from the kitchen lead up to 3 bedrooms, two baths and a loft space. I have to say, I love that the stairs come down into the kitchen instead of the front of the house. Whoever chose that layout when the house was built is a genius in my book.
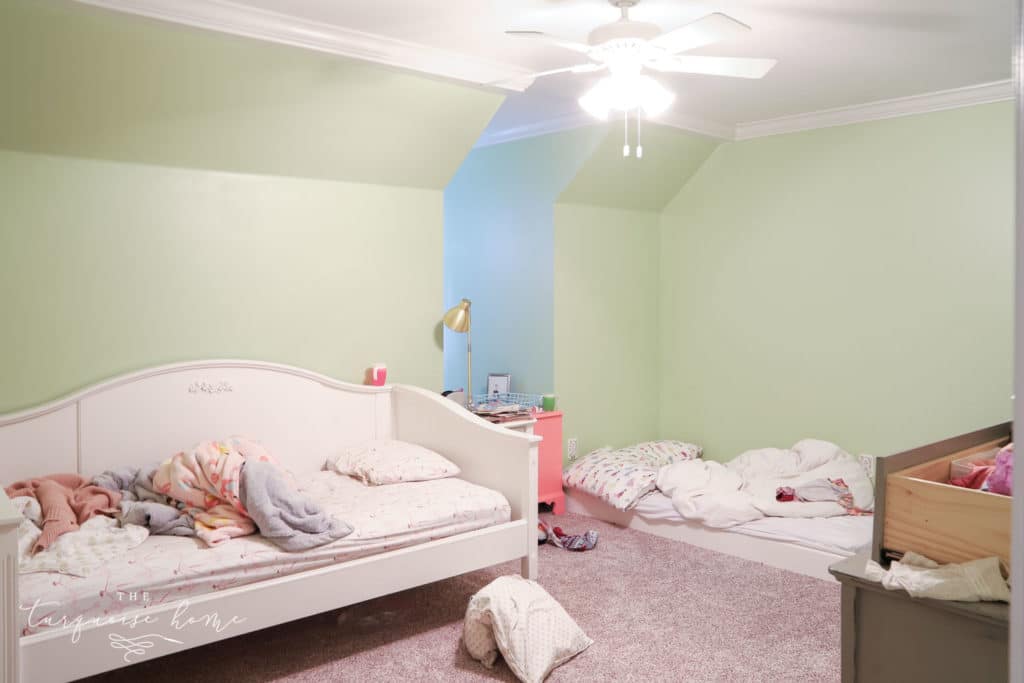
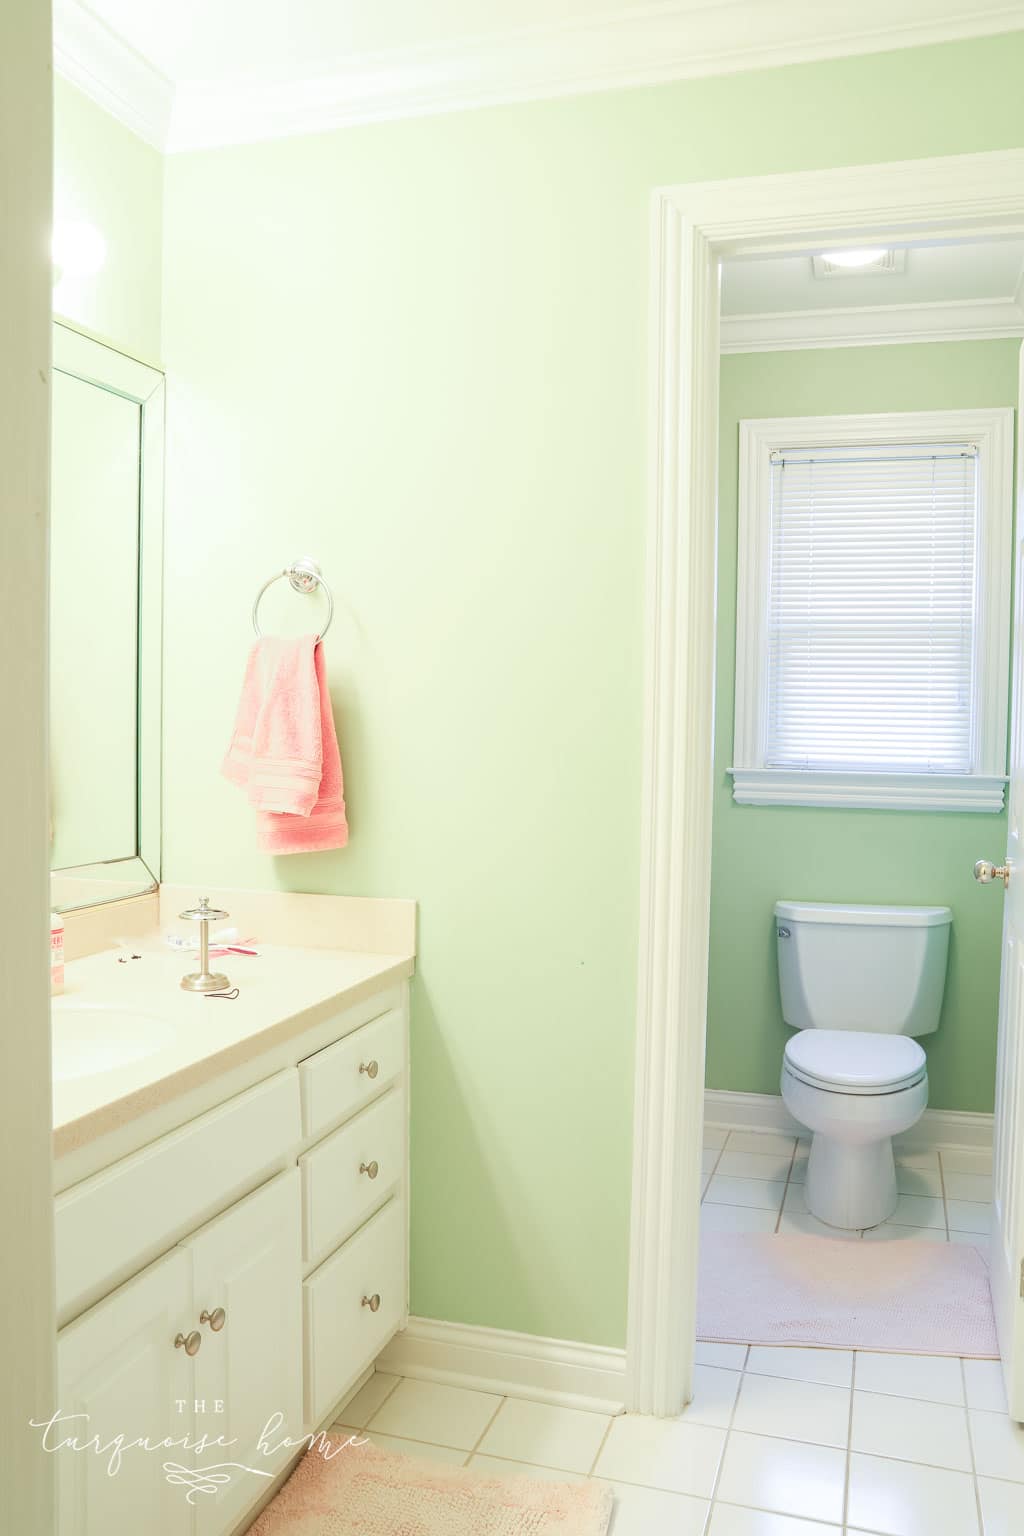
The girls chose to share the room with its own bathroom. So far, so good! I didn’t even try to pick up or make their beds for this photo, so this is what it looks like 95% of the time. We plan to get them bunk beds before too long.
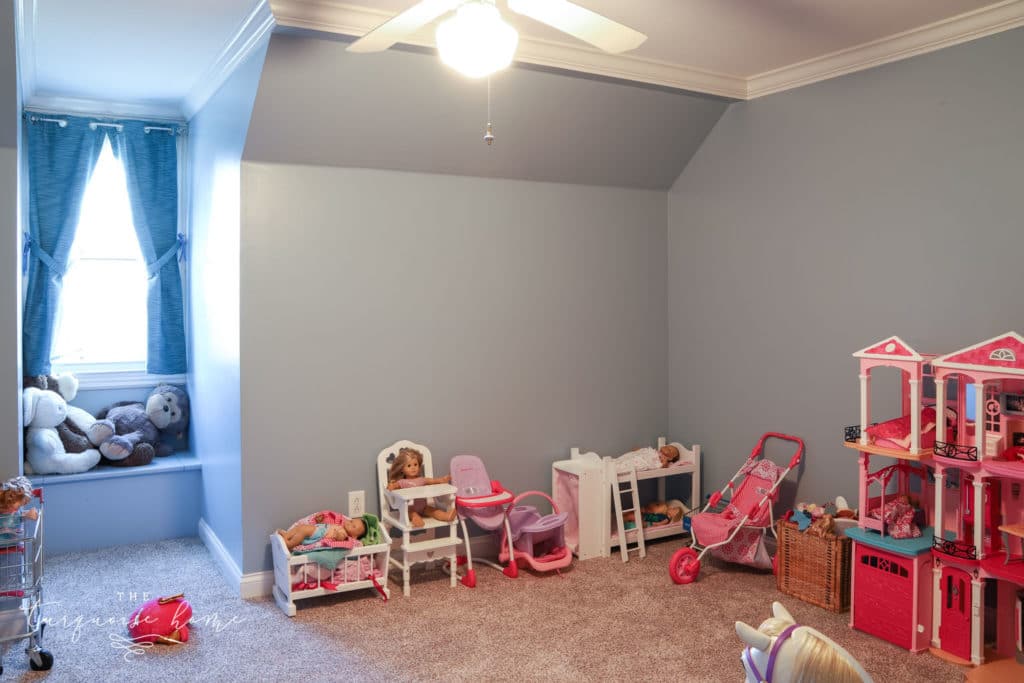
I think they’ll get tired of this setup in a few years, but for now they chose to share a room and turn the other bedroom into their playroom.
The loft is now a TV room and reading nook. Our old sofa fits perfectly up here, and all their books are tucked neatly into the bookcase under the TV.
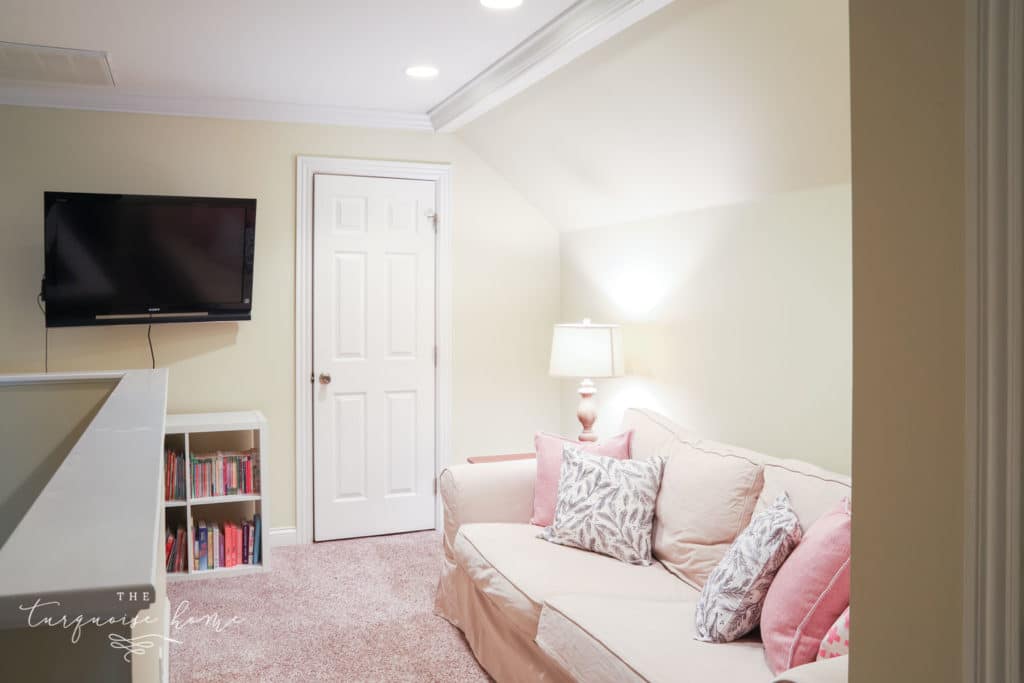
I really love how this space has turned out so far. The door next to the TV leads to a large cedar closet, which currently holds all of my decor. Off that is a large walk-in attic space. The storage in this house is ahhh-mazing!
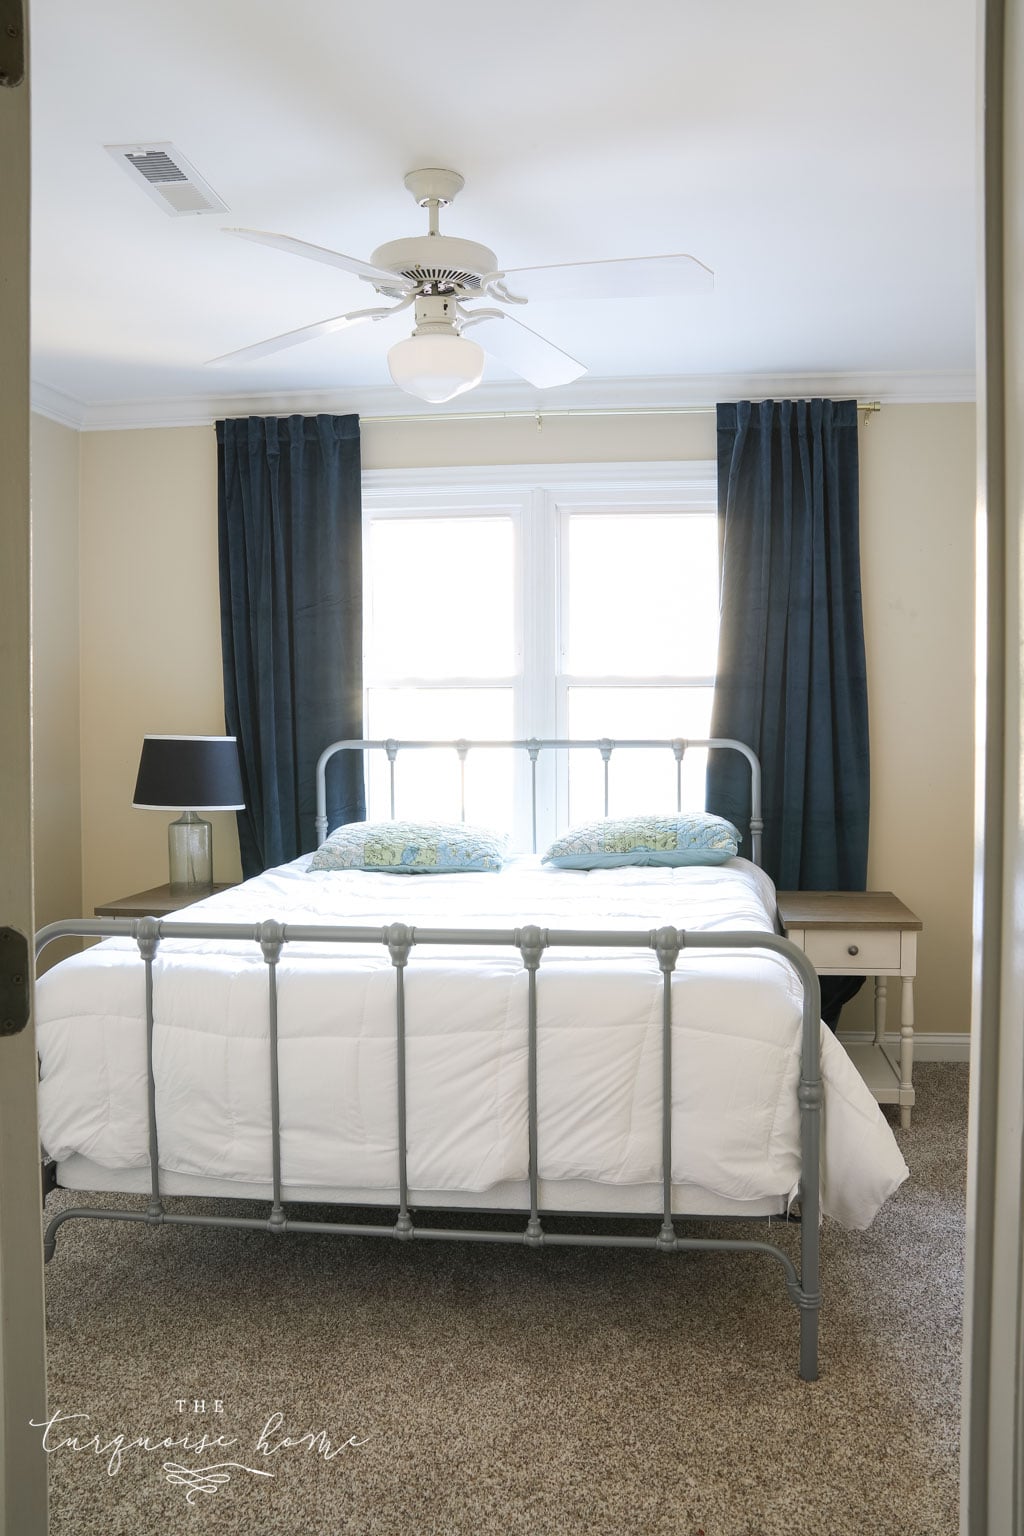
The guest bedroom is something I’ve dreamed about forever! In our last house my office was in the third bedroom, and it was always a mess because I didn’t have enough storage for all my office supplies & decor. So a dedicated guest room was near the top of my wish list. We have lots of friends and family who live out of town, so being able to host them comfortably will be such a blessing!
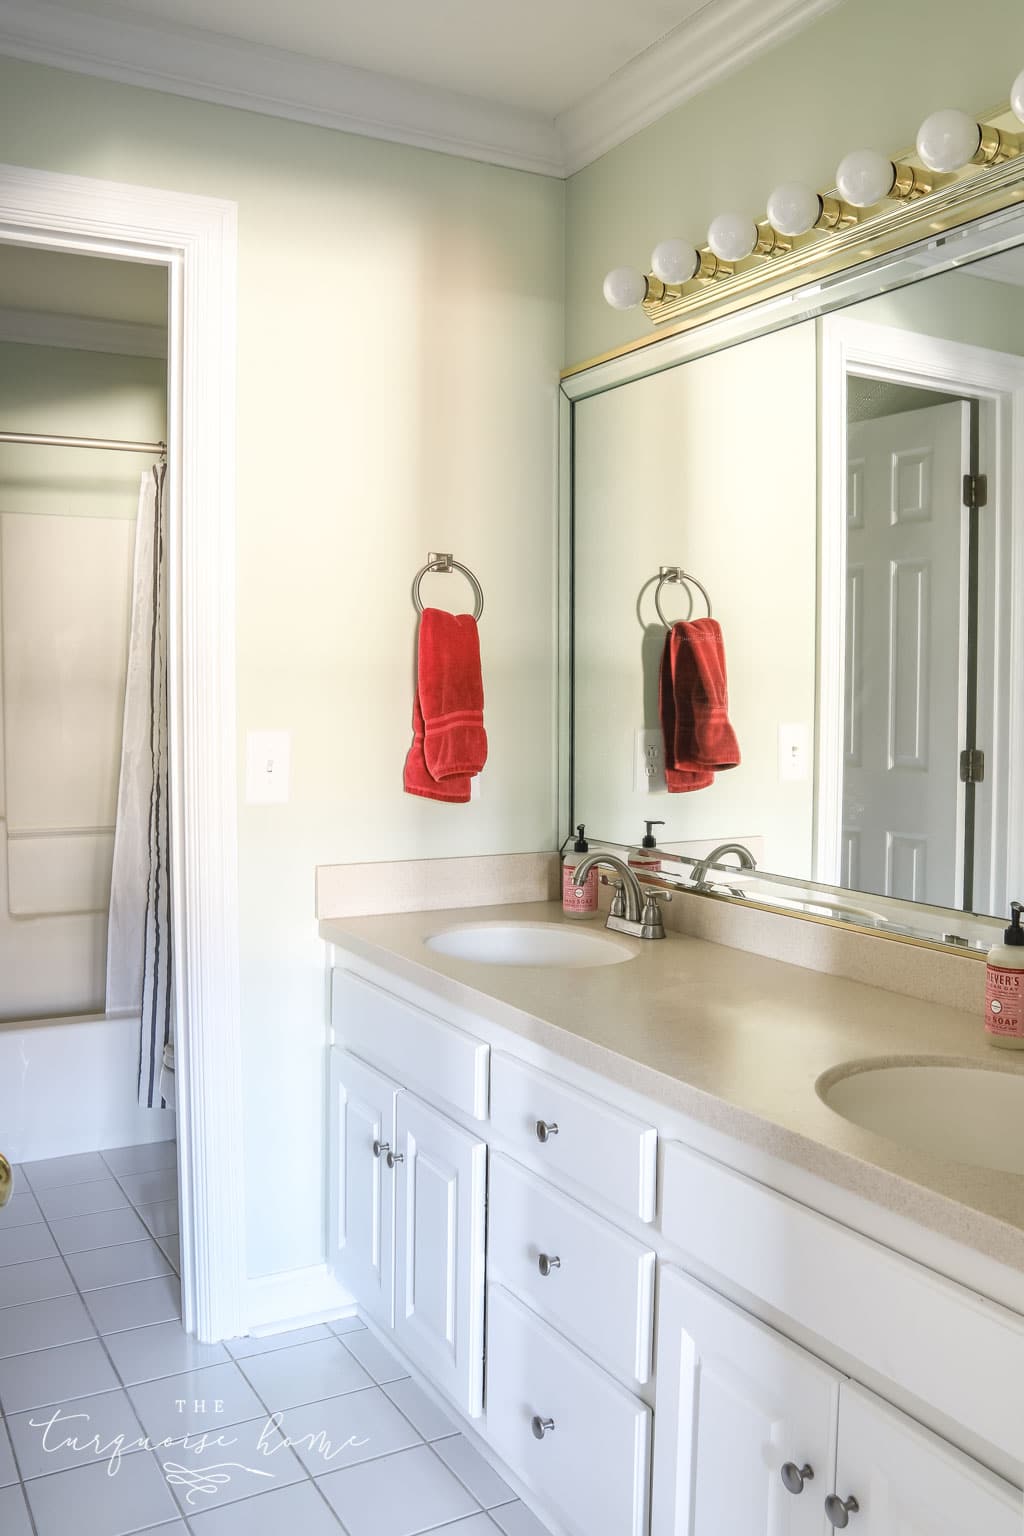
It even has an adjoining bathroom that also opens into the hallway, so it can be shared with the second bedroom upstairs.
That wraps up the new home tour!
Thank you so much for being so excited for us as we shared about the move, and for sticking with me while I took some time off to unpack and tackle all the Christmas stuff! I’m so thankful you’re here, and I’m excited to share this house’s transformation as I go room by room and make it a space we truly love!
With love, Laura & family
Shop Items in My Home:
I’ve linked to as many of the items in my home as I could find, in case you want to know where they’re from. If I missed anything, feel free to ask in the comments or email me at [email protected]! This post contains affiliate links for your convenience.
More Posts You’ll Love: