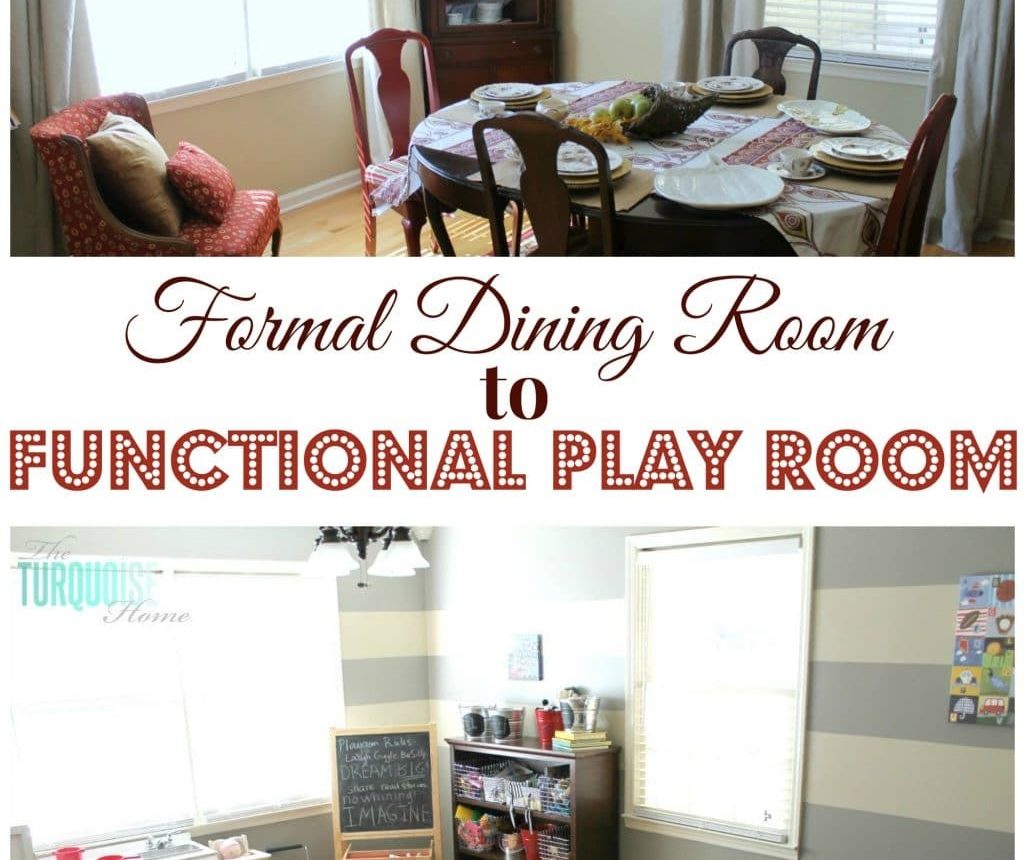
Converting a formal dining room that was used only a few times a year into a daily playroom convinced me that your home should be arranged to serve your family. What used to be wasted square footage is now a bright, functional room the family uses every day.
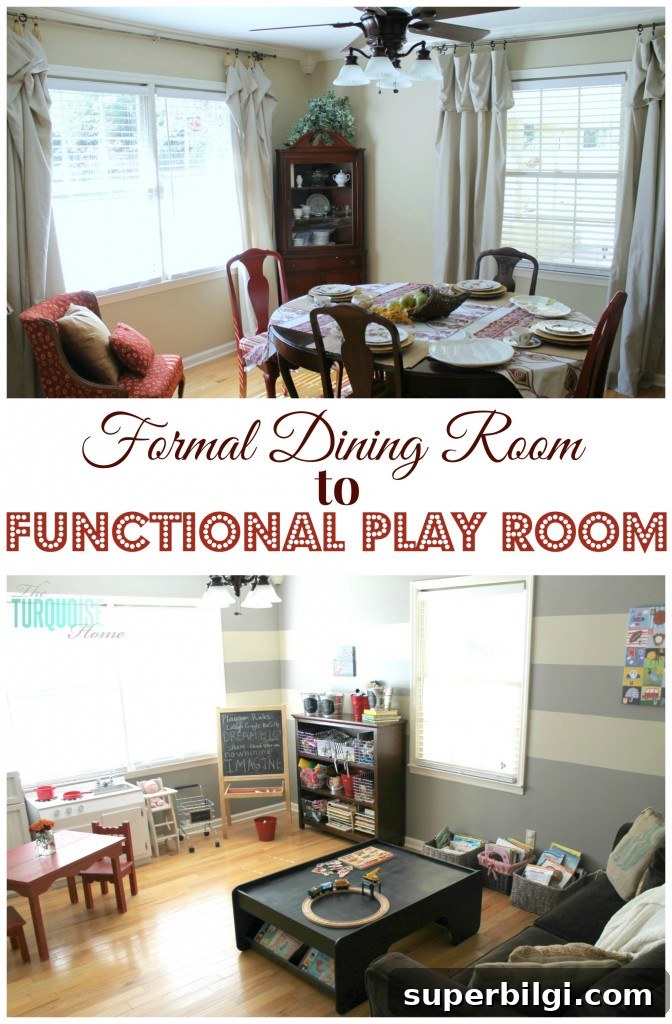
I’m excited to share this room transformation. It’s one of those projects that makes me proud because it truly changes how a family lives in their home.
This makeover was for my friend Emily, who lives nearby and had been wanting to turn her formal dining room into a dedicated playroom for years. They had a formal living room and dining room at the front of the house that were rarely used, while the toys and children’s activities were spilling out of a small nook off the family room.
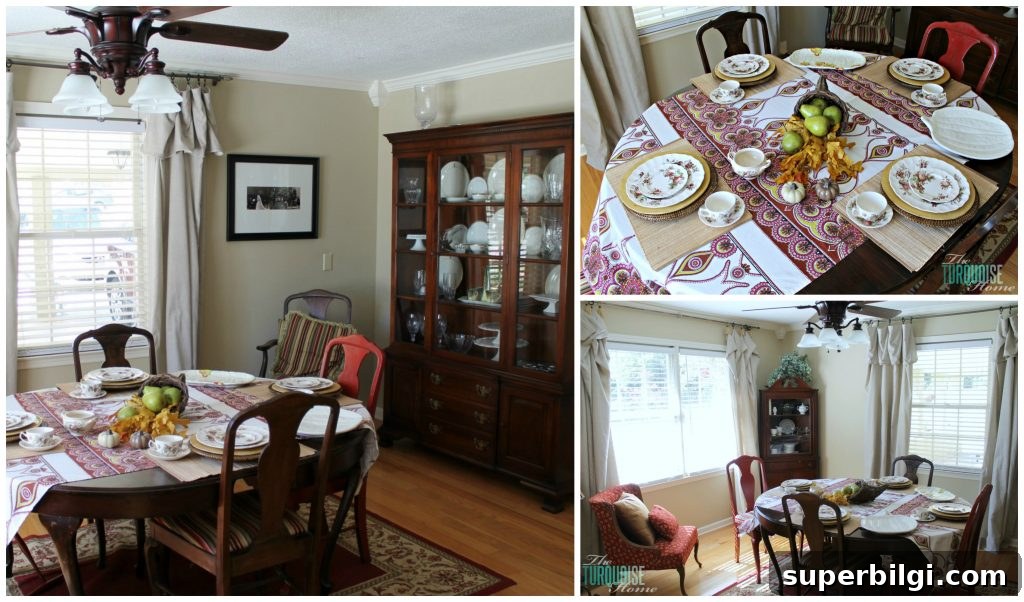
We decided to swap functions: make the former formal living room into a combined dining/living area and convert the old dining room into a bright, practical playroom. The result is a much better use of space and an intentional place for toys, art supplies, books, and playtime.
Before the change, the play area was a tiny nook that couldn’t contain everything, and toys constantly spilled into the family room. I photographed the space while Emily was in the middle of sorting and moving things—she’s a great housekeeper and had been steadily organizing.
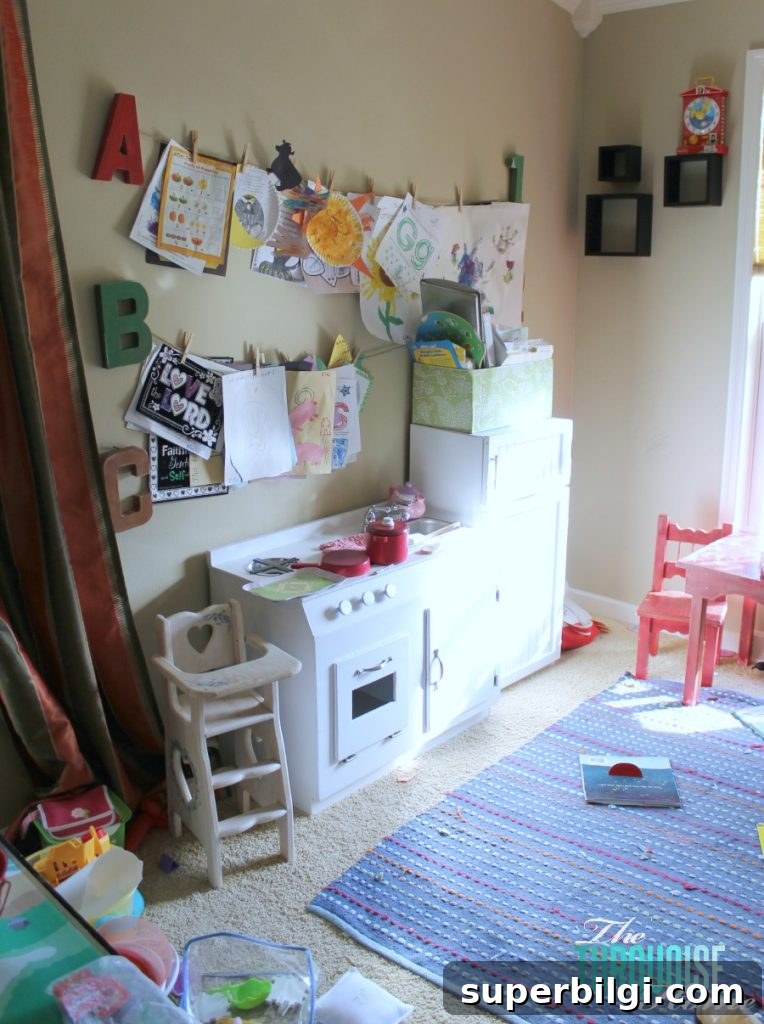
One immediate benefit of the move was an opportunity to declutter: Emily went through toys and books and donated a large batch to charity in time for the holidays. Clearing out excess items made the new space feel fresh and manageable.
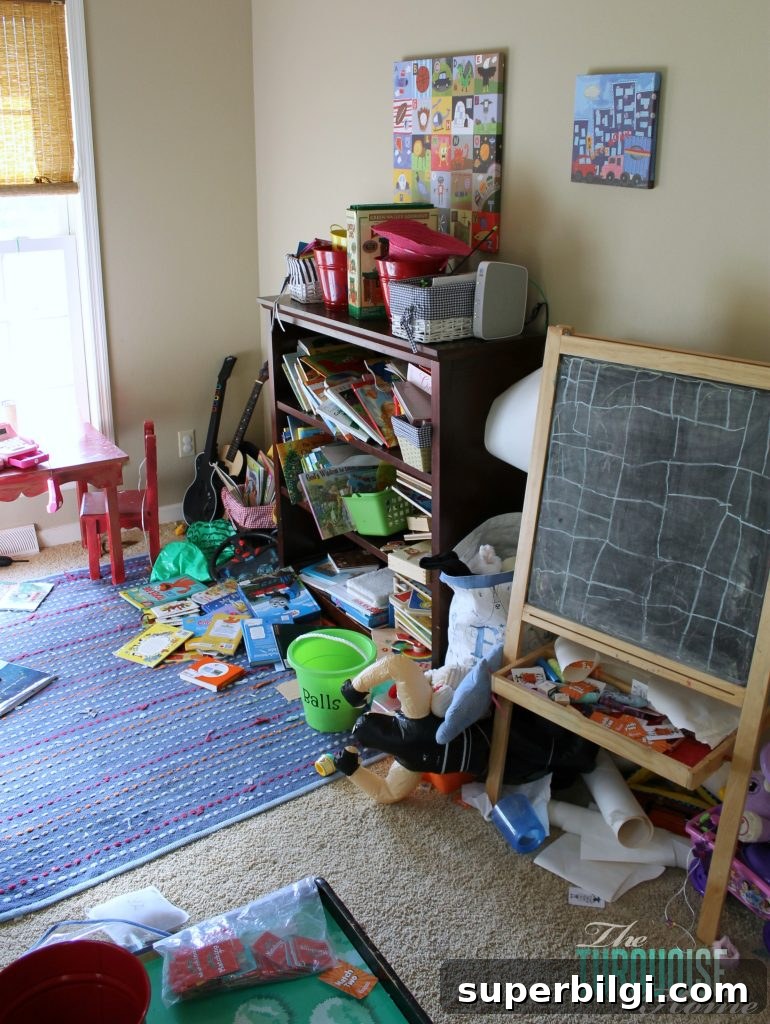
The old nook simply wasn’t big enough to contain all their playthings. With the larger room, we could plan storage, play zones, and a design that fits the rest of the home so the space feels cohesive from the front door.
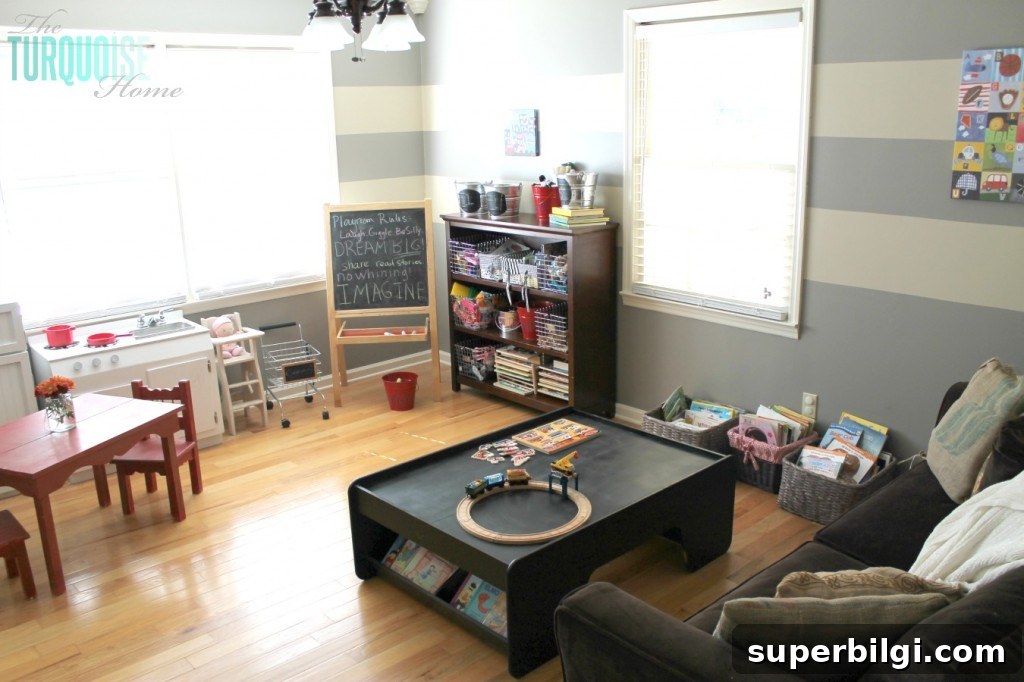
The goal was a fun, kid-friendly playroom that still works with the home’s overall decor. Because the room is visible from the front entry, it was important that the look remain polished and intentional while being fully child-friendly.
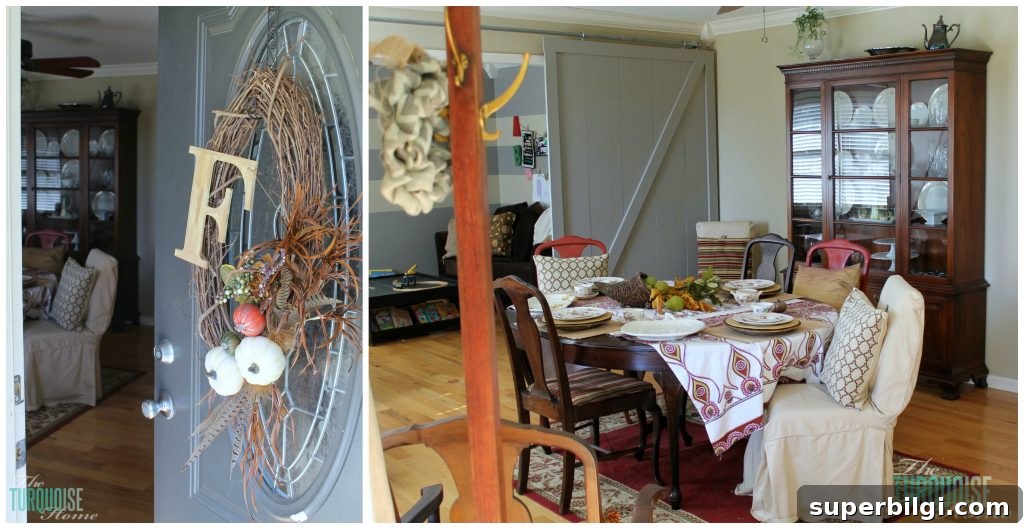
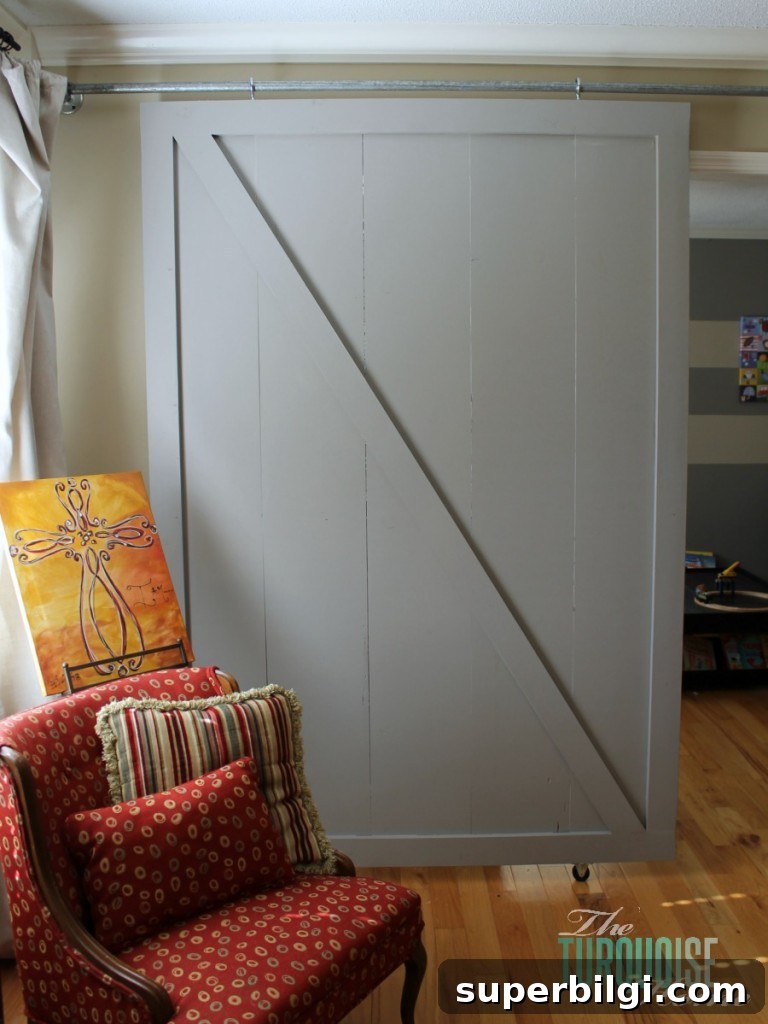
To maintain the option of hiding the playroom when guests arrive, Emily built oversized sliding barn doors. This was a brilliant solution: the doors allow the playroom to be completely closed off, preserving a neat entryway when needed.
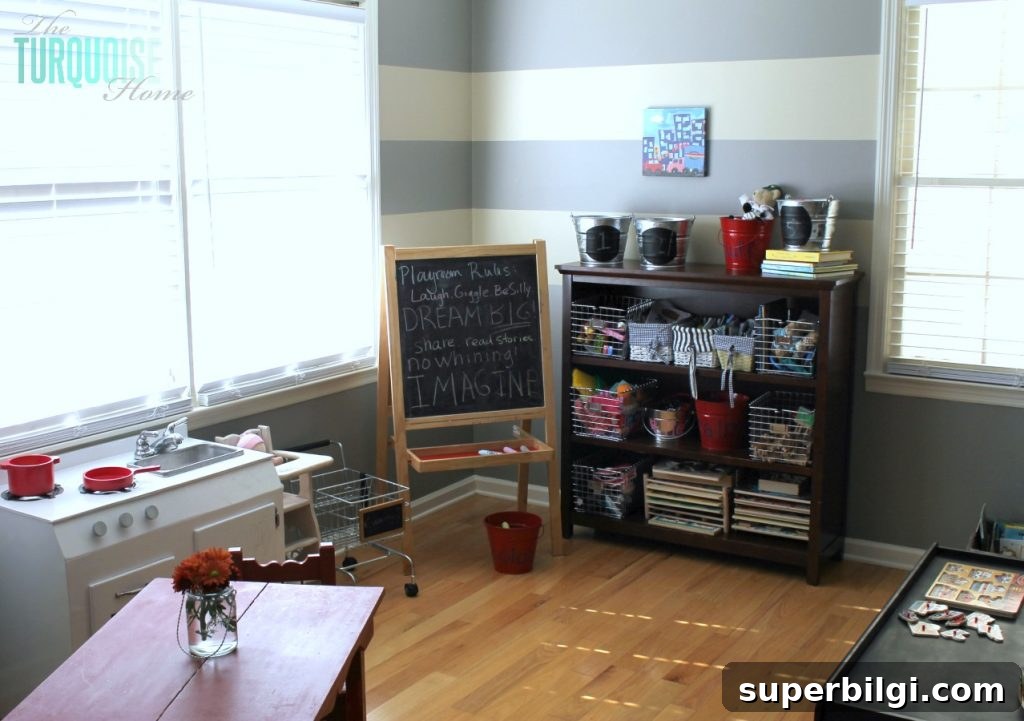
For paint, Emily wanted to try a warm gray. We chose Clark+Kensington’s Baby Elephant for the main walls and added two horizontal stripes in Mocha Icing. The combination of gray and beige ties into the home’s brown and red accents and feels playful without being juvenile.
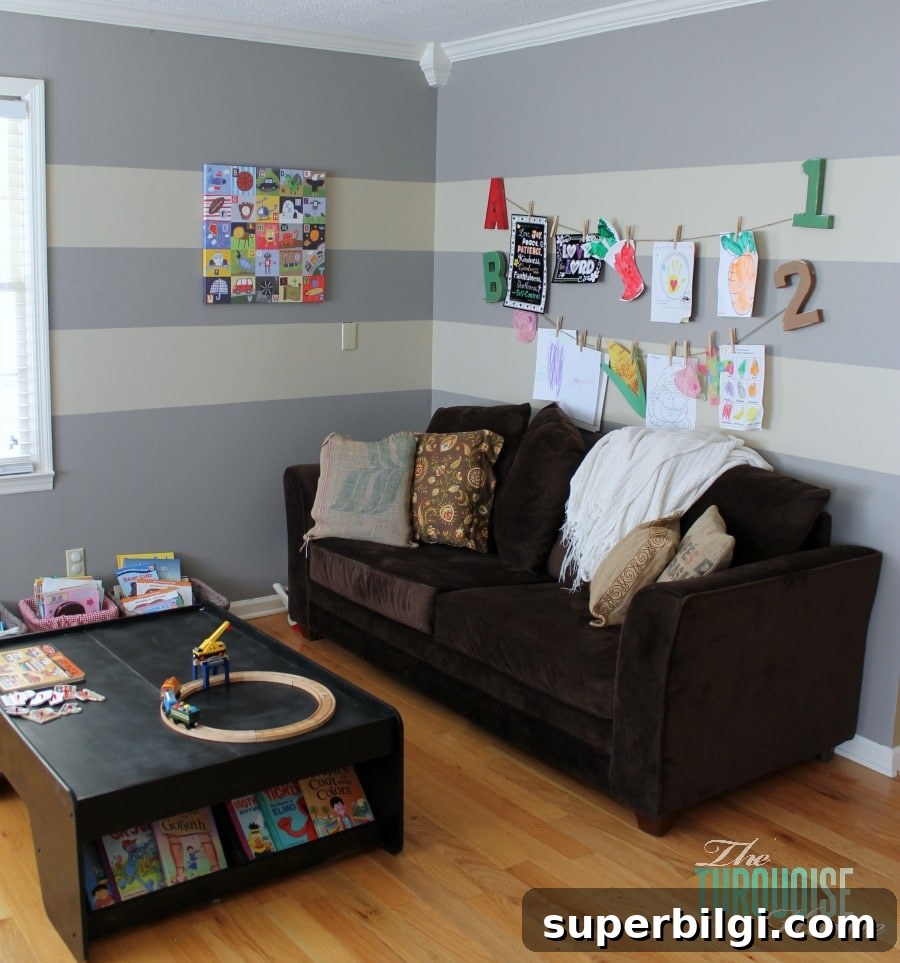
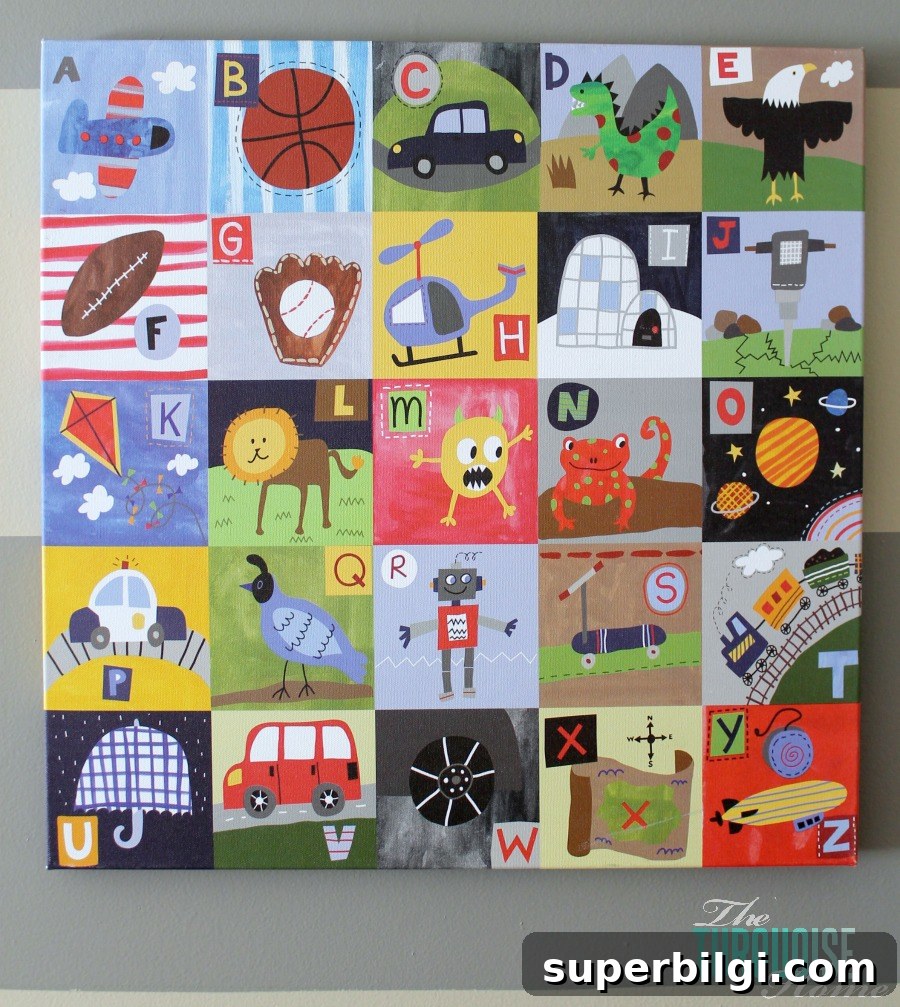
We used a piece of art as the color inspiration, pulling grays, browns, blues, and reds into the palette so the room felt coordinated with the adjoining spaces.
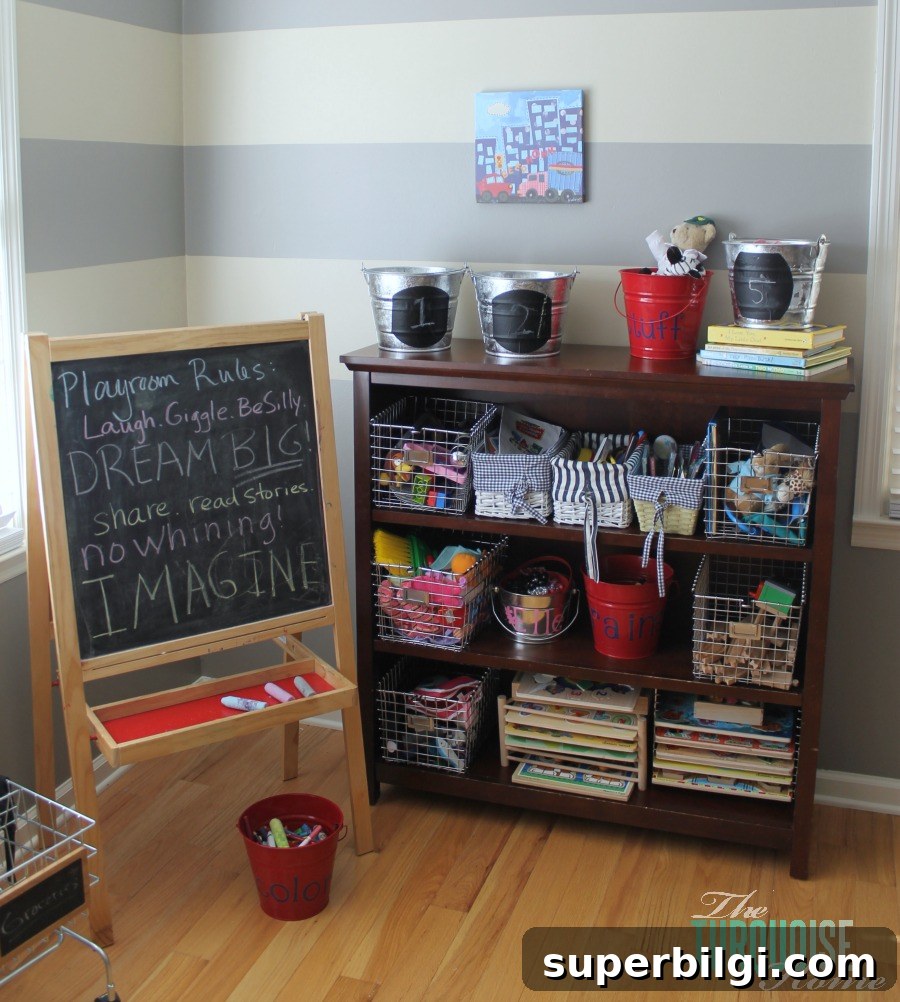
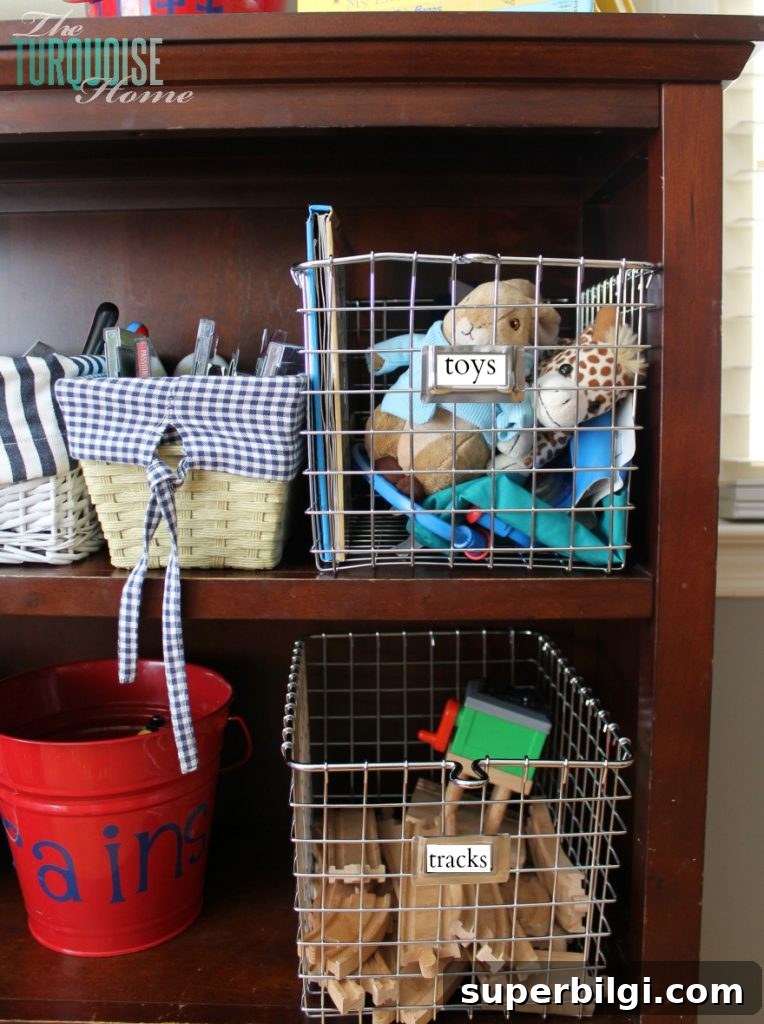
For storage we added locker baskets and galvanized pails for toys and supplies. Labeled containers and open shelving keep everything organized and easy for the kids to access, which encourages independent clean-up.
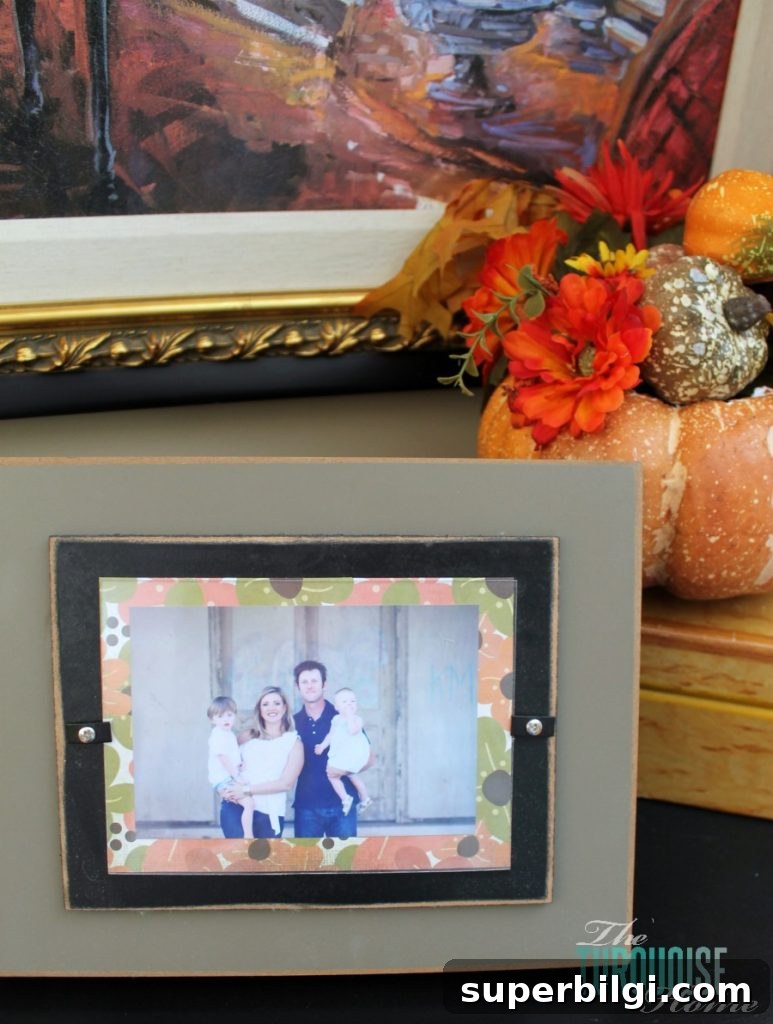
Emily repurposed scrap wood from the barn doors to create photo panels of the kids using Mod Podge. Those personalized touches make the room feel warm and thoughtful.
A fun DIY update was painting the train table with chalkboard paint so the children can draw directly on it. Small changes like this extend the functionality of existing toys and keep the room fresh and engaging.
Building the barn doors was a collaborative project. We gathered tools, worked in short sessions while our children were at preschool, and enjoyed the process of building something that would make daily life simpler.
After installation, the difference was immediate. Emily told me the change has been life-changing: toys are now corralled, the main living area stays tidy, and the family enjoys having a space dedicated to play. It’s a great example of how rethinking room function can improve daily life.

Is there a room in your home you could repurpose to better serve your family? I’m planning to convert my guest bedroom into a combined office and occasional guest room so it works harder for our household. Small changes can make a big difference.