A heartfelt before-and-after home tour — six years in our house, budget-friendly updates, room makeovers, and the slow, meaningful process of making a home our family loves.
I can hardly believe it’s been six years since we moved into this house. Although it felt like we spent ages in our previous home, this is the place where my children have grown up over the past six years and where they’ll carry their memories forward. We moved in back in 2019 and, just months later, life changed in ways we never expected. Looking back, moving when we did was one of the best choices we’ve made.

It’s been four years since I last shared a full before-and-after home tour. I stepped away from that format for a while, but I miss being more conversational and personal in these posts. This year I want to return to that style — sharing updates about what I’m working on, the small wins, and the projects that stretch across seasons. I’ve thought about moving these updates to a Substack one day, but for now they’ll stay on the blog.
When we first moved in, we tackled the most obvious decor issues—think bright lime green and deep gold paint—and even gave the exterior a full refresh that changed the whole look of the house. Since then, updates have slowed a bit as family priorities and budgets shifted. Our kids are older and their activities take more of our resources, so we update our home at the pace of our budget. That said, I’m committed to making this house ours, even if it takes many years.
If you want to see the projects from our early years, here are the first two recaps:
- One Year: Before and After Home Tour
- Two Years: Before and After Home Tour
Since my last full update in 2021, I concentrated on the laundry room, dining room, and the butler’s pantry — each required a mix of DIY and bigger purchases. I’ll mention those rooms again below, so scroll to the end if you missed them.
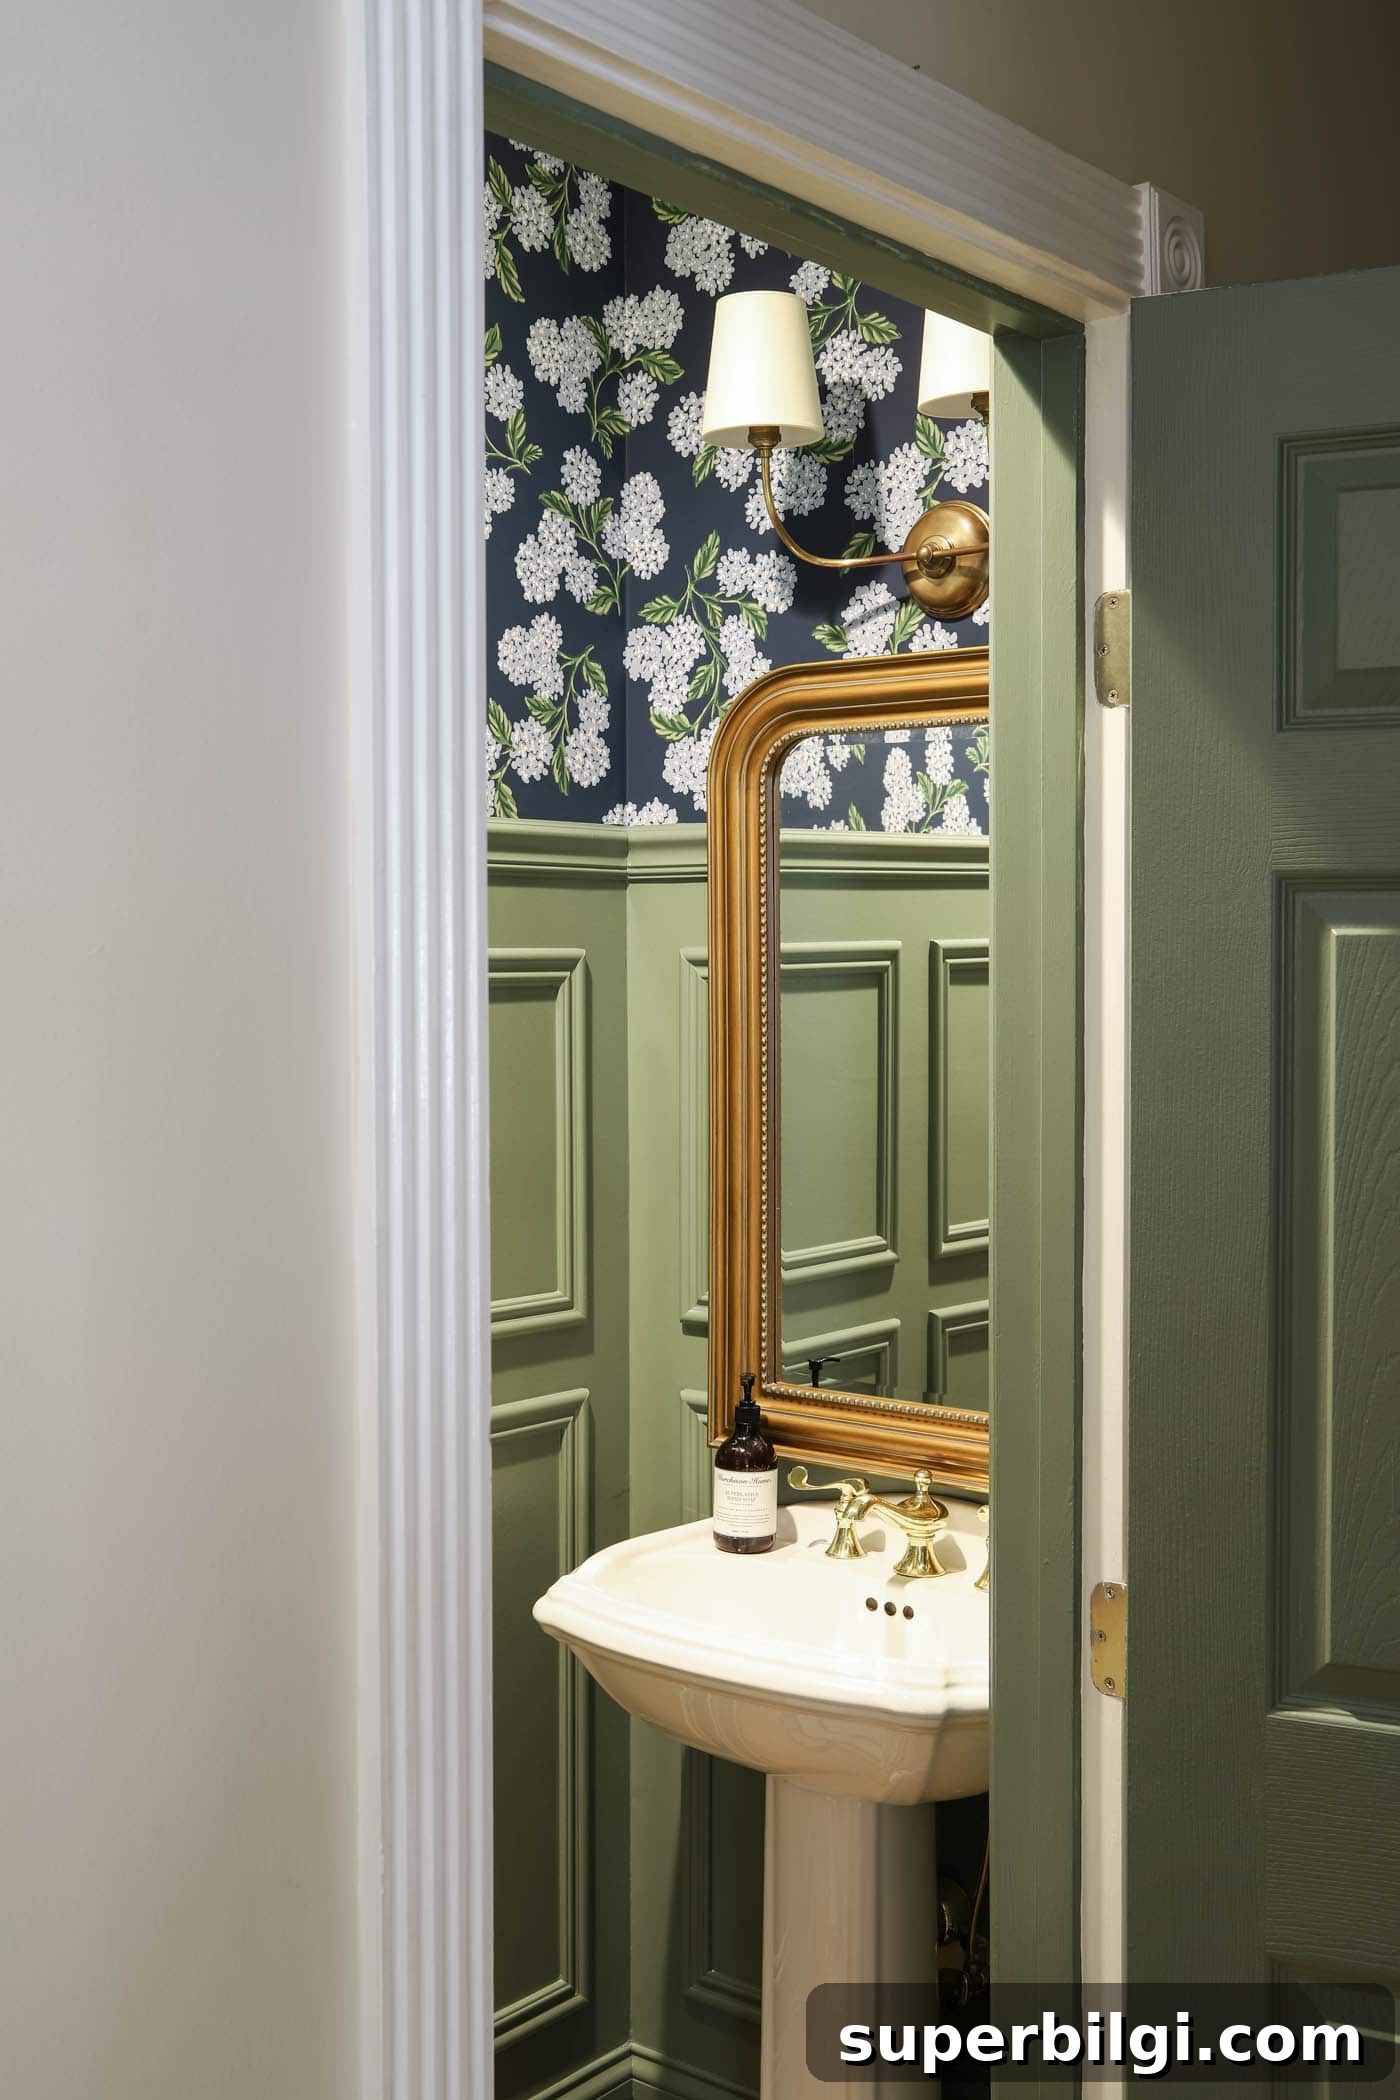
With the main living areas on the first floor largely where I want them, I’ve turned my attention upstairs to bedrooms. So far I’ve updated only one full bathroom — the powder room — and three full bathrooms are still waiting their turn.
One reality of home updates is the budget: quick makeovers look great on social media, but real life often moves at the speed of cash. Money is tighter now than when we first moved in, so projects take longer. Last year I wrapped up my younger daughter’s cosmetic room updates to make the space feel more cohesive, and I began a second phase of work in our primary bedroom. The bedroom project paused for the holidays, but I’m ready to dive back in now that things are settling down.
Below I’ll walk through the rooms I focused on this year and also reflect on how far the house has come in six years.
This post contains affiliate links for your convenience. See my full disclosure policy.
2025 House Projects | Before and Afters
This year I concentrated on my younger daughter’s bedroom and the primary bedroom. The tween’s room is finished, and the primary bedroom is well on its way — I have a few new items arriving soon and I expect to complete it this year.
The Tween Daughter’s Room
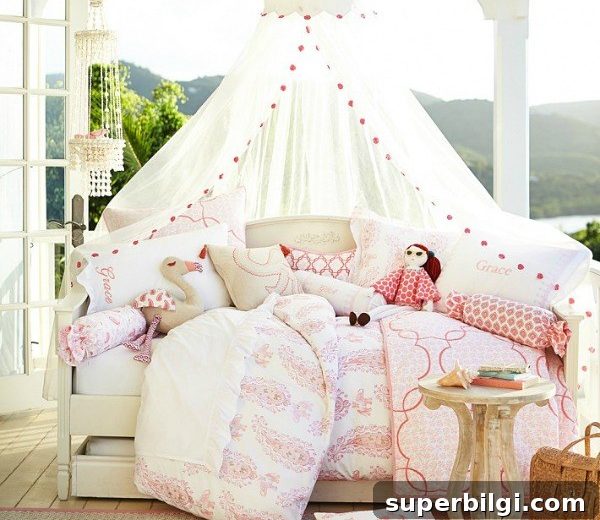
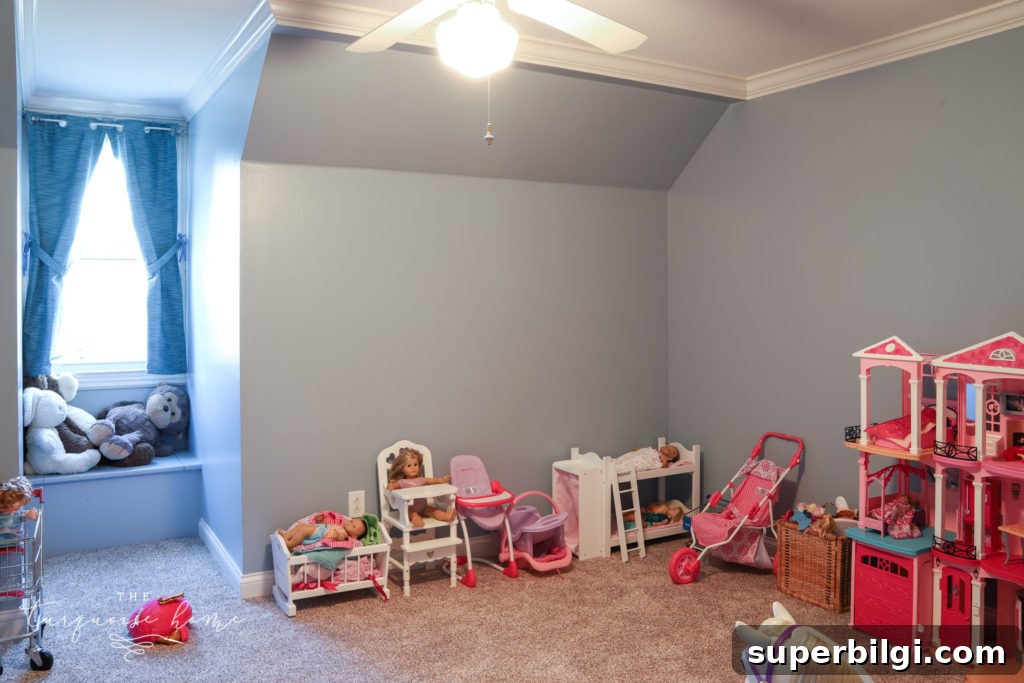
After finishing my oldest daughter’s room in 2024, I focused on updating the younger daughter’s space. This room began as a shared playroom when we moved in, but about a year later the girls chose separate rooms and this space became my younger daughter’s bedroom. For three years it stayed mostly untouched, so it was overdue for a refresh.
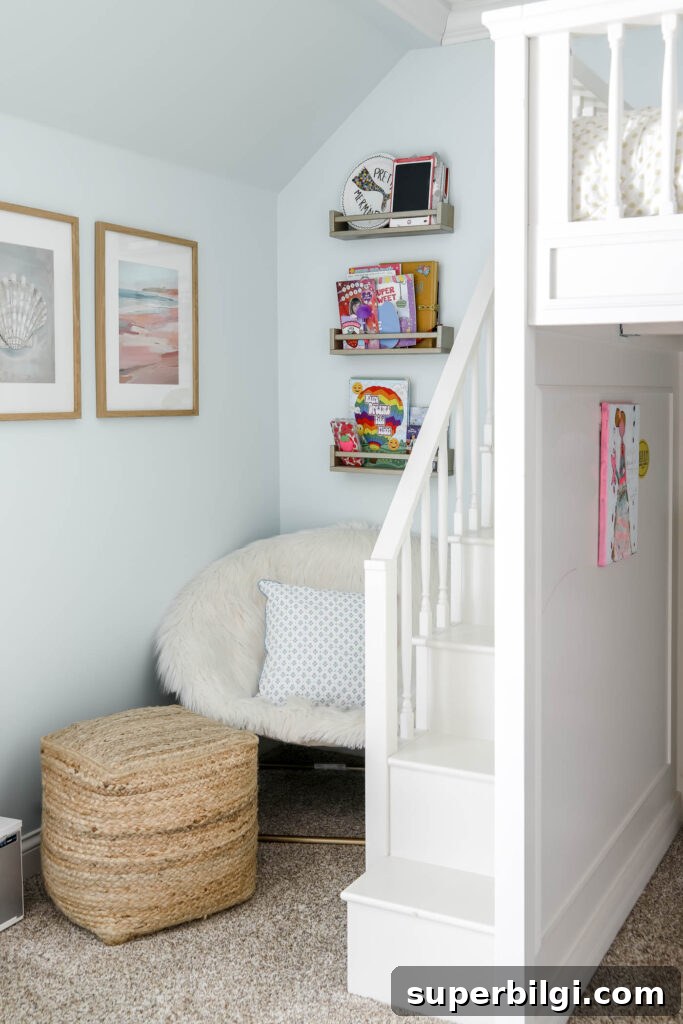
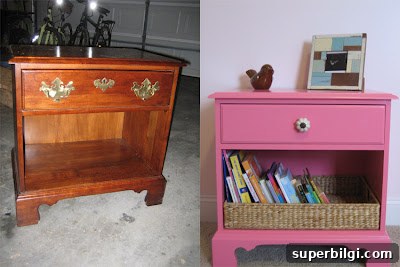
For the makeover we painted the walls in a color she loves, added art, refinished an old dresser, and improved the room’s storage and organization. We settled on a beachy vibe and did a thorough declutter before organizing the items she wanted to keep. The dresser now includes a jewelry station, and the room feels more grown-up while still being playful.
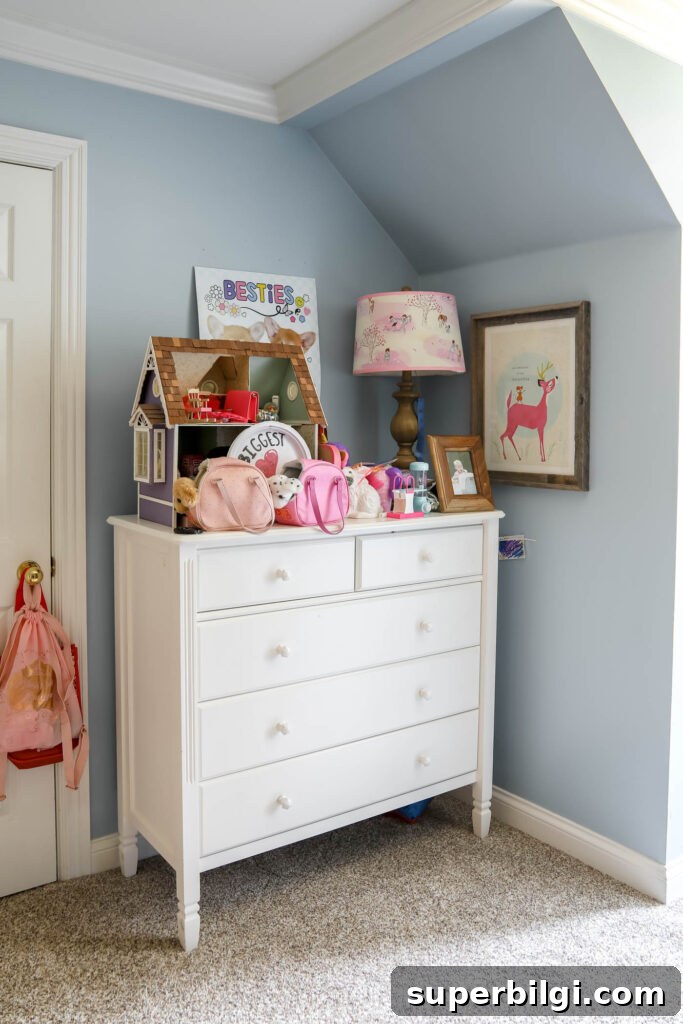
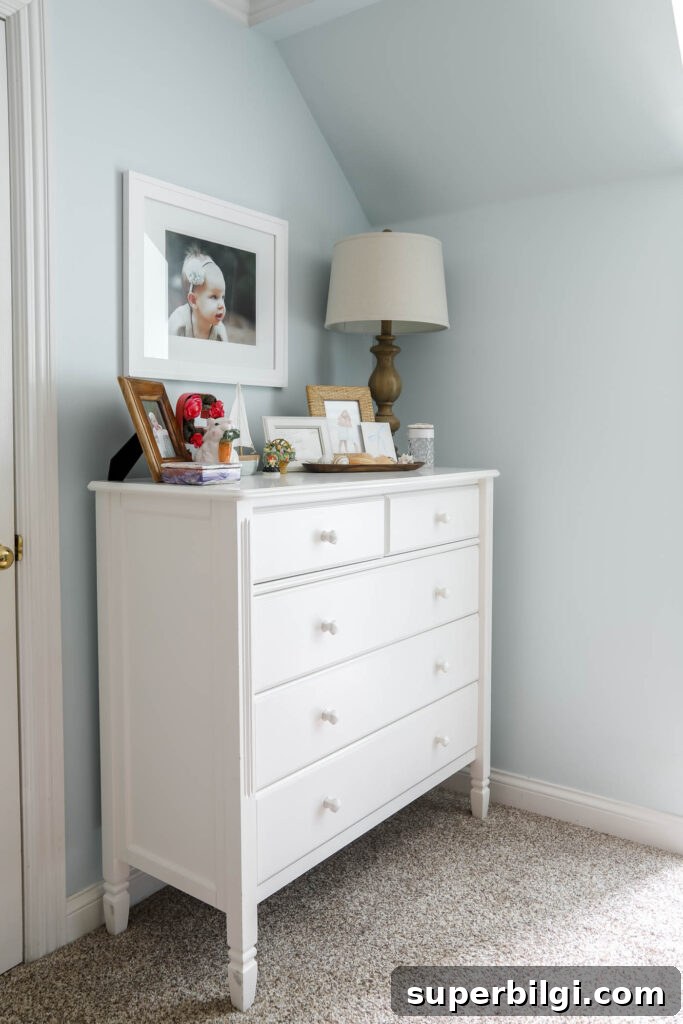
I’m pleased that both girls now have rooms that feel like their own and should suit them for a few more years while I shift focus to other areas of the house.
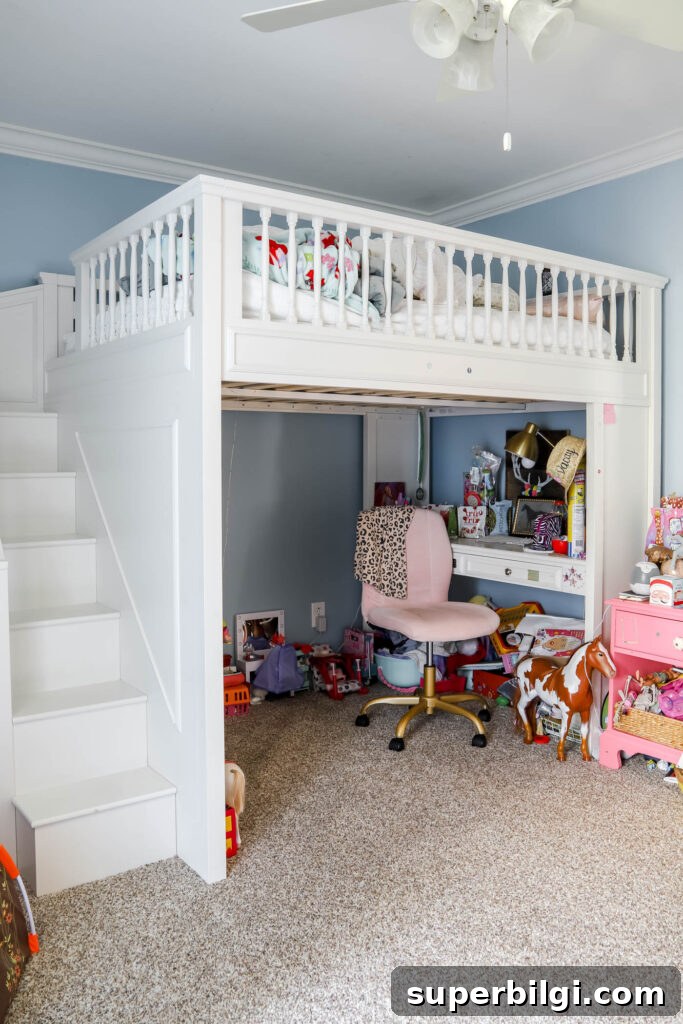
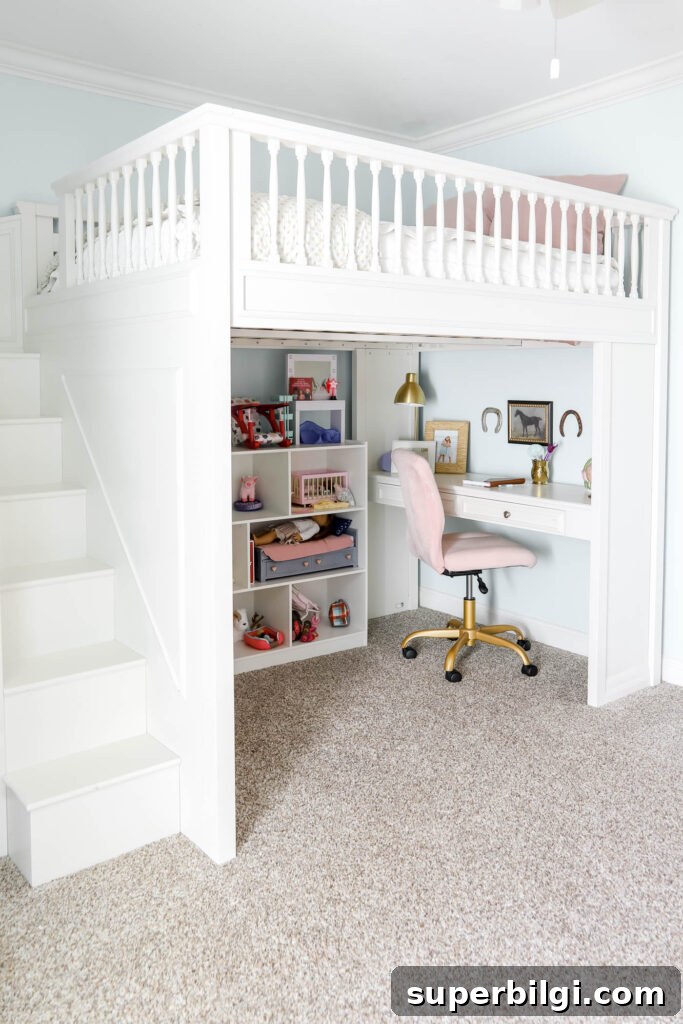
See the full reveal in the Beachy Tween Girl Bedroom Ideas post.
The Primary Bedroom
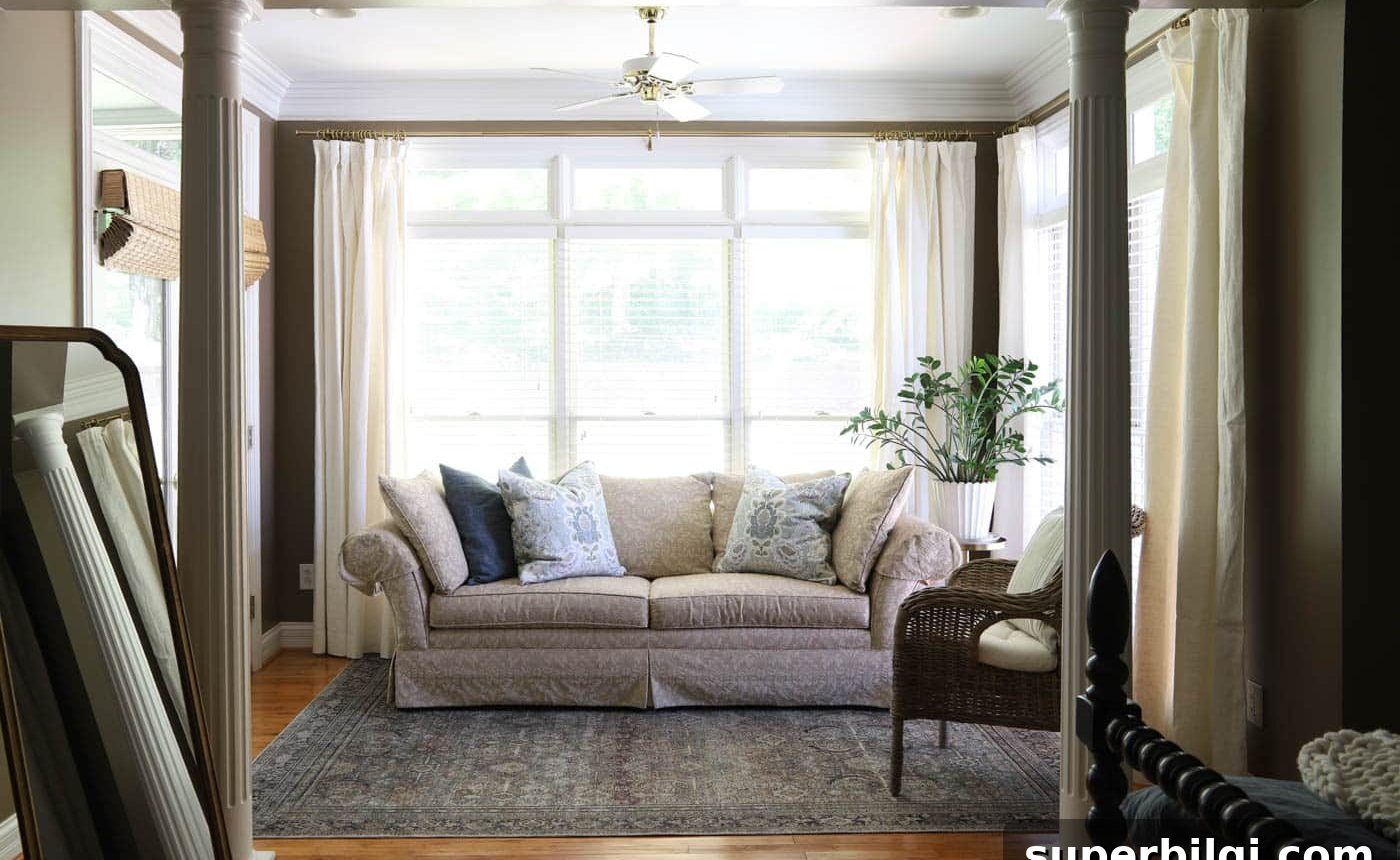
Next I turned to our primary bedroom, a large room with its own sitting area. I’d already painted and bought a bed frame and nightstands, but the space needed a cohesive theme. I created a plan for a second phase update and have been slowly working through it, adding pieces and making small changes.
Here’s the progress so far:
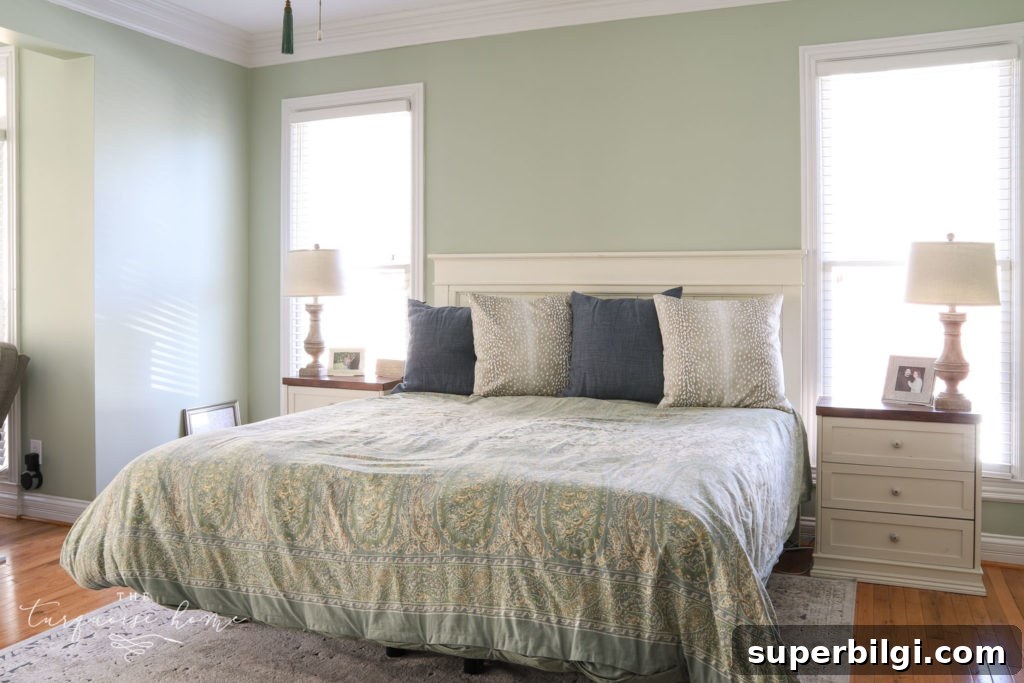
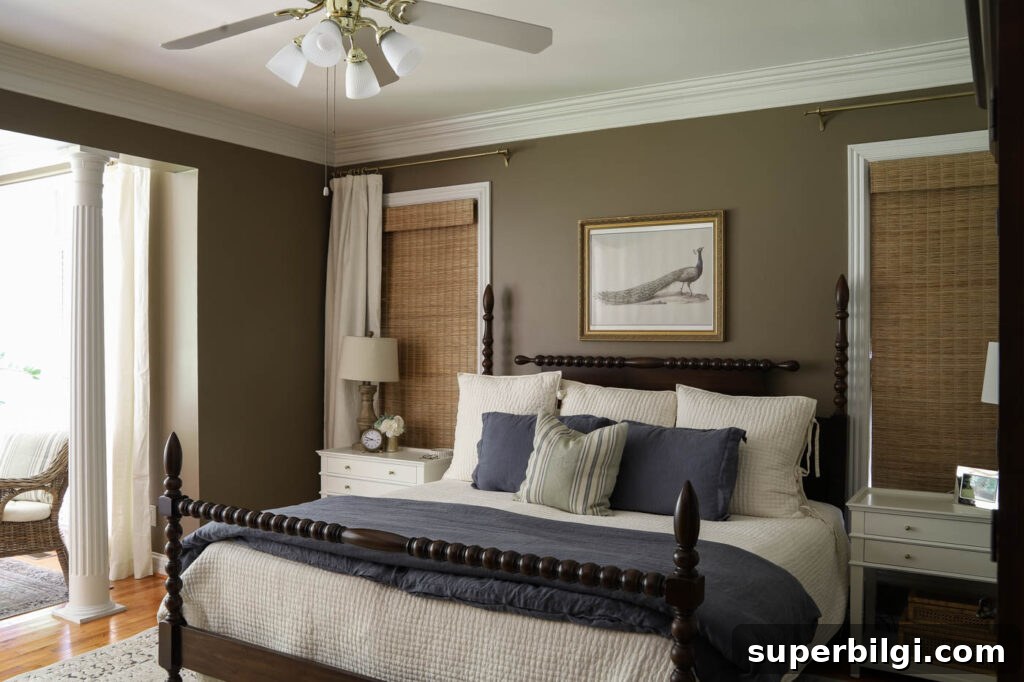
The peacock artwork above the bed is a thrifted DIY project I still love. We’ve installed a Frame TV across from the bed and I’m building a frame for it. I’ve ordered additional pieces — a large mirror and new lamp shades — and will share those additions as the room comes together.
I aim to finish this bedroom in the coming year. To be continued…
More Primary Bedroom Posts:
- Traditional Bedroom Design Plan {Take 2}
- Christmas Bedroom Decor Ideas & Inspiration
- Bedside Cord Organization Ideas
- Our Primary Bedroom Window Treatments
Honorable Mentions from 2022, 2023 and 2024
Since my last full recap, I completed the dining room, laundry room, and butler’s pantry. These rooms were part of a multi-room effort and deserve a quick shout-out here.
The Dining Room
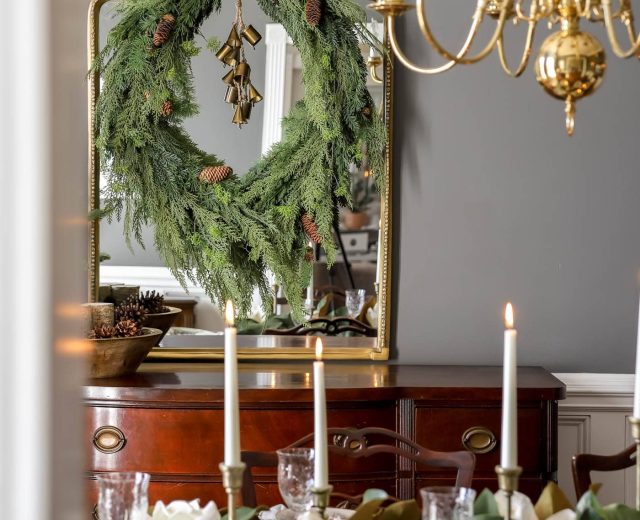
I painted and papered the dining room in 2022 as part of a three-room project that included the laundry room and butler’s pantry. The result is a welcoming space that sets the tone as soon as you enter the house.
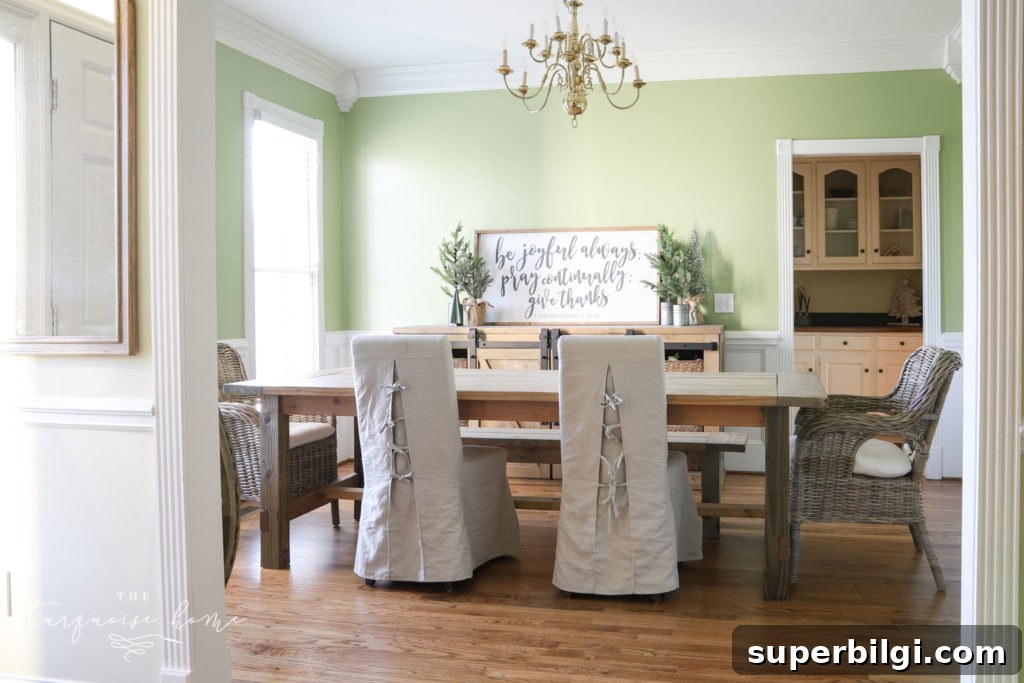
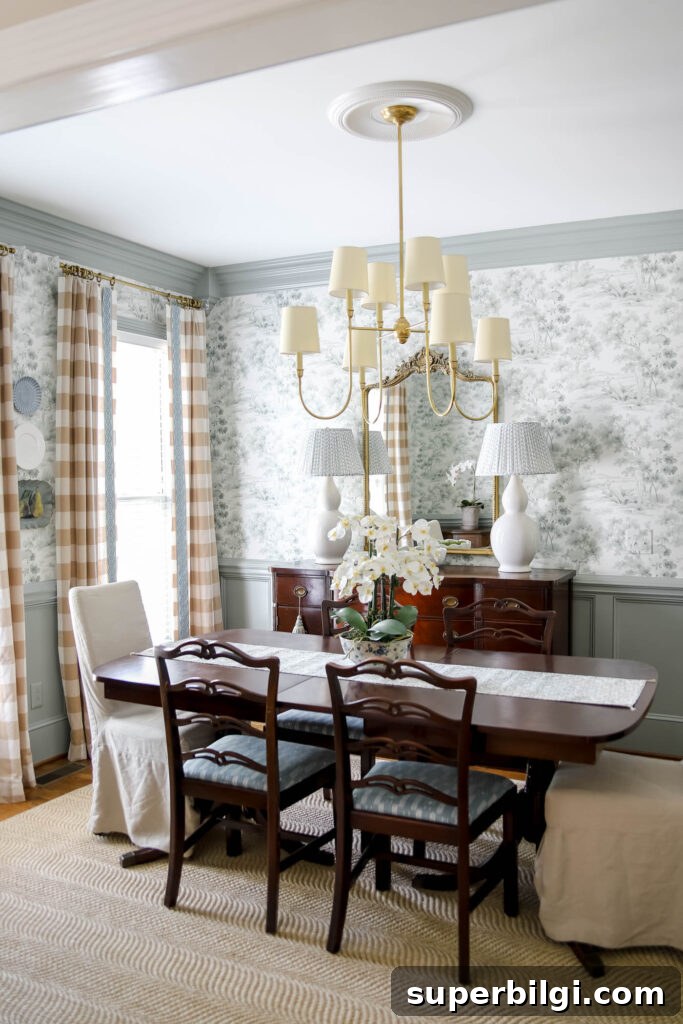
More Dining Room Posts:
- How to Hang Plates on a Wall
- How to Decorate the Dining Room for Christmas
- How to Reupholster Dining Chair Covers
- How to Paint Outlet Covers
- How to Add Curtain Trim Tape for a Custom Look
The Laundry Room
Because the laundry room is visible from the kitchen and dining room, I coordinated colors so the rooms feel connected. I pulled the blue from the dining room into the laundry room walls, and it quickly became one of my favorite spots in the house.
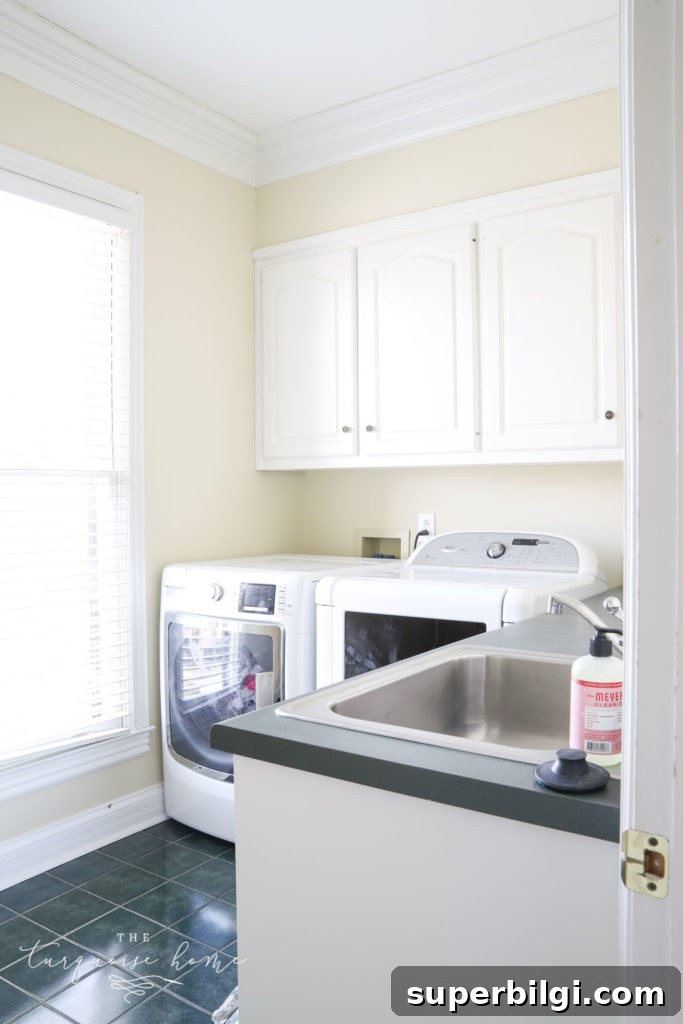
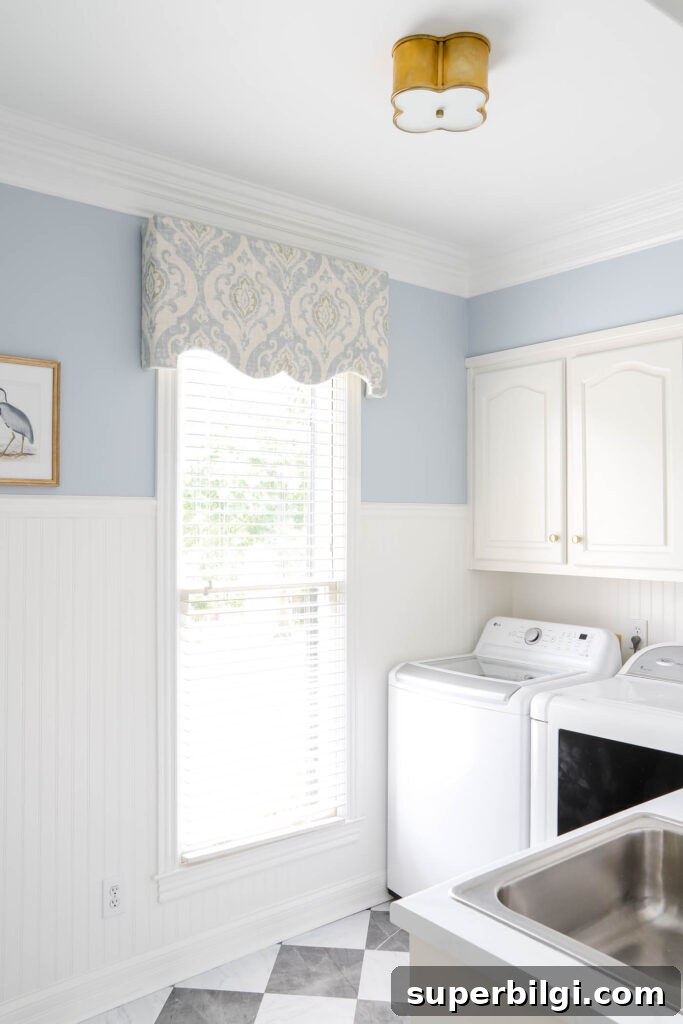
More Laundry Room Posts:
- How to Paint Countertops to Look Like Marble
- How to Upgrade Your Home with Beadboard
- DIY Window Cornice Board with Fabric
- How to Install Peel & Stick Floor Tile
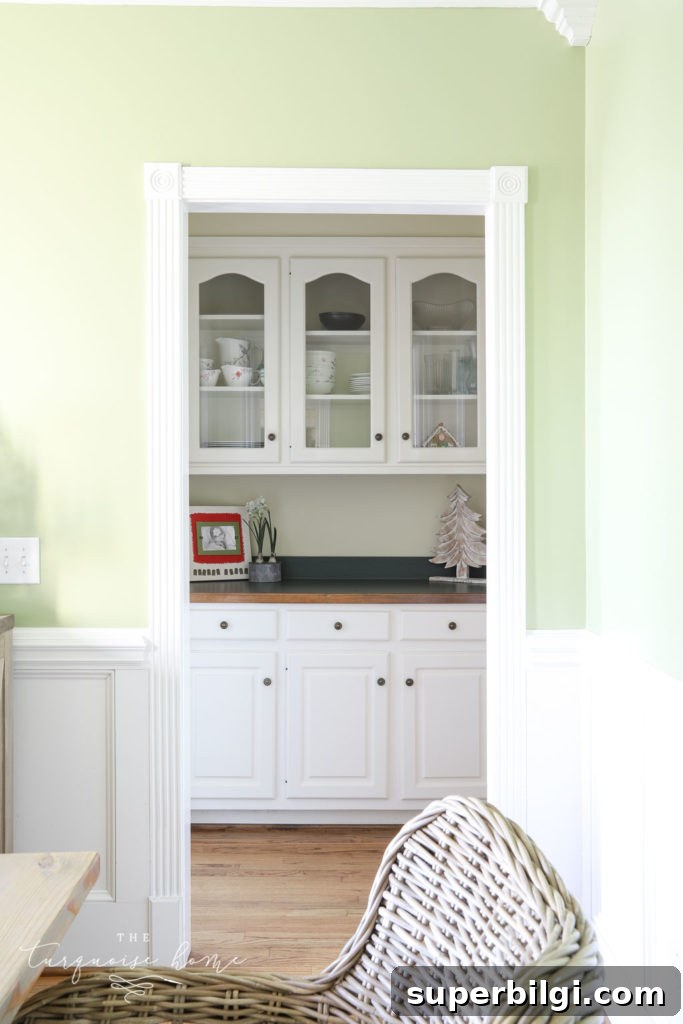
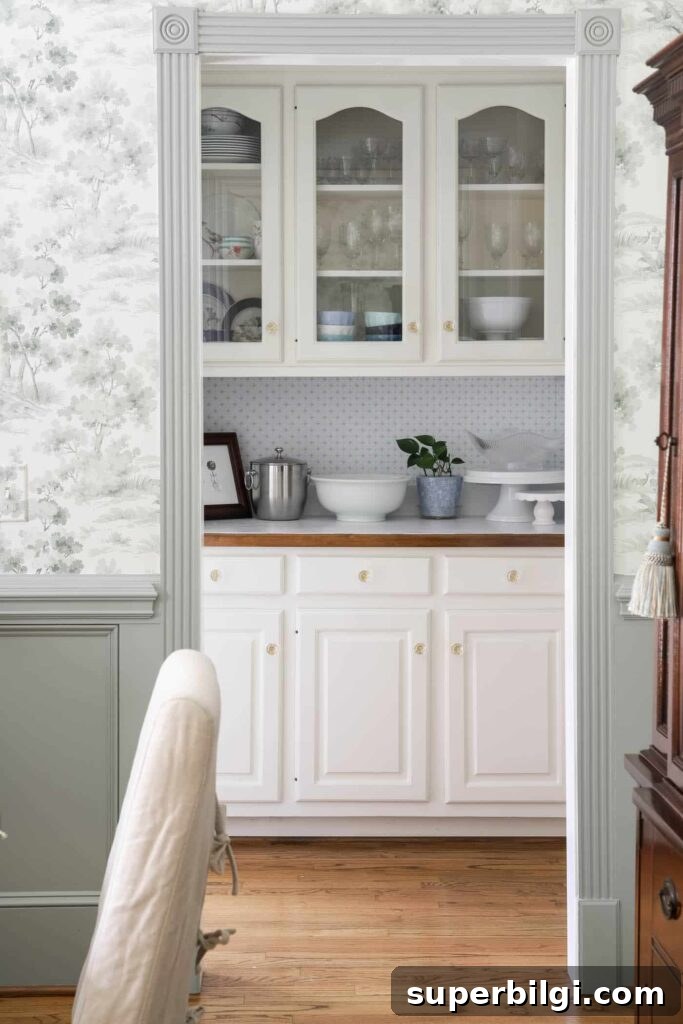
The Butler’s Pantry
The butler’s pantry connects the laundry room, dining room, and kitchen, and it needed to look special since it’s visible from the entry. Giving this small space a makeover made a big visual difference for anyone walking into the house.
There’s still more to do: the guest bedroom, three full bathrooms, the loft, and a pantry upgrade are all on the list. Expect steady progress over the next several years as we tackle these larger projects.
Final Thoughts
Six years in, I’m reminded that homes evolve slowly. They’re shaped room by room, season by season, while life continues around them. Some transformations happen quickly, others unfold over years, and some rooms are still waiting their turn — and that’s perfectly fine.
This house has grown with our family, budgets, and routines, and each update reflects a chapter of our story. As I move into another year of projects, with pauses and progress both part of the process, I’m grateful for how far we’ve come and excited about what’s ahead. I’ll be sharing more about slow, thoughtful decorating as I complete one manageable update at a time.