Traditional Coastal Kitchen Mood Board and Makeover Plan
This beautiful plan for a traditional coastal kitchen uses neutral colors and varied textures with just the right touches of blue-green accents.
In my recent home goals update, I shared that the kitchen would be a priority this quarter as I make our new house reflect our style. To get started, I created a kitchen mood board — the perfect starting point for any room makeover.
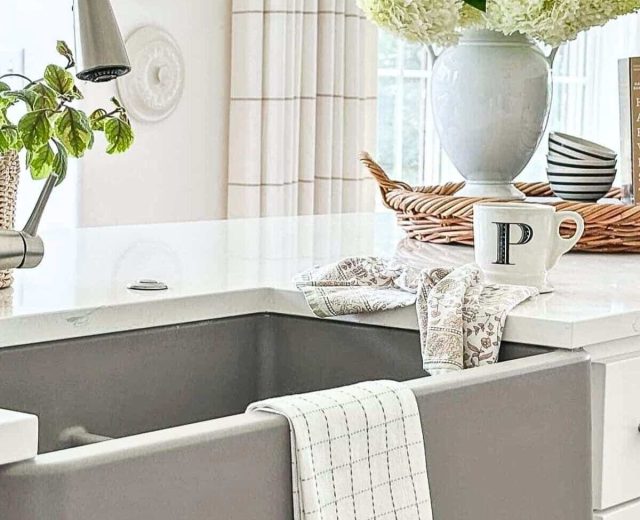
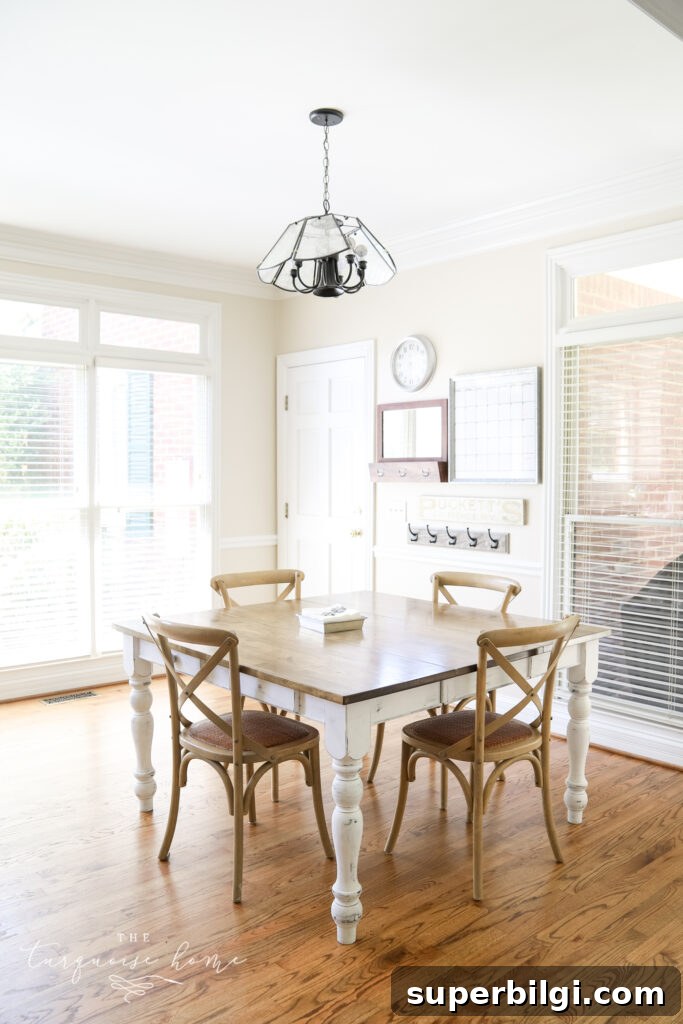
Honestly, the kitchen already has great bones. It features rich hardwood floors, lots of natural light, white cabinets, neutral countertops, and a large pantry. I especially love the original KitchenAid double ovens; they’re real workhorses. The so-called “appliance garage” (missing its doors) is a handy spot for our microwave and toaster oven. The island cooktop was new when we moved in. While I originally thought a sink in the island might be preferable, the cooktop has worked out wonderfully: we use the island constantly and it’s perfect as a serving buffet when guests arrive.
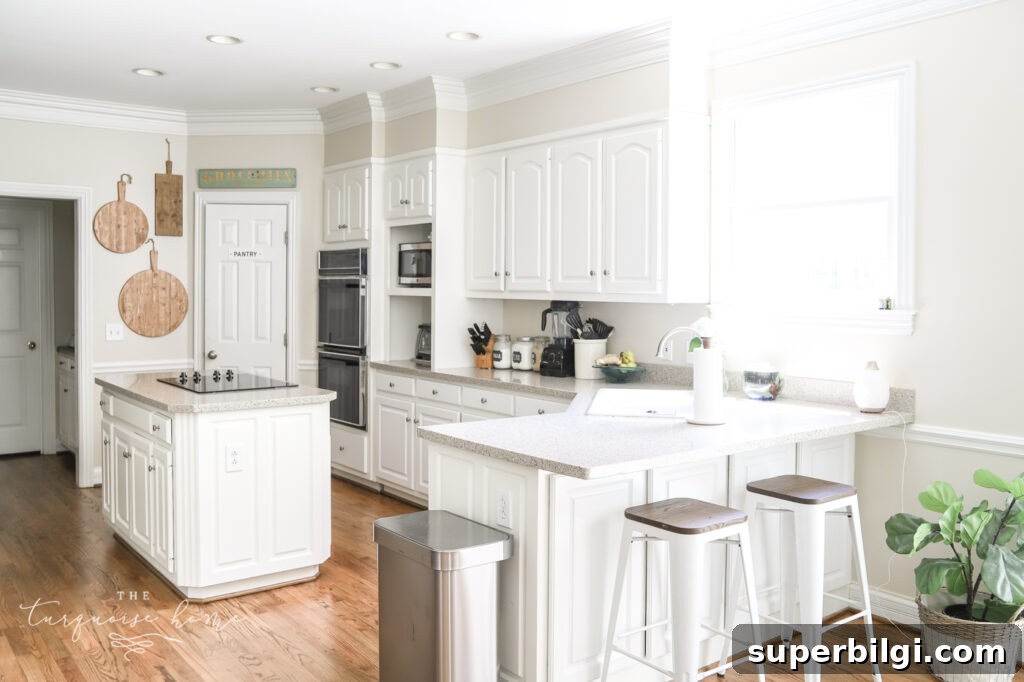
We painted the kitchen in Edgecomb Gray over the previous light yellow when we moved in. It took a little while for me to warm up to it, but now I love how the color reads in both bright and low-light areas. The same paint continues into the hallways and a loft area with no windows, so choosing a neutral that works across lighting conditions was important.
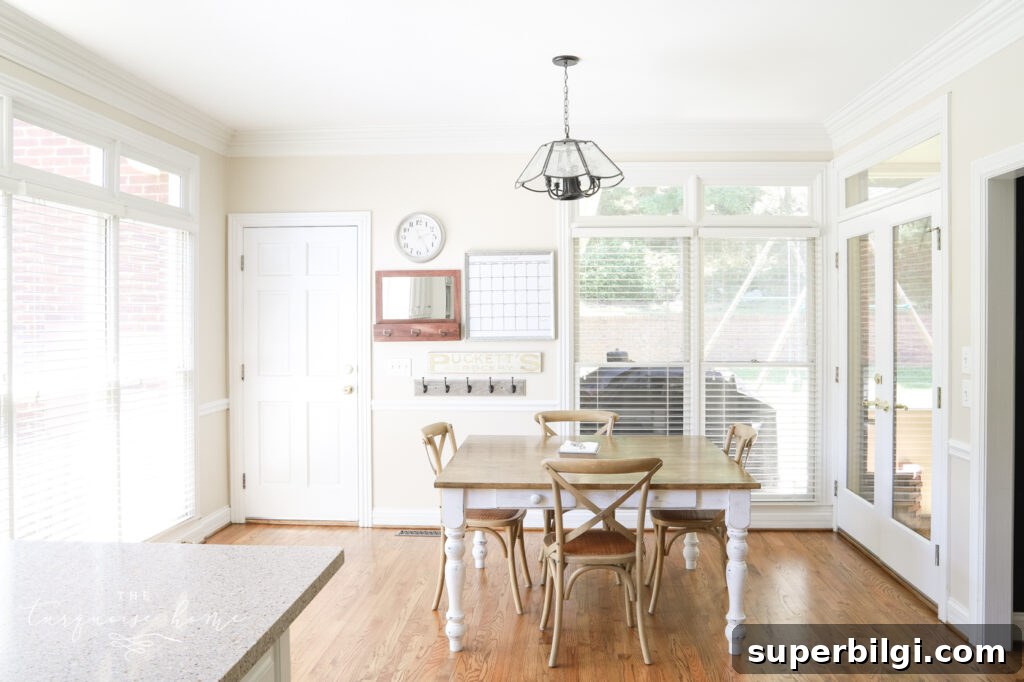
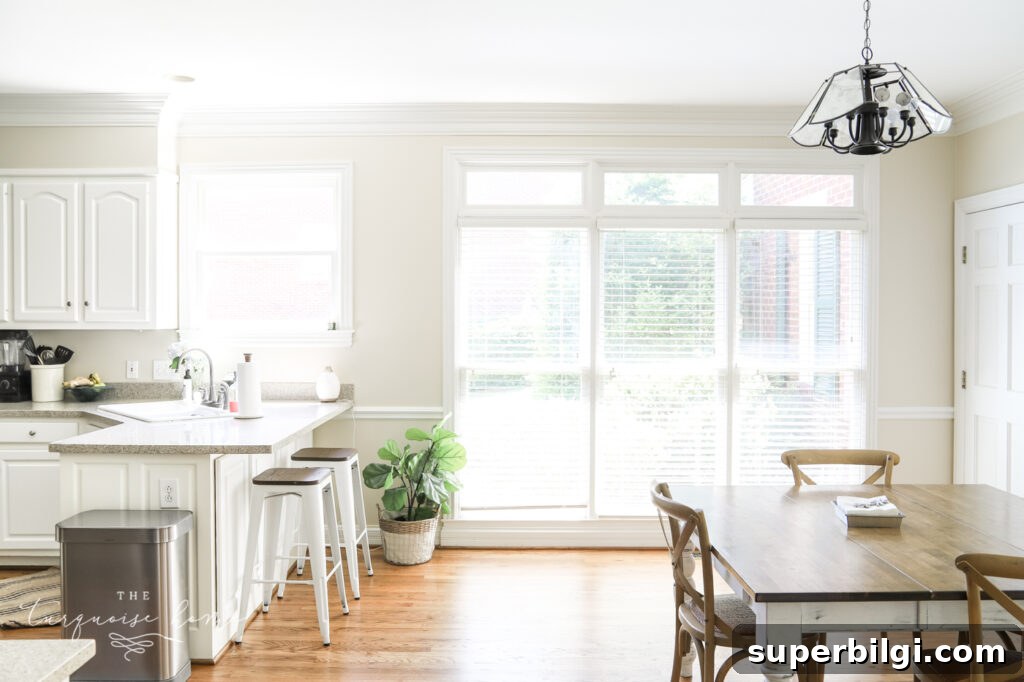
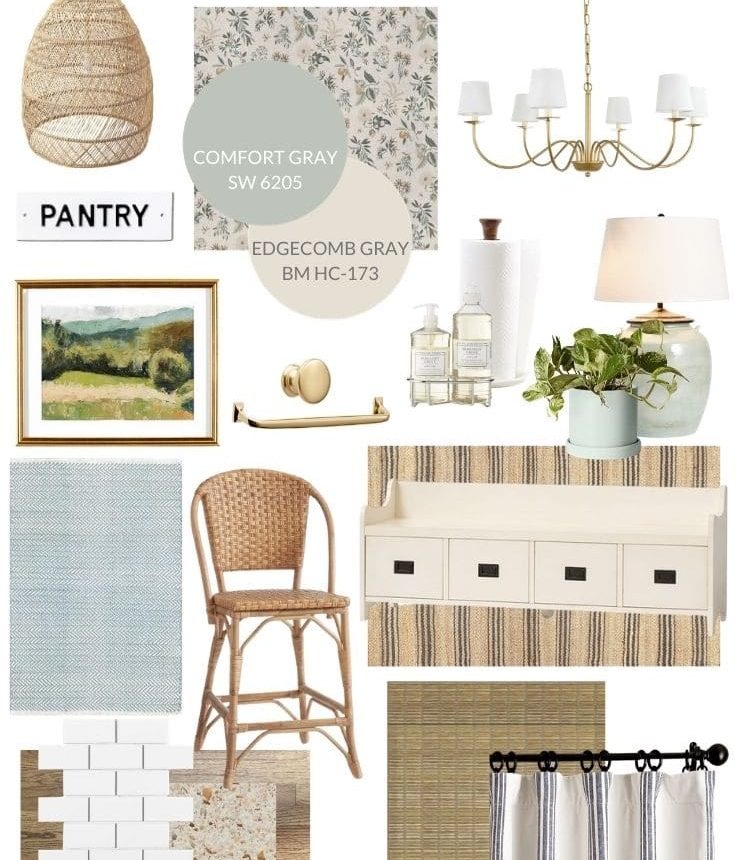
This space is a perfect blank canvas for adding personality. I designed a mood board to gather ideas — neutrals and textures punctuated with blue-green accents that feel fresh and coastal.
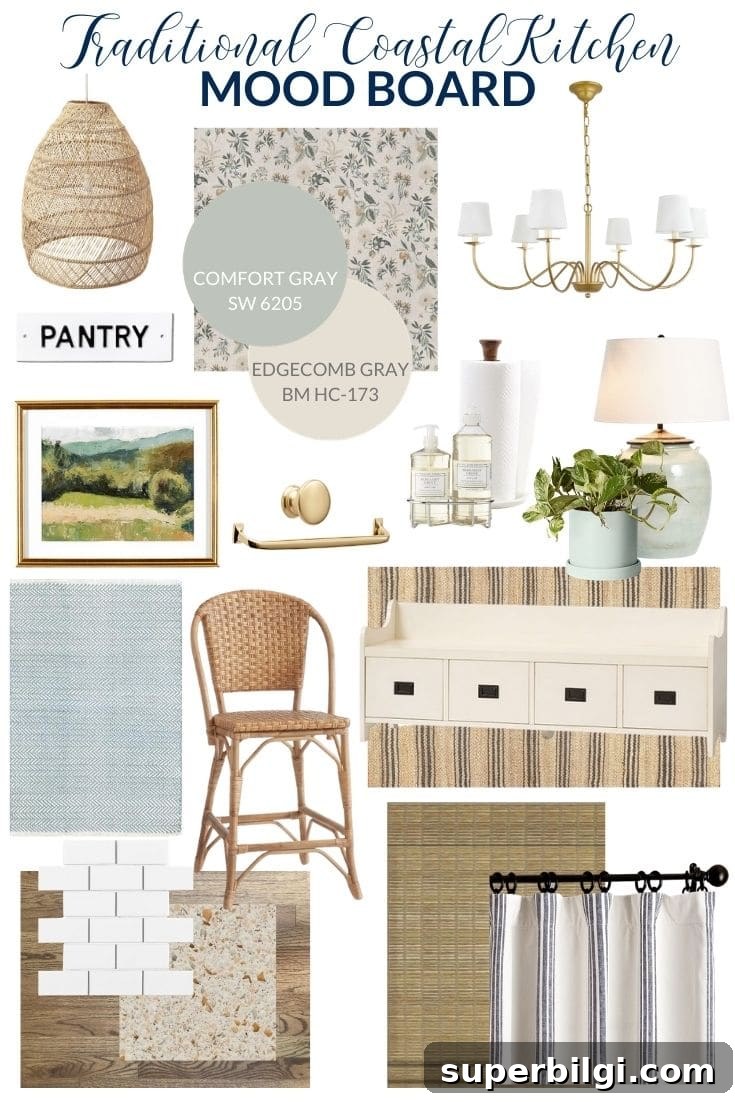
Tap the images in the mood board to see the pieces that inspired this look.
Many original elements like the floors and countertops will remain. The plan centers on adding color, texture, and character with updated lighting, window treatments, rugs, seating, and hardware.
Lighting in the Kitchen
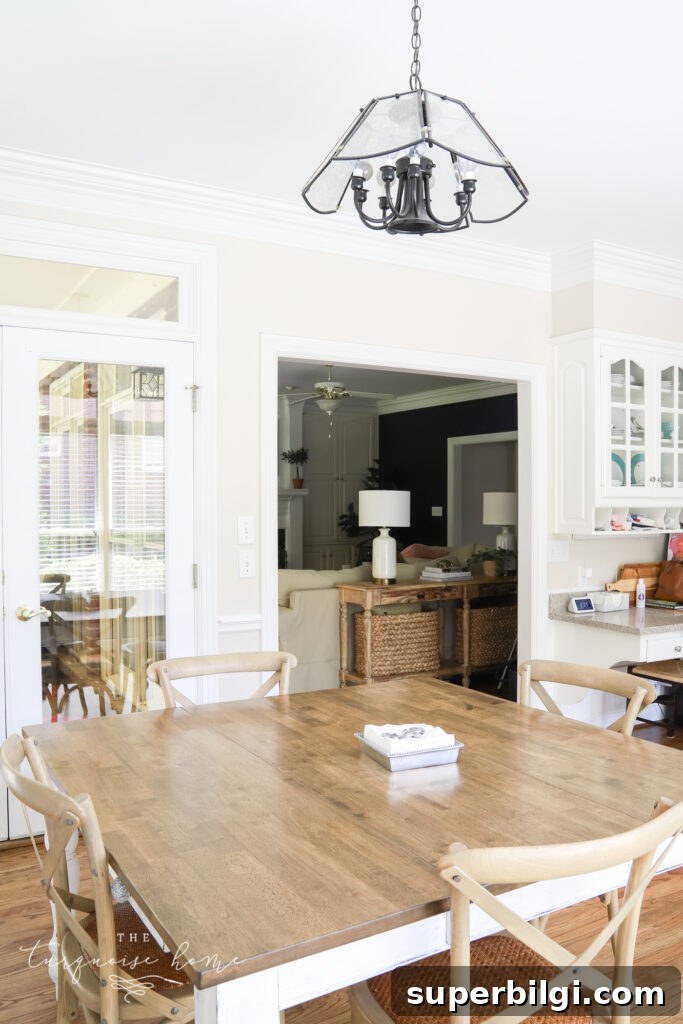
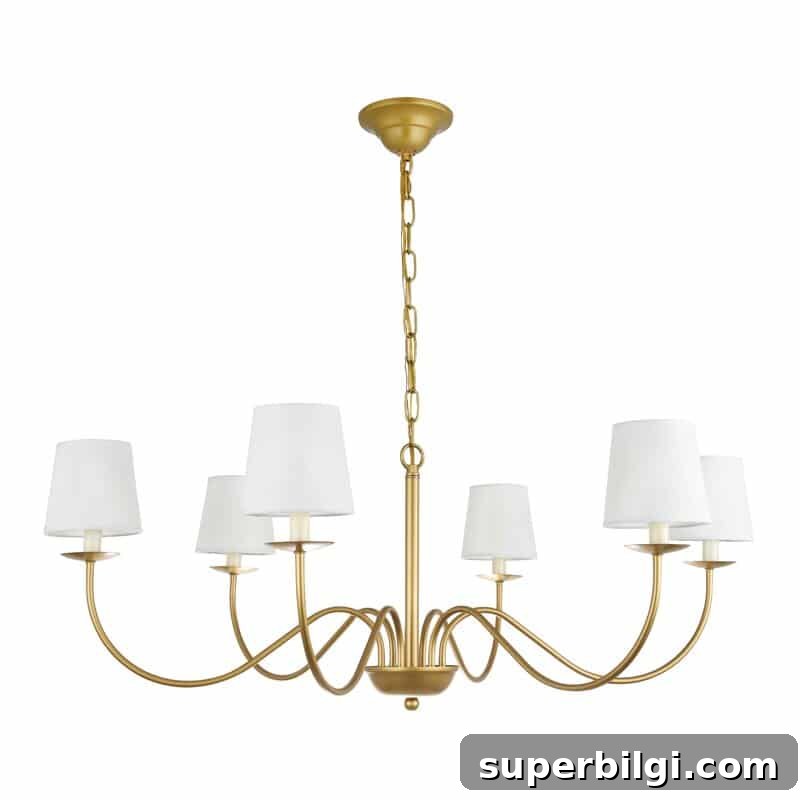
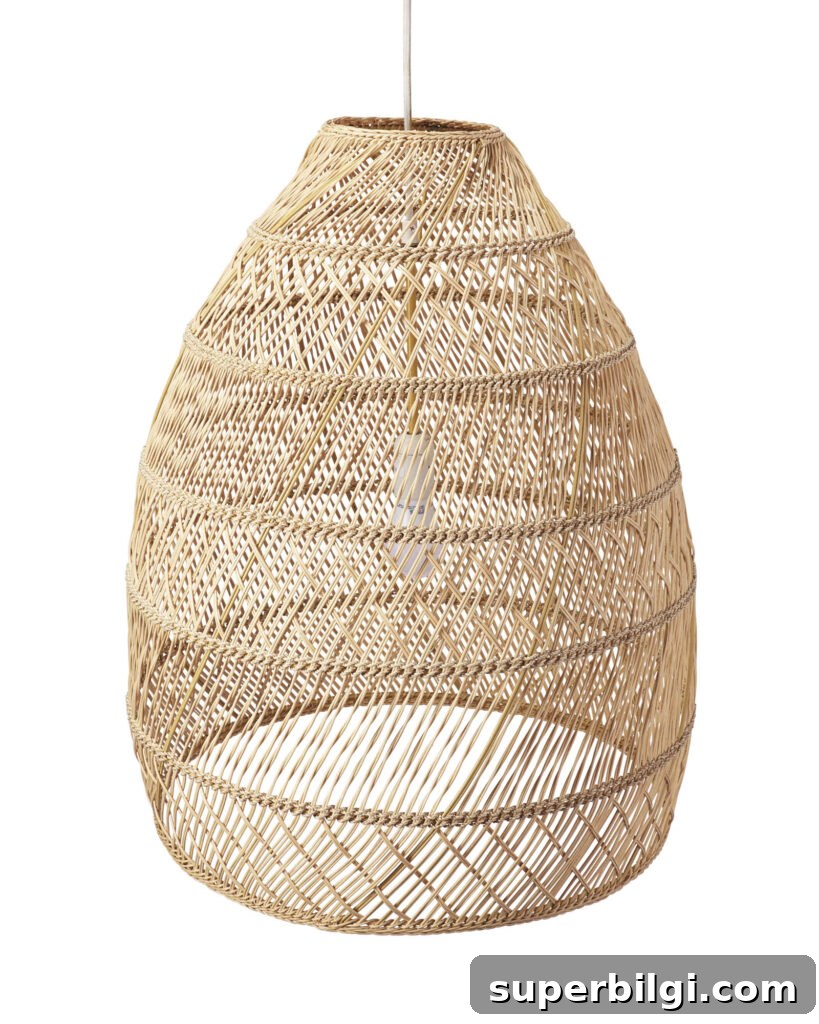
The kitchen already has generous lighting: eight recessed cans, under-cabinet lighting, and a chandelier over the table. The chandelier over the table is broken and dated, so replacing it is a top priority. I plan to install a traditional brass chandelier above the table and add a pendant with a woven shade over the island to introduce texture. There are practical ways to convert a recessed can into a pendant, and because the can light is centered over the island, the pendant will bring instant personality to that area.
Window Coverings
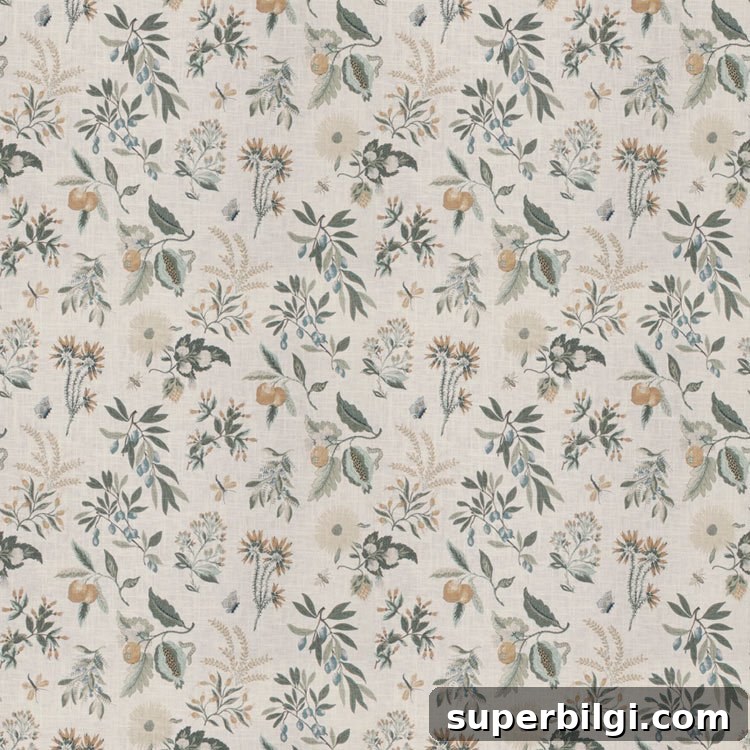
I debated curtains because I don’t want to block the wonderful natural light. There isn’t much room next to the windows by the French doors, so I won’t add curtains there. However, I will add striped curtains to the windows beside the garage door for texture and softness rather than heavy coverage. For the small window above the sink, I’ve chosen a botanical fabric for a Roman shade — it’s the color and pattern anchor for the whole design and is even prettier in person.
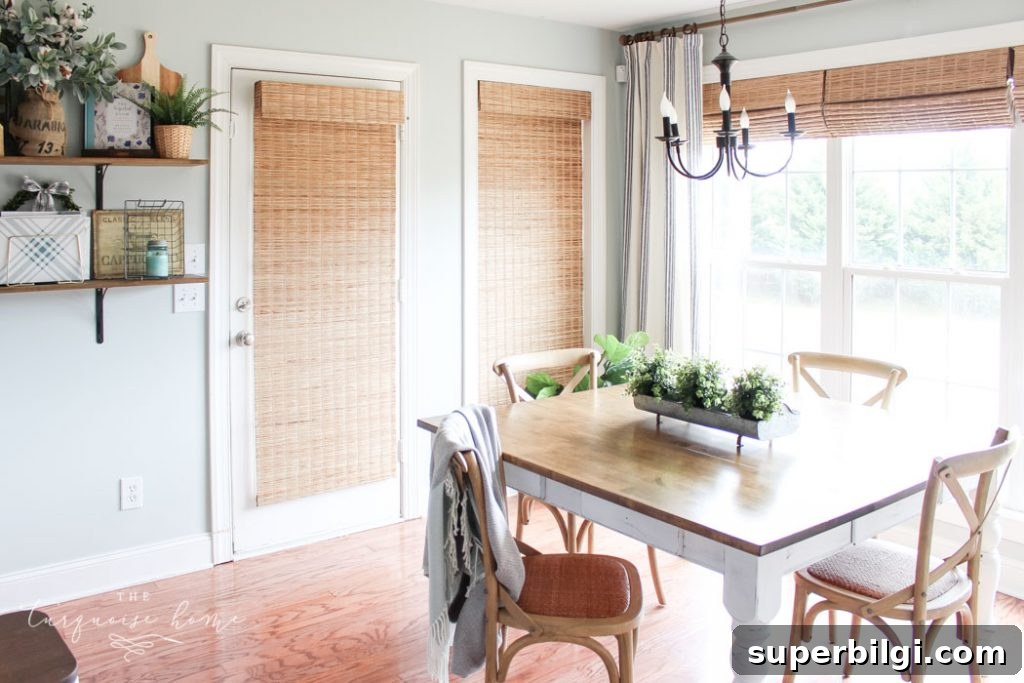
For the French doors and several other openings, we’ll use woven bamboo blinds in a warm jute tone to add natural texture and light control.
Rugs in the Kitchen
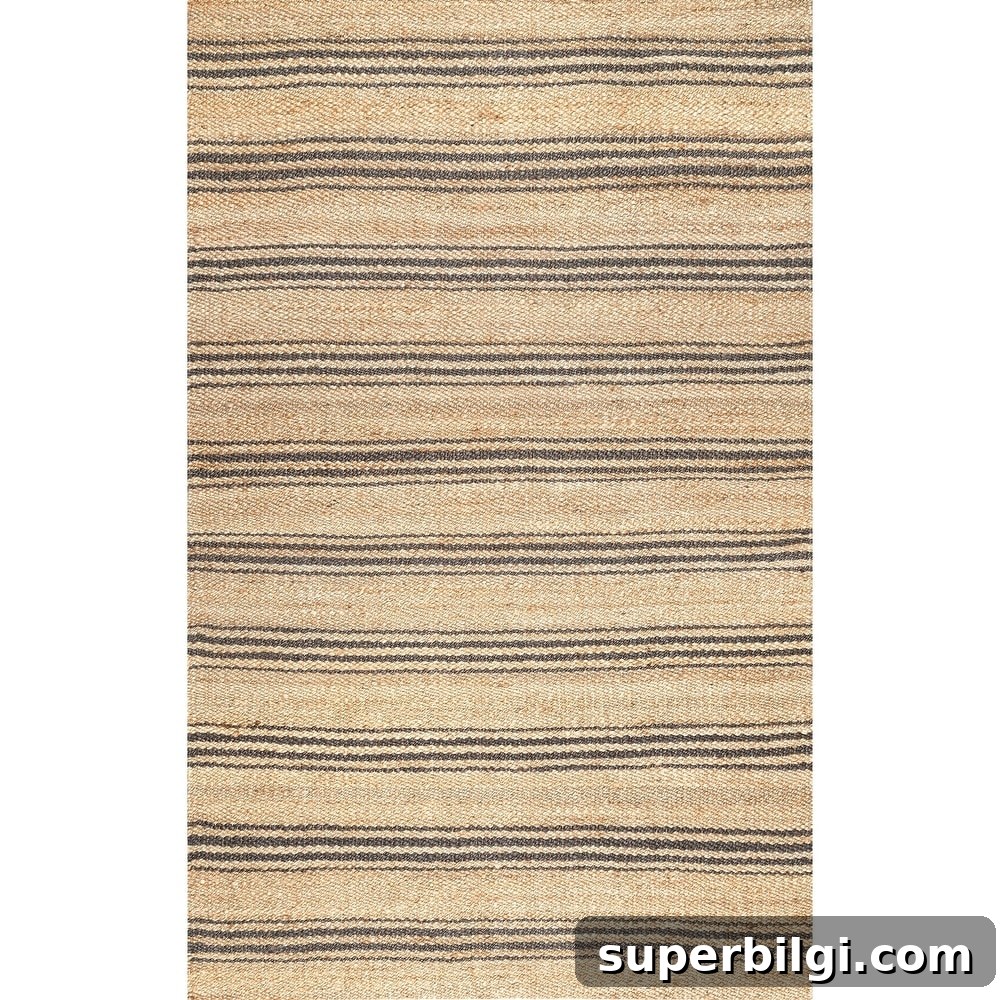
Under the table I’d like an 8’x8′ striped jute rug. It’s durable, hides stains well, and grounds the dining area while adding texture. Along the island, I’m considering a runner in a subtle blue herringbone pattern to create a defined cooking zone and add another layer of color. I’ll research stain resistance and maintenance before committing to that runner.
Seating in the Kitchen
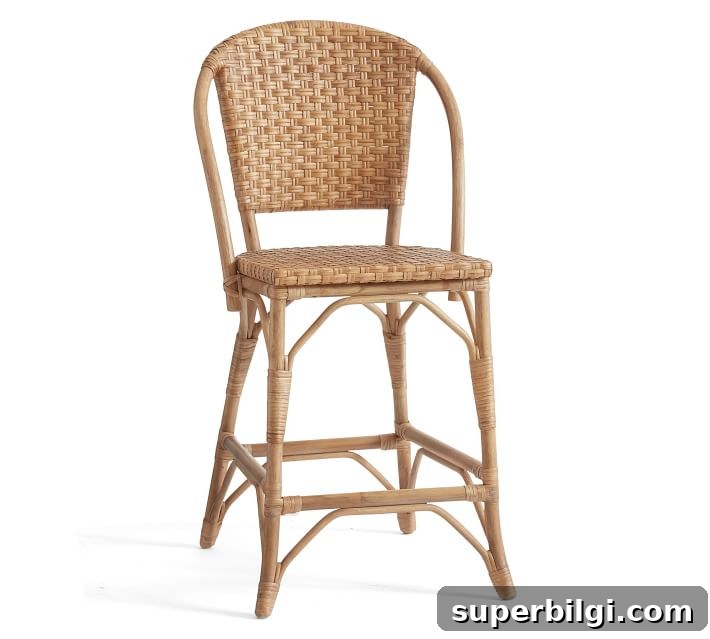
We’ll keep the familiar x-back wooden chairs around the table. For the counter, I plan to replace the current tall bar stools with woven counter-height stools that have backs for better comfort and proportion. The existing stools are slightly too tall and lack back support.
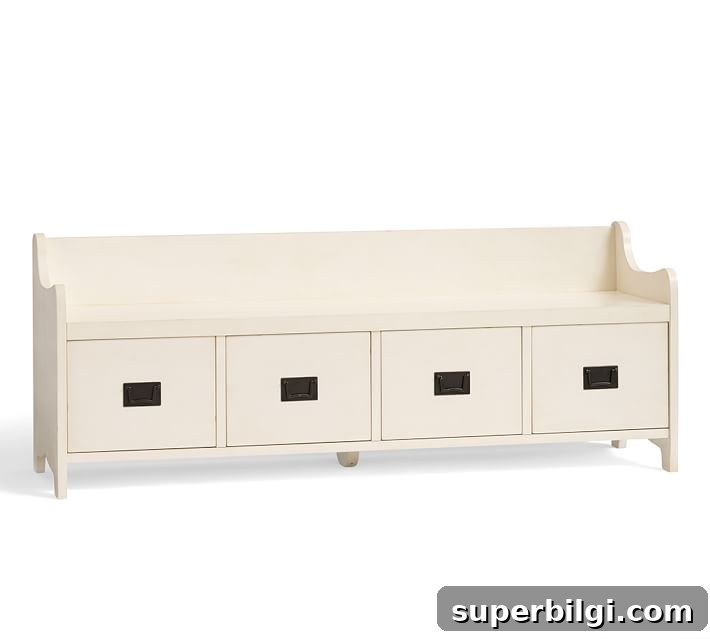
Along the wall with three tall windows, I plan to add a bench with drawers for shoes and a cushion for sitting — a functional drop zone for the family when coming in from the garage.
Accessories & Paint
Accessories on the mood board are a mix of items already in the room and a few new additions. My cutting board collection will remain by the pantry door, and the mudroom mirror with hooks is a long-serving piece that might be refreshed with paint or sanding. I recently added a dry erase calendar and may paint its edges in a soft brass color to coordinate with other metal finishes.
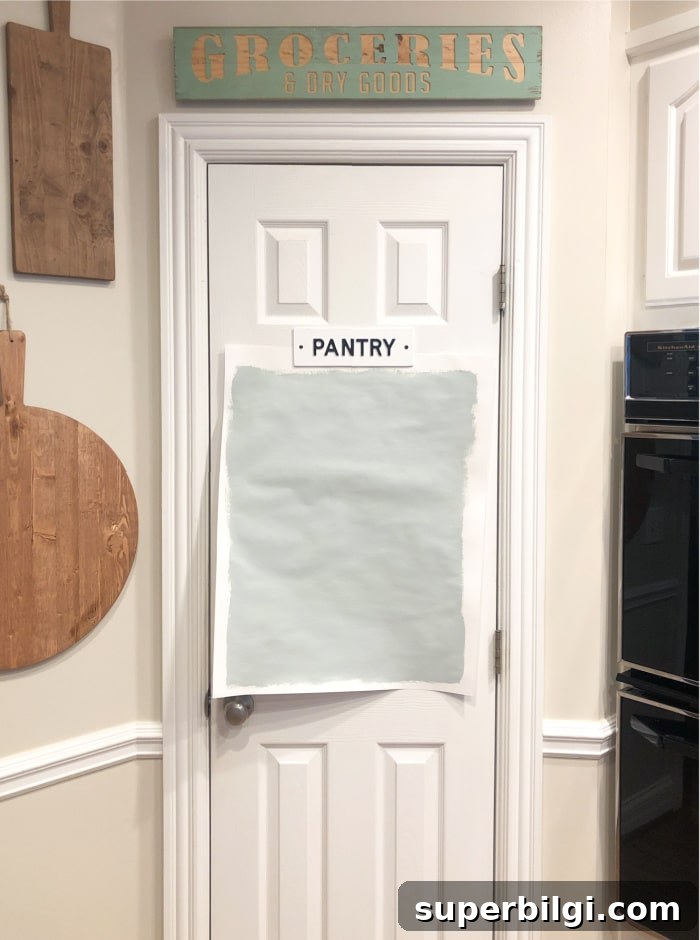
I’d love a small lamp on the counter behind the sink and to introduce a few easy houseplants for life and freshness. For accent paint, I’m considering Sherwin-Williams Comfort Gray on the pantry and garage doors — I’ve taped a swatch to the pantry door and the idea grows on me every day.
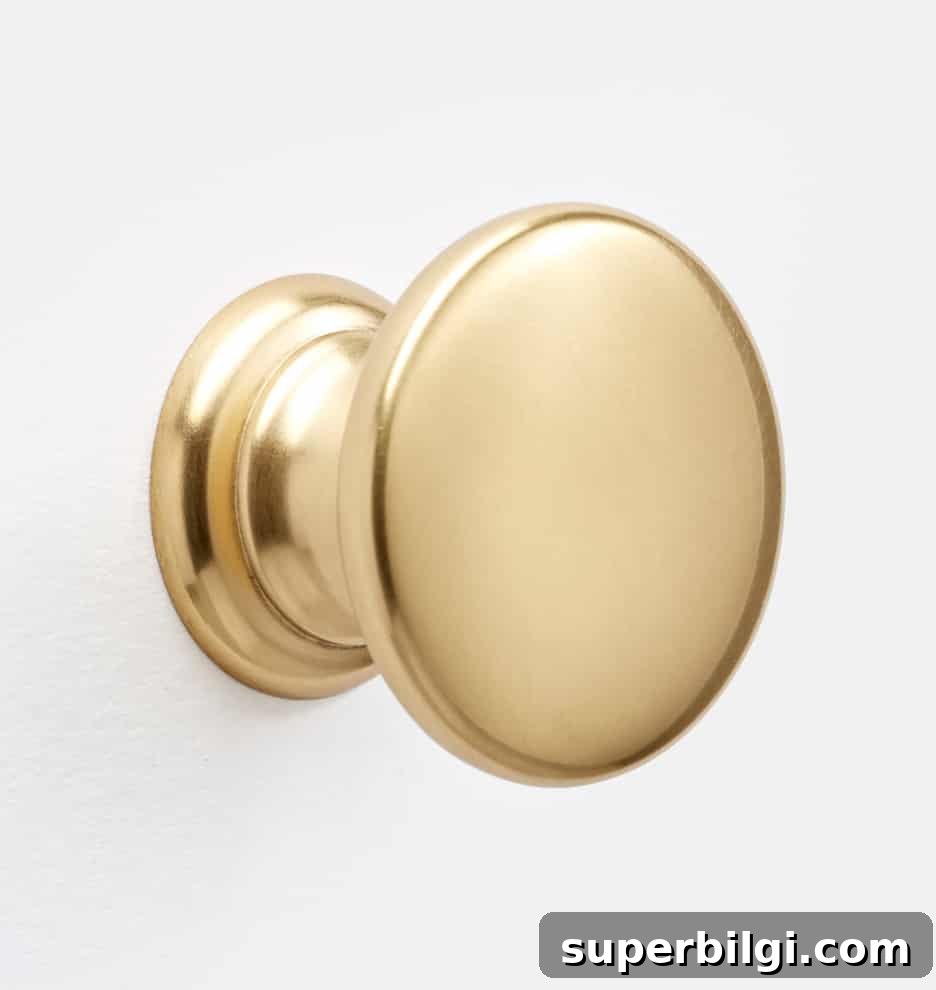
Finally, I’d like to replace the chrome cabinet knobs with warm brass knobs and pulls to unify the hardware. I already bought a matching dishwasher handle and hope to find a sale that allows me to swap out all the existing hardware for a cohesive look.
So, what do you think of this traditional coastal plan? I’d love practical tips or suggestions for my kitchen makeover — please share your thoughts in the comments.
More posts you might enjoy:
- Plaid Christmas Kitchen
- Gorgeous Kitchen Chandeliers You’ll Love
- Washable Kitchen Runner Rugs: 10 Favorite Pretty Floor Runners
- Traditional Eat-In Kitchen Makeover
- 7 Ways to Refresh a Kitchen
This post contains affiliate links for convenience. See the full disclosure policy for details.