
Small House Renovation in Huntsville — Before Photos and Our Story
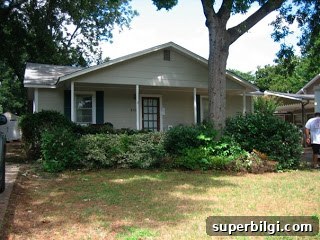
My husband, Josh, bought this house eight years ago, long before we ever met. It was a small, practical purchase — roughly 1,200 square feet, close to downtown Huntsville and convenient for a roommate situation. The location was fantastic, just minutes from everything, but the layout and size weren’t ideal for raising a family.
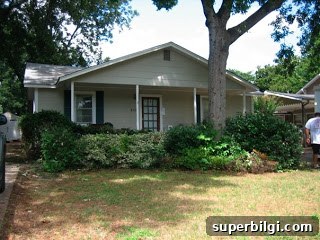
At the time we decided to renovate, the house offered two bedrooms, two baths and a very small yard. Our daughter was still an infant (she’s one year old), and we wanted to move into a better school district and into a more family-friendly space. The house’s location made it hard to give up, but the interior definitely needed work.
When I first saw the place, it still felt like a classic bachelor pad. Walls were painted either builder’s beige or bold, masculine colors. There were structural issues — the floor sagged in places and significant water damage showed up in the back of the house. The carpet was stained and worn from pets. I made it clear I wouldn’t be comfortable living there without major updates: repairing the sagging floors, installing hardwood, and addressing the water damage were non-negotiable.
Two months before our wedding in May 2009, we began the renovation. What started as a list of small fixes quickly became a major project: we gutted and demolished the back section of the house and addressed many hidden problems along the way. It was a lot more work than we expected, but necessary to make the house livable and safe for our family.
Below are photos from before and during the renovation so you can see just how much work the house needed. I’ve included captions to make it easy to identify each space.
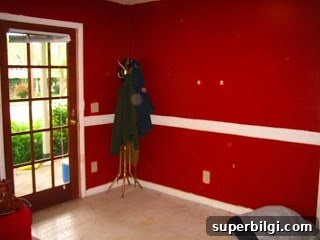
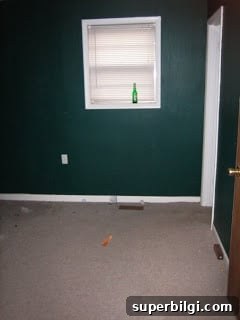
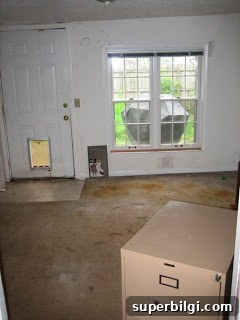
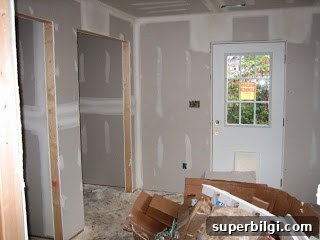
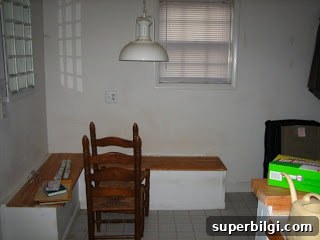
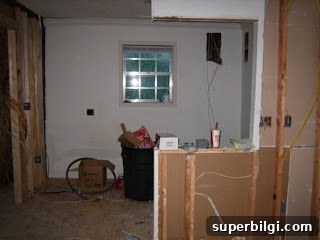
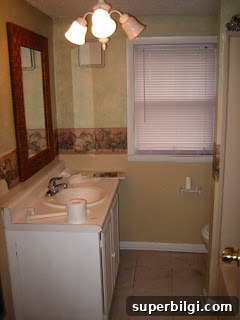
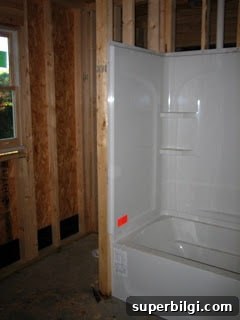
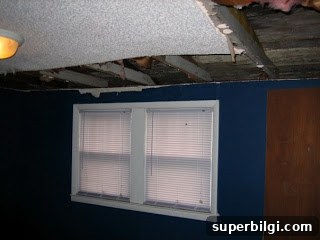
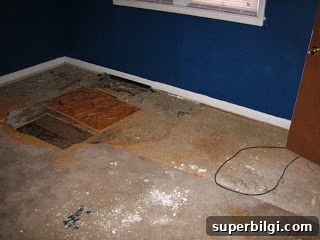
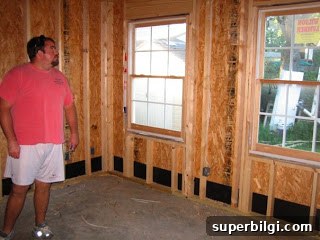
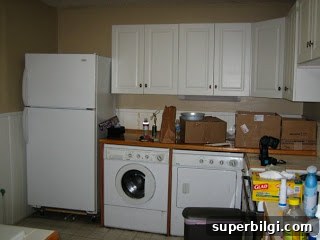
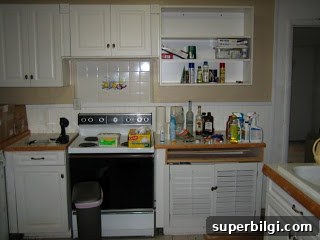
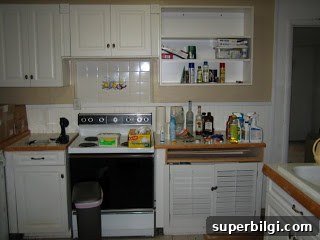
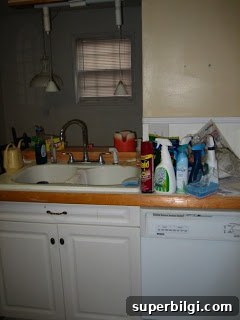
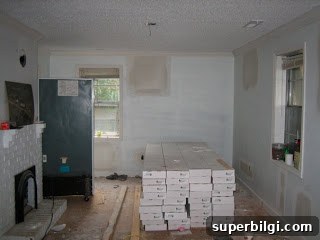
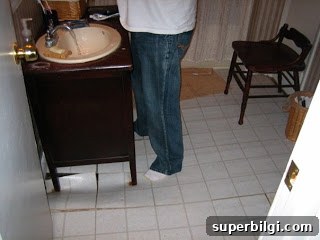
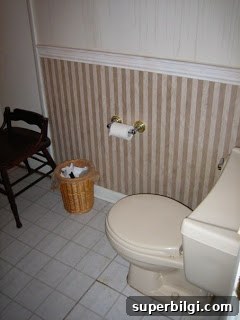
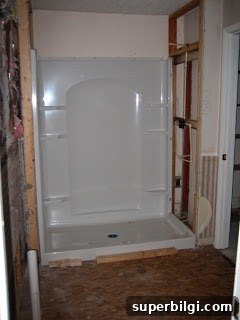
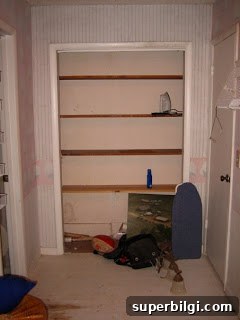
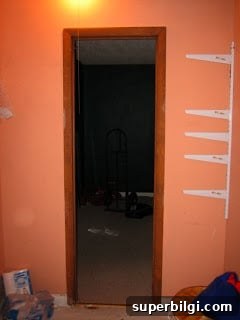
As you can see from these photos, the house needed extensive work. We prioritized structural repairs first — addressing the sagging floors and the water damage — and then moved on to updating finishes and layouts. Hardwood floors were installed where the old carpet had been removed, and we made significant changes to the back of the house so it would be safer and more functional for family life.
Renovating a small house near downtown Huntsville presented unique challenges: limited square footage, older systems, and the need to balance preserving character with adding modern conveniences. Still, the central location and proximity to amenities made the effort worthwhile. We approached the project room by room, documenting progress with photos so we could see how much changed from “before” to “during.”
We’ll share after photos once the renovation is complete and everything is back in place. For now, these before-and-during images tell the story of transforming a dated bachelor pad into a comfortable, family-ready home.
After pictures to follow soon!