
After years of searching and waiting, I’m thrilled to finally share our new home with you! In last month’s “We’re Moving” post I explained why we sold our previous house and how we decided on this one, but I’ve been looking for a true “next 20-year home” for a long time.
To recap briefly: our previous house was a foreclosure we bought to be in the right school zone and enjoy the neighborhood amenities—gym, pool, and more. It was larger than our prior home, but never the “forever” house I envisioned. From the start I told my husband we wouldn’t stay there forever (much to his amusement!).

Over the eight years we lived there I kept a running list of must-haves on my phone. The list included a large, light-filled kitchen with an island, 9’+ ceilings on the main level, a screened-in back porch, a built-in office, a playroom for the girls, and no odd architectural features that would need to be ripped out immediately (columns, I’m looking at you!).
Finding a house that matched that checklist, fit our budget, and remained in our neighborhood took time. Our patience paid off—the new home checked more boxes than I dared hope for. While I plan many cosmetic updates (goodbye, shiny brass and bright green walls!), the house is solidly built and the previous owners clearly cared for it well. I’m grateful to start here.
I didn’t take many exterior photos yet—the house sits on a hill and I’m still hunting for the best angle—but I took plenty of interior shots to show how our belongings settled into the space. We unpacked over roughly two weeks with help from my parents and mother-in-law. Some spaces—my office and the pantry—are still a work in progress, but I’ll be tackling those projects in January.
Ready for the tour? Let’s start inside.
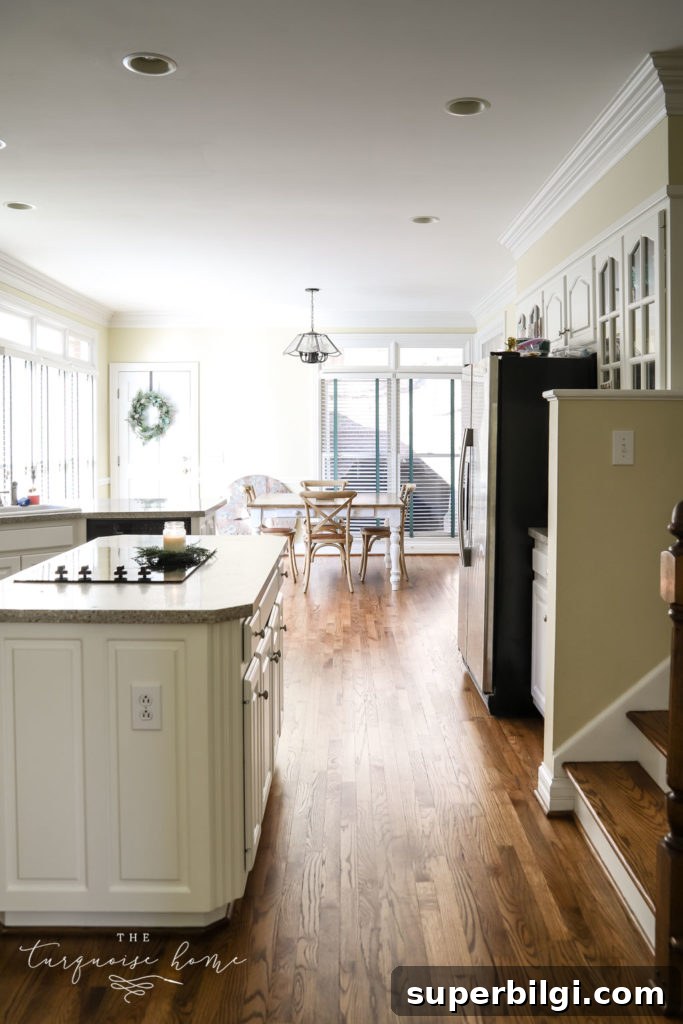
The kitchen is generous and functions beautifully with a working island—exactly what I wanted. The cabinet layout is something I may rework eventually, but for now I’m thrilled with how open and usable the space feels.
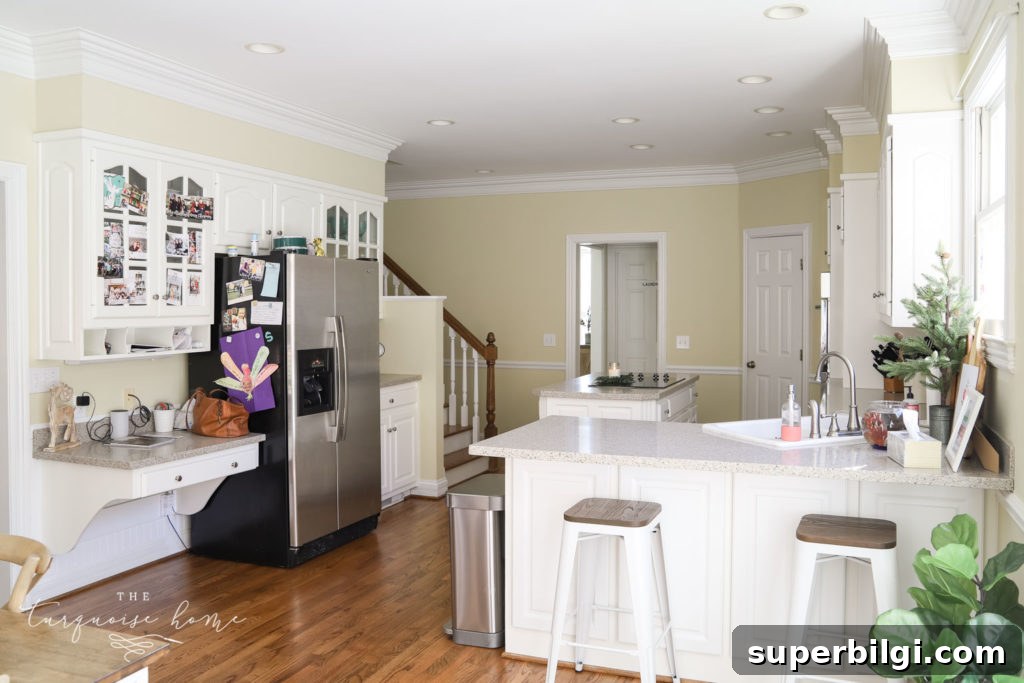
I plan to repaint the walls—probably a soft gray—starting in January. The countertops are a solid surface that I actually like, so I’m relieved I won’t need to replace them right away.
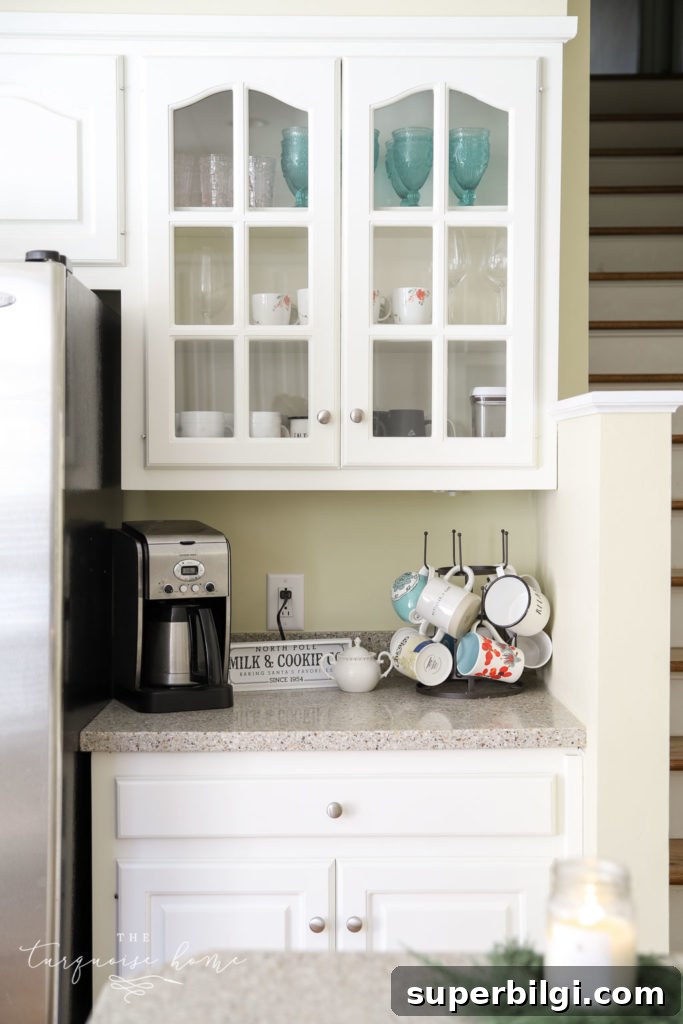
The coffee bar is already a favorite corner. I have big plans for the kitchen, but I’m going to live with it for a while before committing to a major renovation.
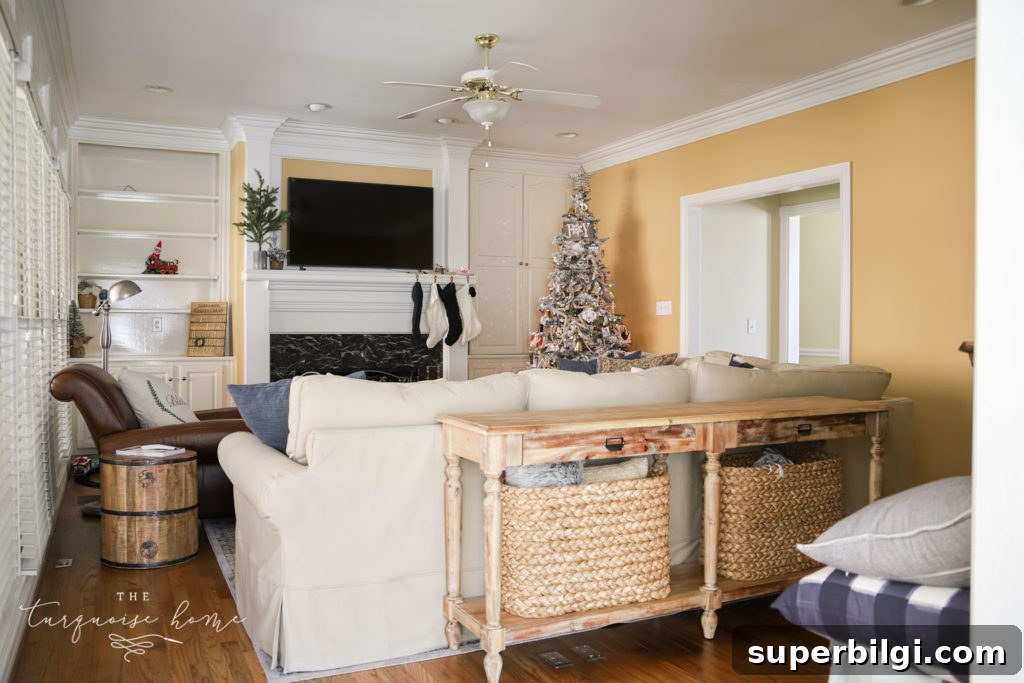
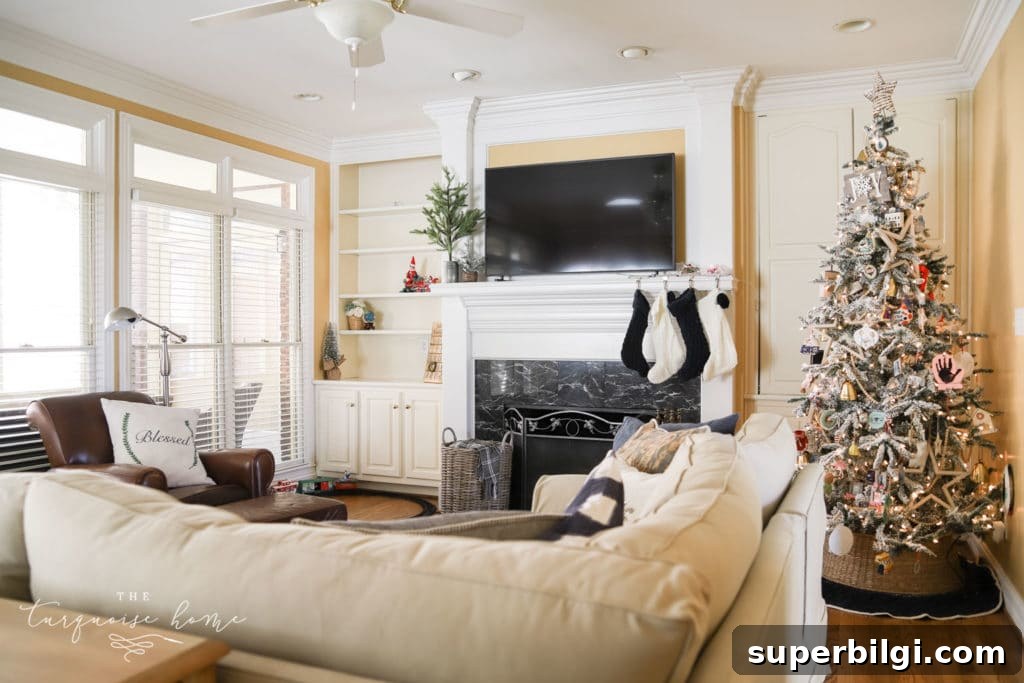
The living room sits just off the kitchen. It’s cozier than our last living room, with slightly lower ceilings, but that warm, intimate feel is exactly what this home needs. And yes—the sectional I ordered back in July has finally arrived!
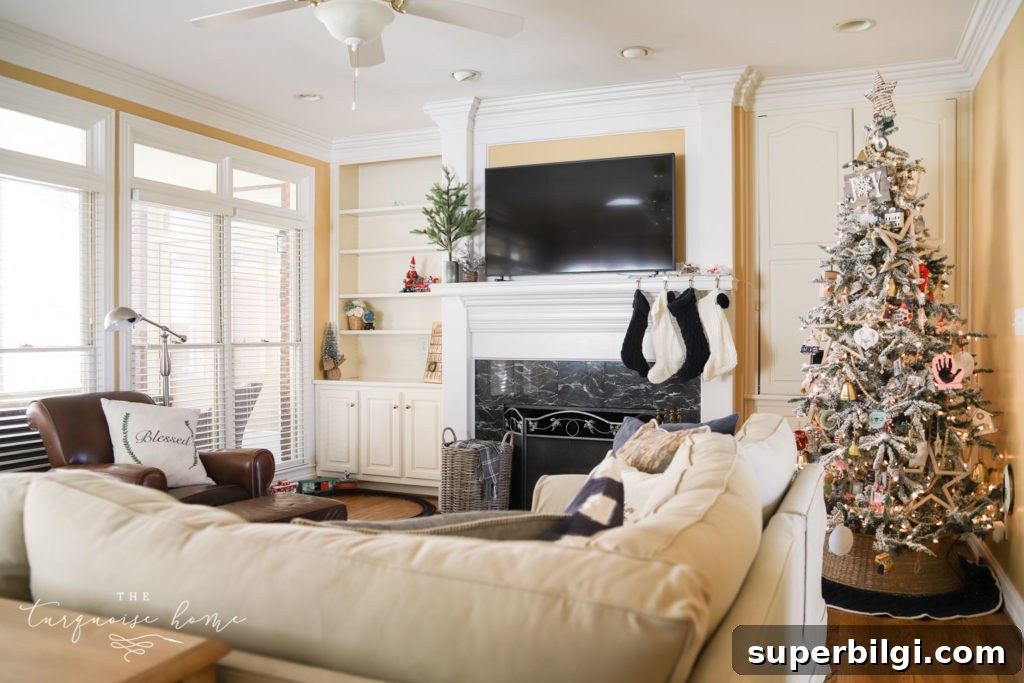
The couch faces the back of the house and looks out toward a screened porch and the woods beyond—such a calming view. The current gold wall color is not my favorite and I’ll likely repaint it before the holidays.
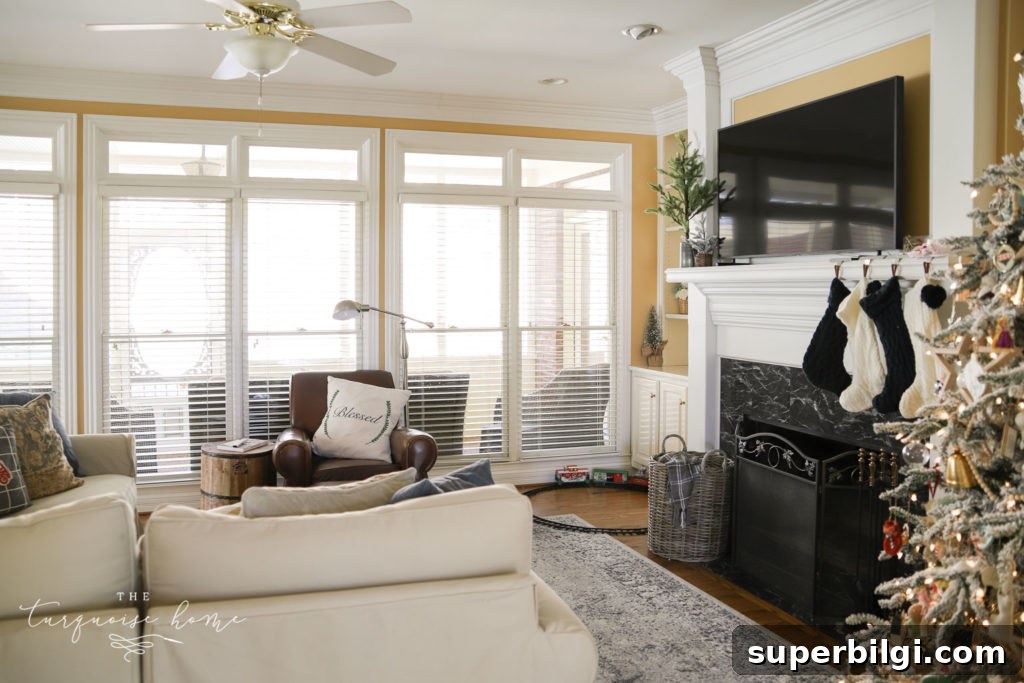
Behind the sectional is a buffet that currently holds seasonal decor. The leather chair may be relocated as we settle in, but for now it fits the space.
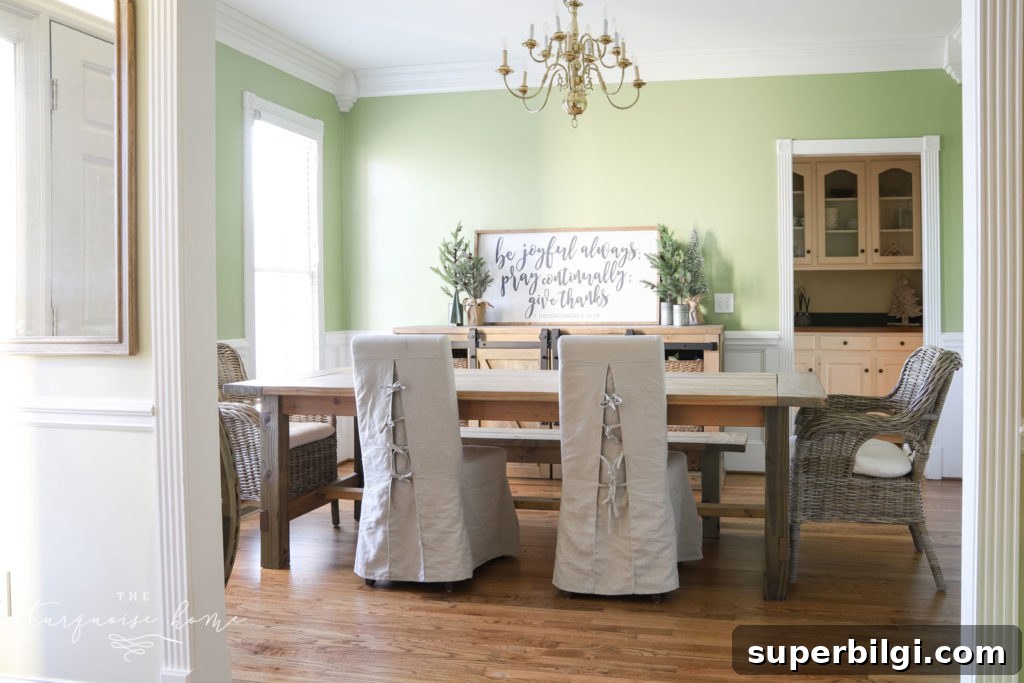
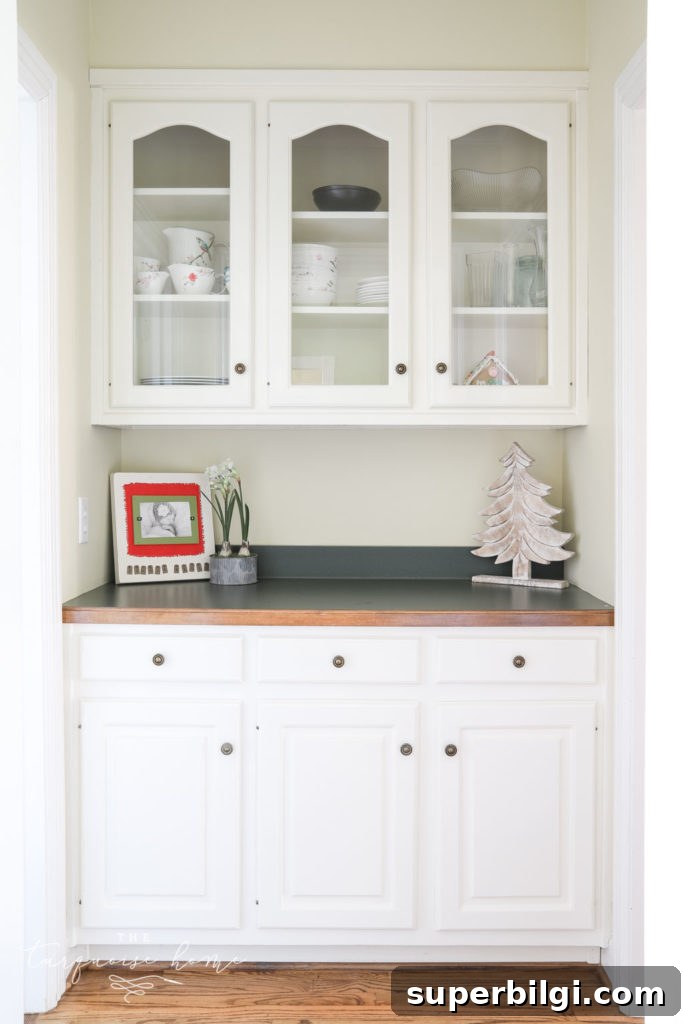
Adjacent on the main floor is the dining room, painted a soft pistachio green, and a charming butler’s pantry with original hunter green countertops and glass-front cabinets—features I genuinely love.
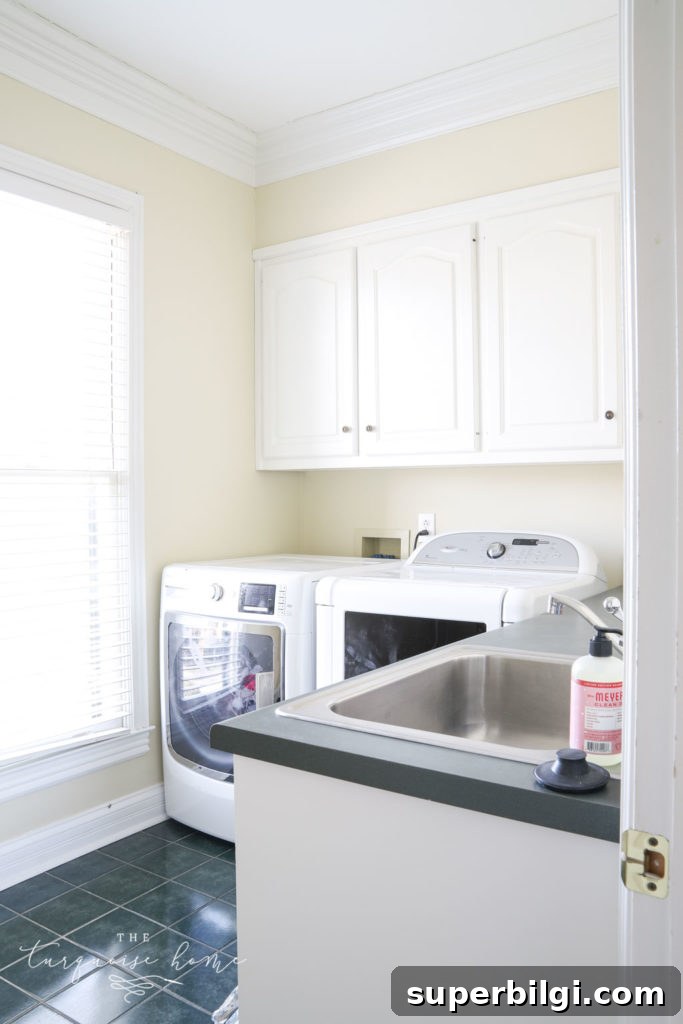
The laundry room, located off the pantry, features matching hunter green tile and countertops. While the color makes me laugh, I’m thrilled it’s a dedicated laundry room—not a pass-through—and has wall space for a drying rack. I bought one the first day we moved in and celebrated the end of drying clothes on kitchen chairs!
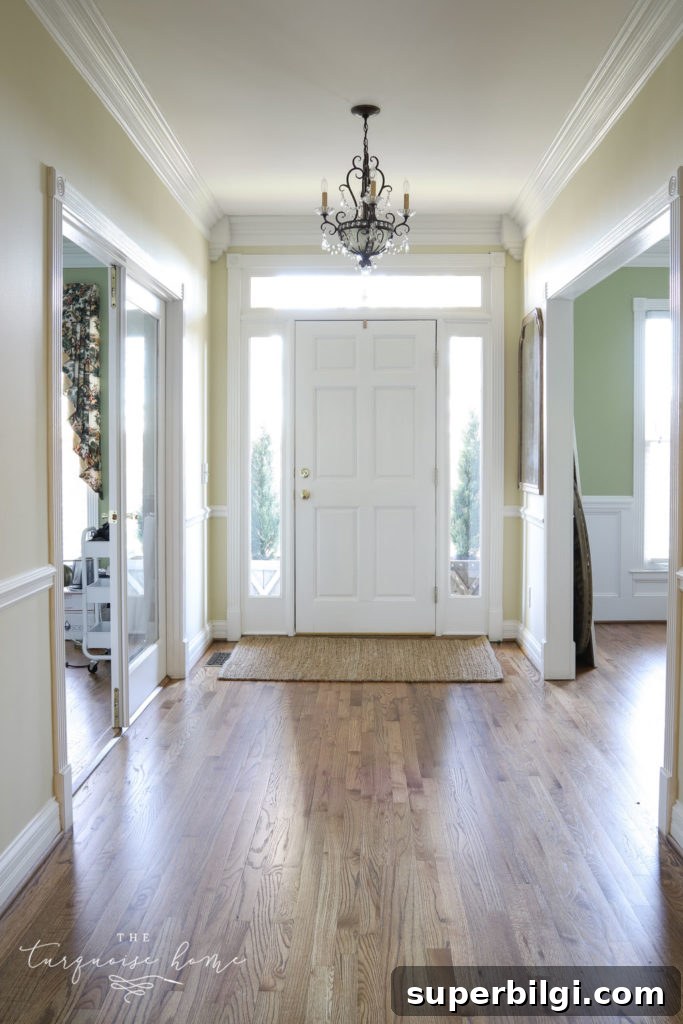
Hardwood floors run through most of the main level (excluding the master bath and laundry), and they were refinished this year—I love the warm tone and quality.
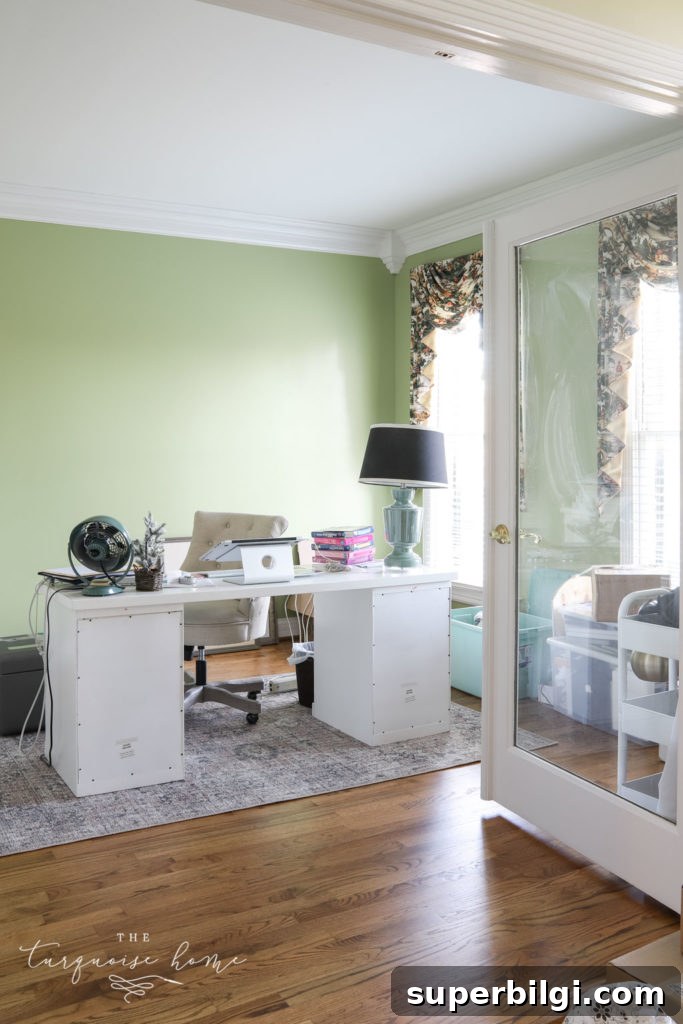
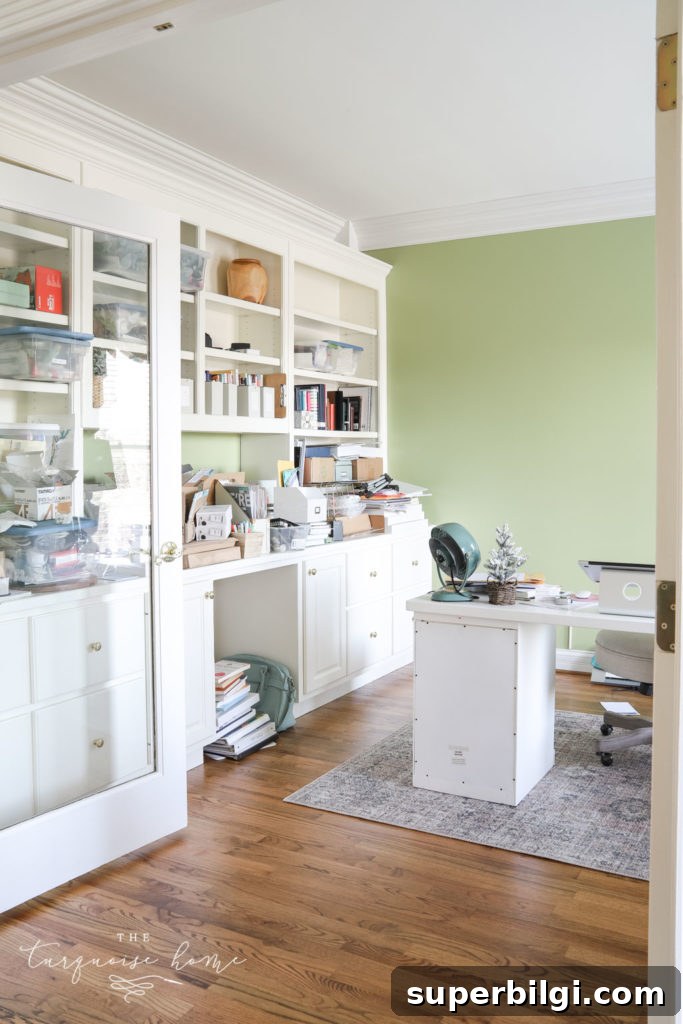
One of my favorite rooms is the office. The crown molding, built-in bookshelves, and eight deep storage drawers make it feel both elegant and practical. I can’t wait to repaint, organize, and settle into my workspace—it already feels dreamy every time I sit down to work.
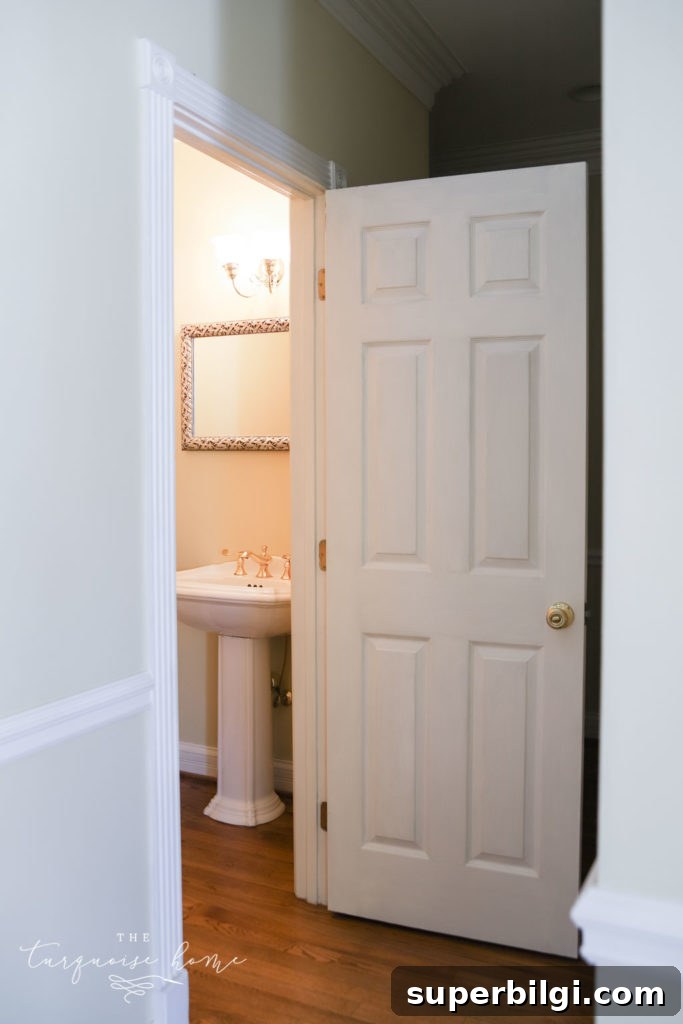
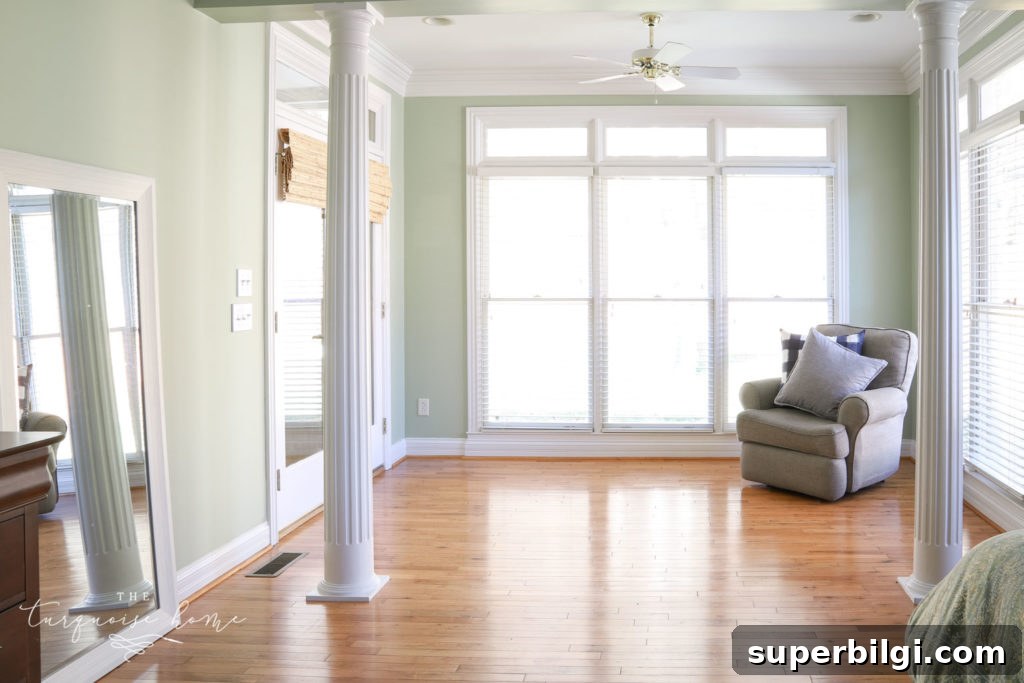
Also on the main level: a powder room (I’ve always wanted a guest powder bath) and the master suite. The master bedroom is well laid out with windows flanking the bed and a cozy seating area that opens to the screened-in porch and backyard.
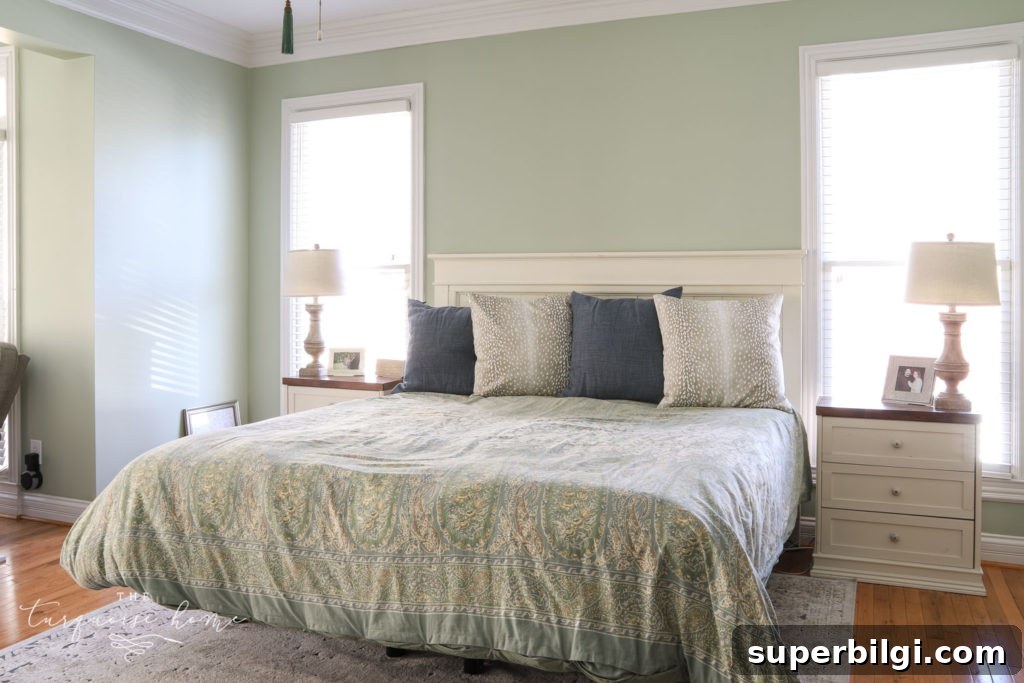
There are two decorative columns in the seating area that I’d love to remove. I swore I’d never buy a house with columns, but this one only has two, and we’ll investigate whether they’re load-bearing. If we remove them, we’ll patch and refinish the floors where needed. Small changes, one step at a time—the view and the space make it worthwhile.
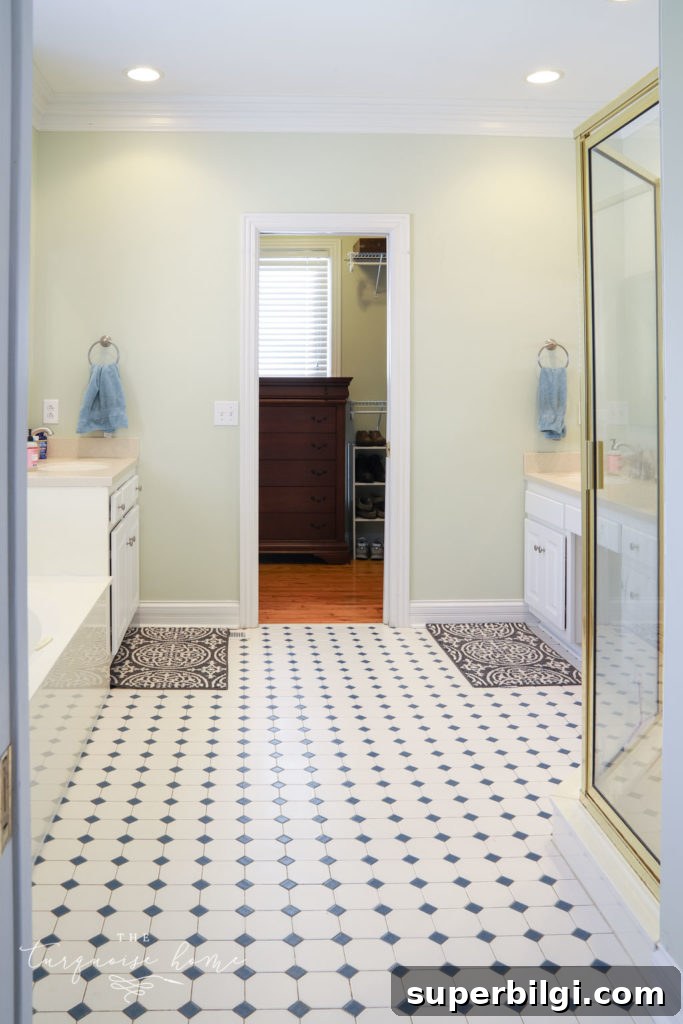
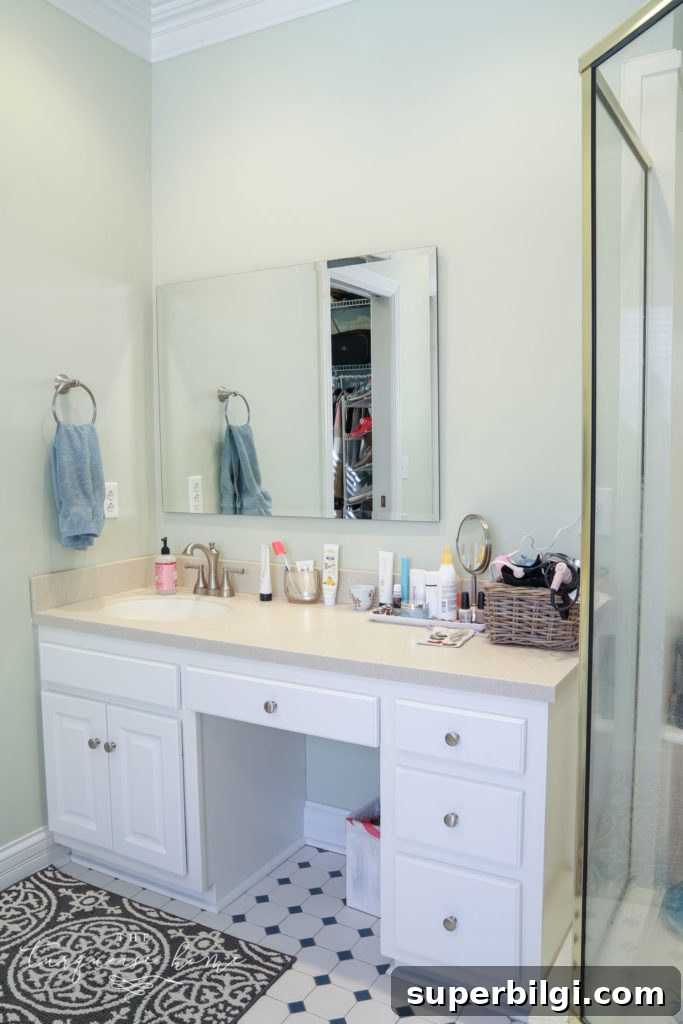
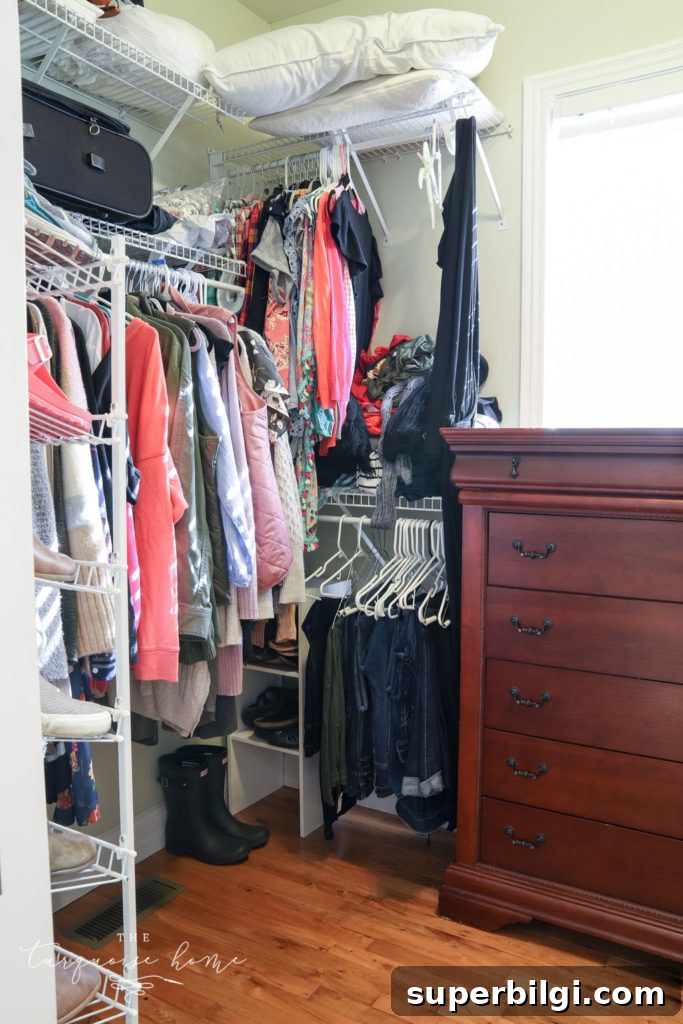
The master bath and closet are generous in size. Phase one will likely include refreshing the tile floors and updating the brass hardware. The closet benefits from 9-foot ceilings, giving extra vertical storage—eventually I’d love a custom closet system, but for now I’m enjoying the roomy layout.
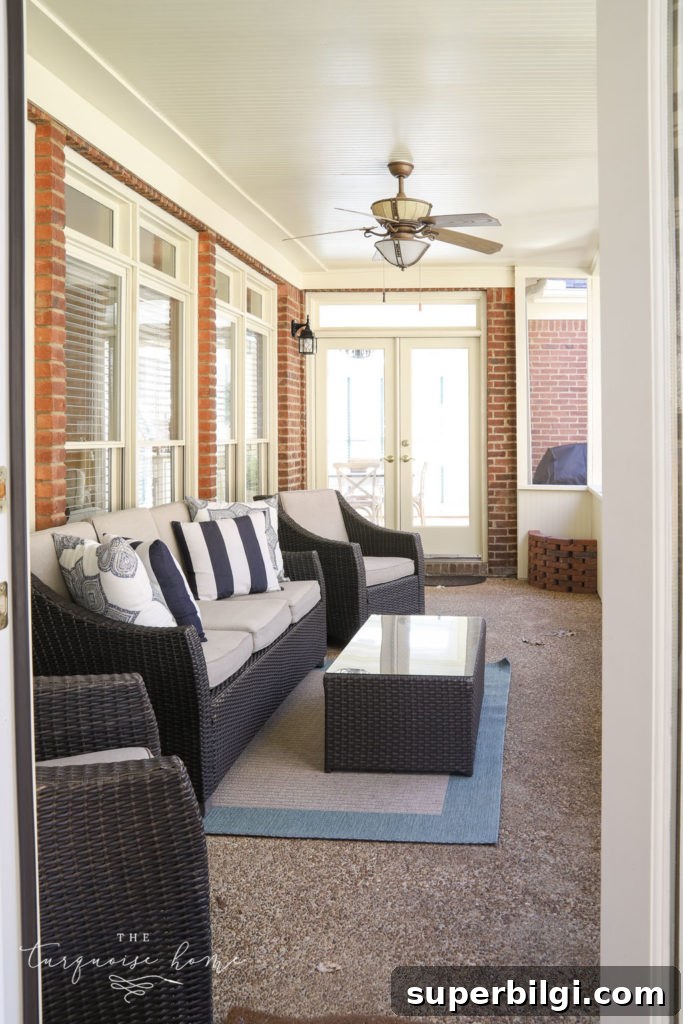
The screened-in back patio is one of our favorite outdoor features. We’re already imagining summer gatherings and cozy evenings enjoying the view of the woods.
Stairs from the kitchen lead up to the second floor, which holds three bedrooms, two bathrooms, and a loft. I love that the stairs descend into the kitchen rather than the front entry—such a thoughtful layout choice.
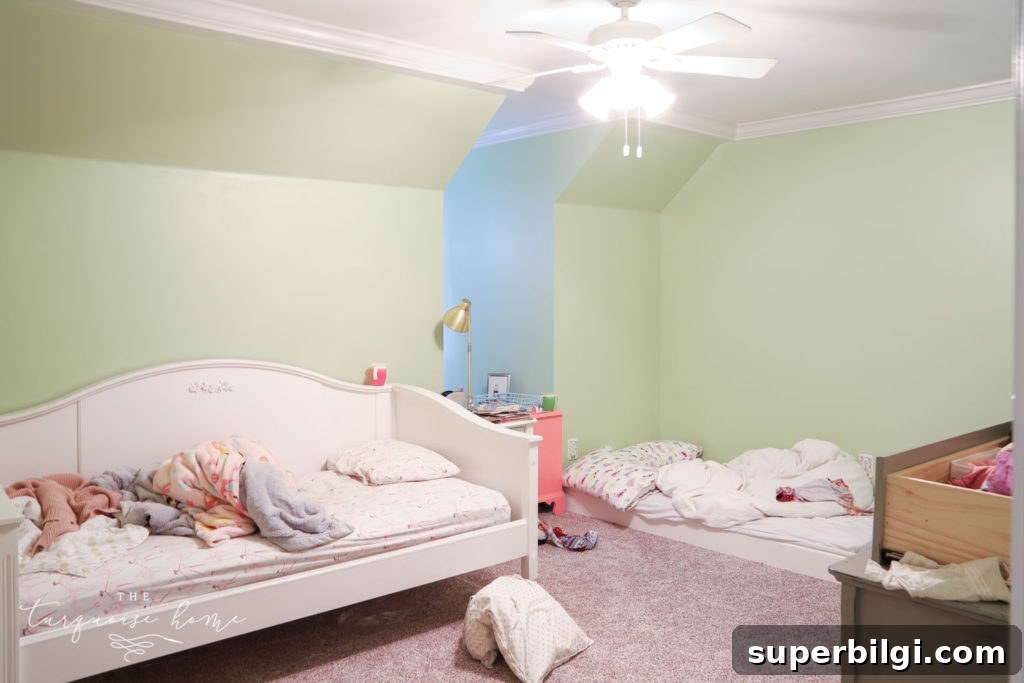
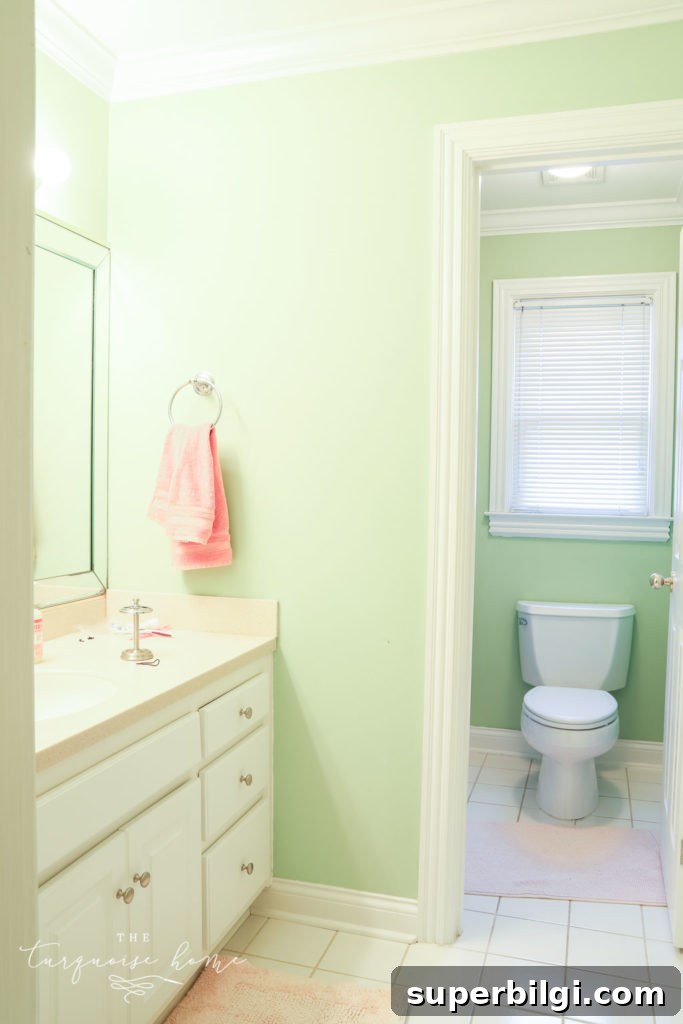
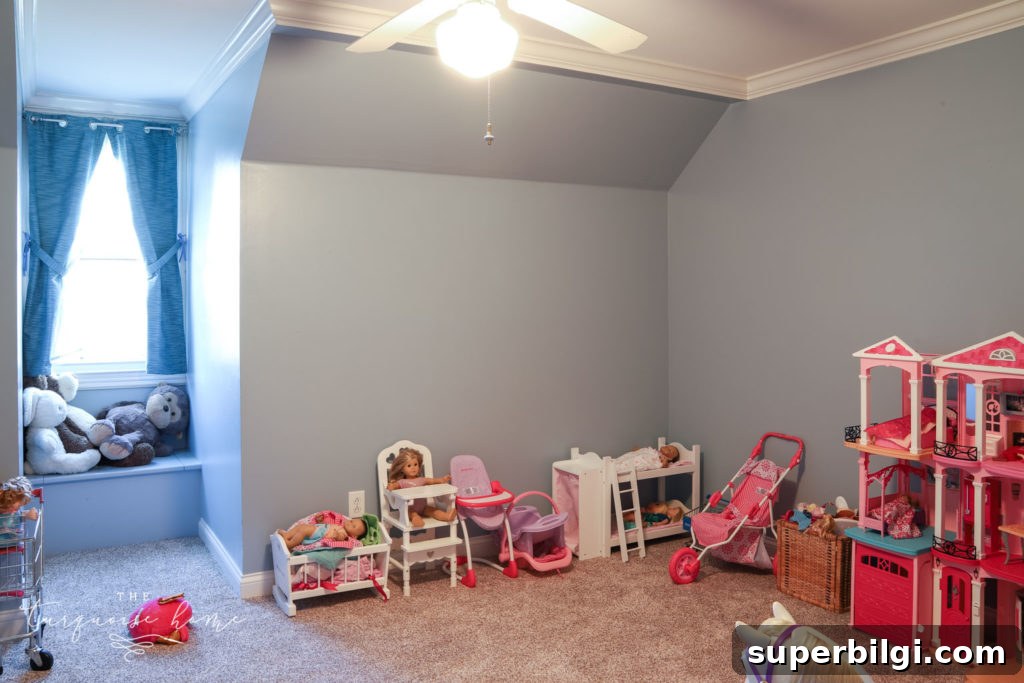
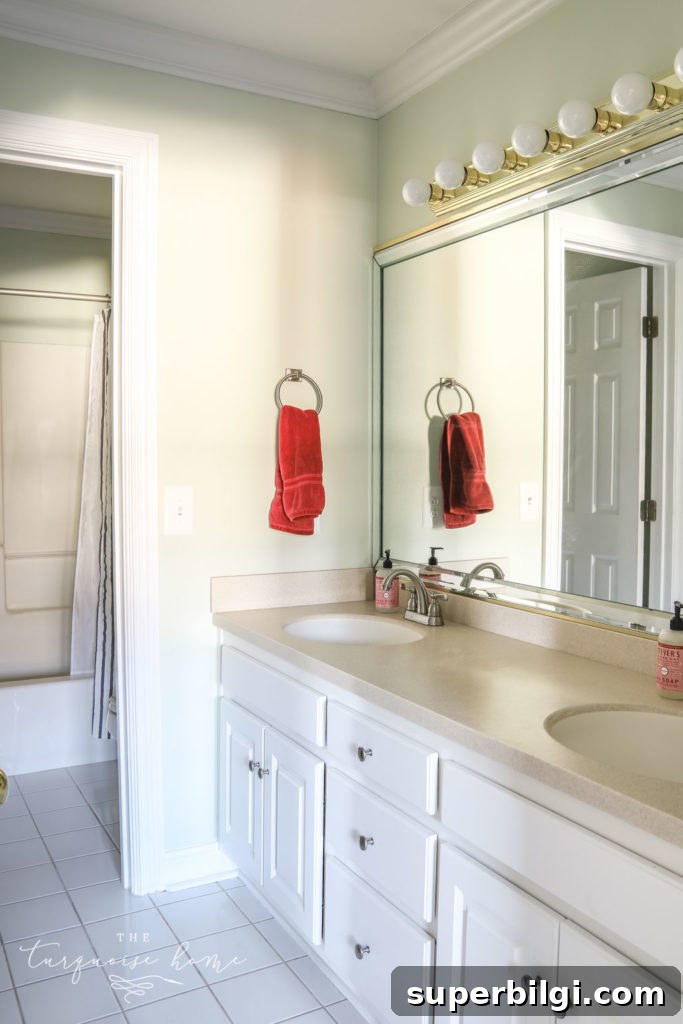
The girls chose to share a bedroom that includes a private bathroom. They’re happy so far, and we plan to add bunk beds in the near future. The extra bedroom upstairs is now a playroom, which keeps toys and crafts out of the main living spaces.
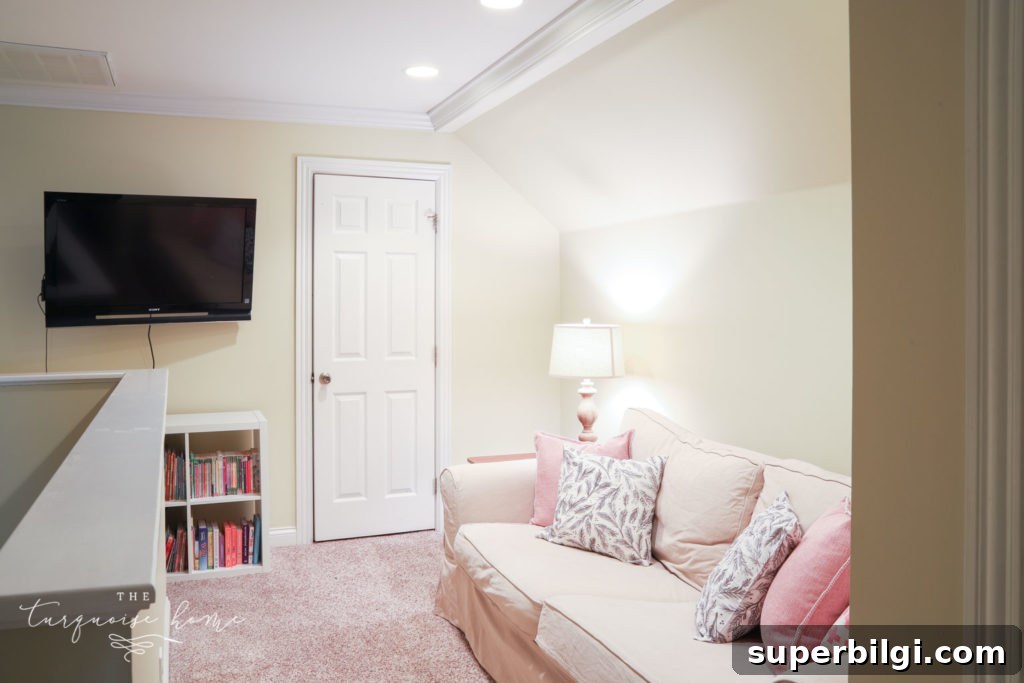
The loft is a cozy TV and reading nook. Our old sofa fits perfectly, and the bookcase under the TV keeps kid-friendly books organized. A cedar closet and a large walk-in attic nearby provide incredible storage—one of the house’s biggest perks.
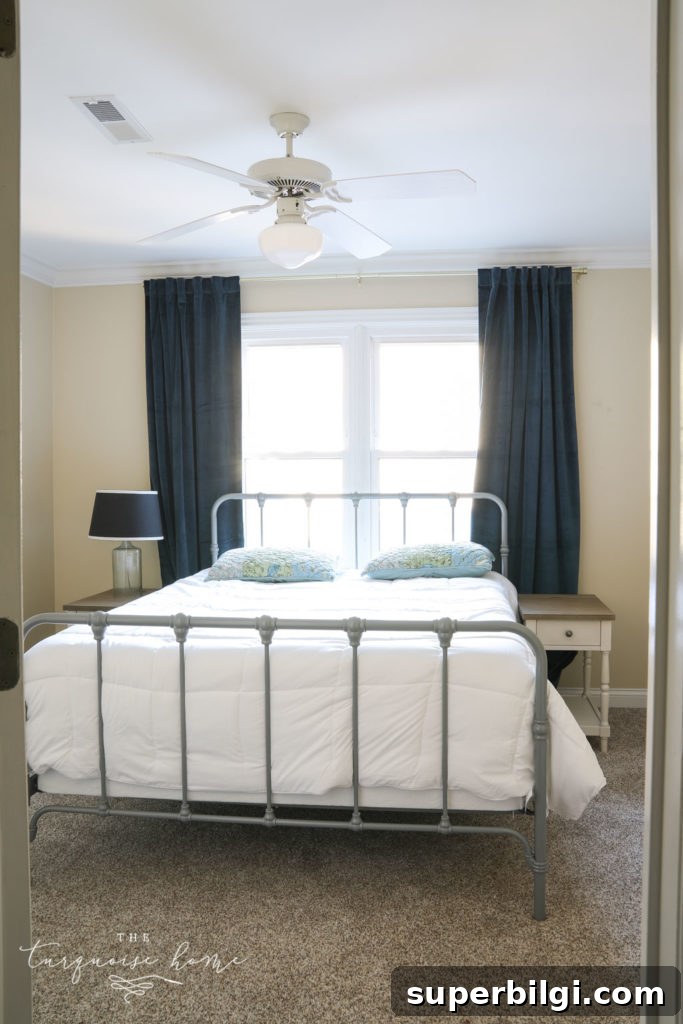
A dedicated guest bedroom was high on my wish list; in our last house my office doubled as a guest room and it was always crowded with stuff. Now we can host friends and family comfortably, which feels like a real luxury.
That finishes the tour! Thank you so much for celebrating this move with us and for your patience while I took time to unpack and enjoy the holidays. I’m excited to share room-by-room updates as we transform the house into our home.
xo, Laura & family
Shop My Home:
I’ve linked as many items as I could find that appear in the house so you can see sources. If I missed something, ask in the comments or email me at [email protected]. This contains affiliate links for your convenience.
More Posts You Will Love:
- One Year: Before & After Home Tour
- Two Years: Before & After Home Tour
- Our Current House