
Plans to transform an outdated hunter-green laundry room into a timeless, modern green space with beadboard and a striking checkerboard floor.
We moved into our roughly 25-year-old home about two and a half years ago. While we’ve updated a lot of spaces, the laundry room has remained untouched with its original yellow walls and dark green finishes. It’s functional and full of character, but it’s time for a thoughtful laundry room makeover that keeps the room’s strengths while giving it a lighter, more refined look.
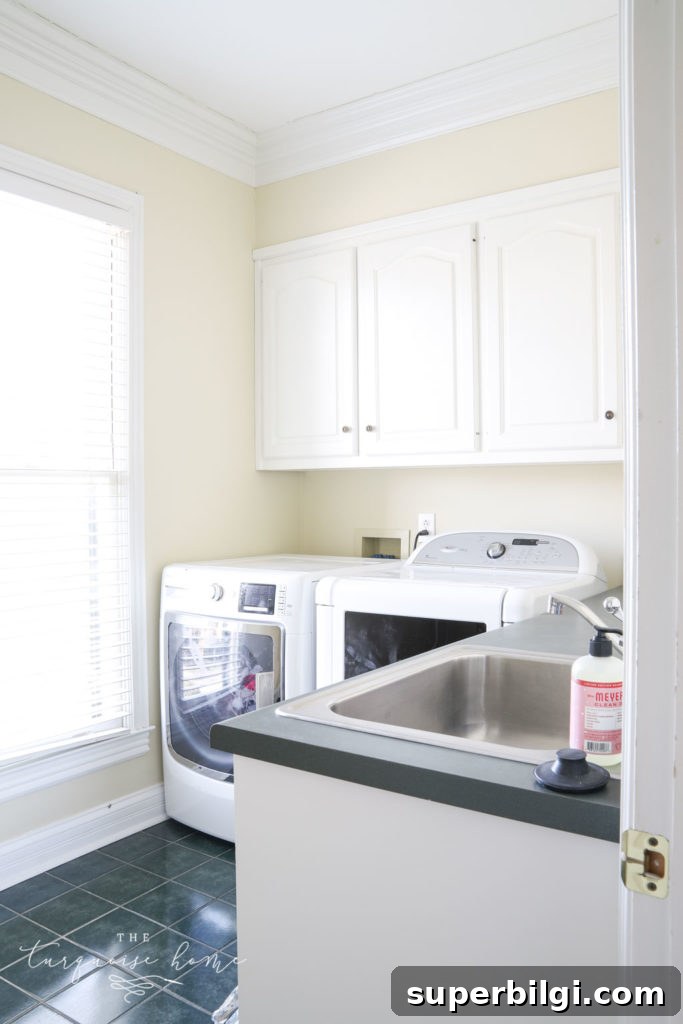
The room still has the original hunter-green tile and matching countertops, but these are cosmetic issues that can be addressed in phases. This project will be a mix of smart DIY updates and a few select swaps to modernize the space without a full gut.
What I Love About This Laundry Room
I don’t want to sound ungrateful — the bones of this laundry room are excellent. When house hunting, I prioritized a few practical features:
- Good natural light
- Room to fold laundry, fit a drying rack, and store an ironing board without feeling cramped
- A deep utility sink
- Not being a pass-through room
This laundry checked all those boxes. The natural light is great for treating stains and makes the space feel more functional than our previous windowless, pass-through laundry. The storage is generous too — cabinets above the washer and dryer store household extras like light bulbs, cleaning supplies, pantry overflow, and even the kids’ craft supplies. It’s a hardworking room that deserves a fresh, beautiful update.
Now it’s time to make it pretty while keeping it practical.
Laundry Room Design Plan
Last fall I worked with interior designer Sydney Collins to develop a cohesive design for the connecting dining room, butler’s pantry, and laundry room. Because all three spaces are visible from the kitchen, they should feel like parts of a unified whole.
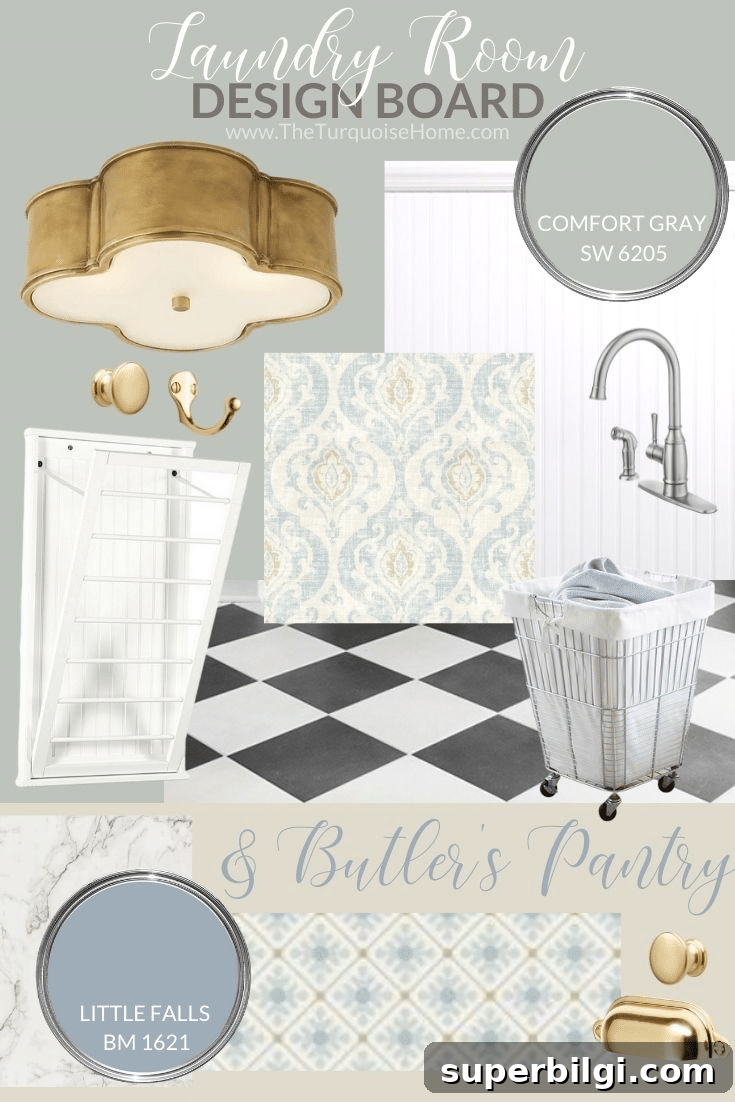
With the dining room nearly finished, I’m ready to start the laundry room and the small butler’s pantry. Below is the mood board and design direction for the two spaces.
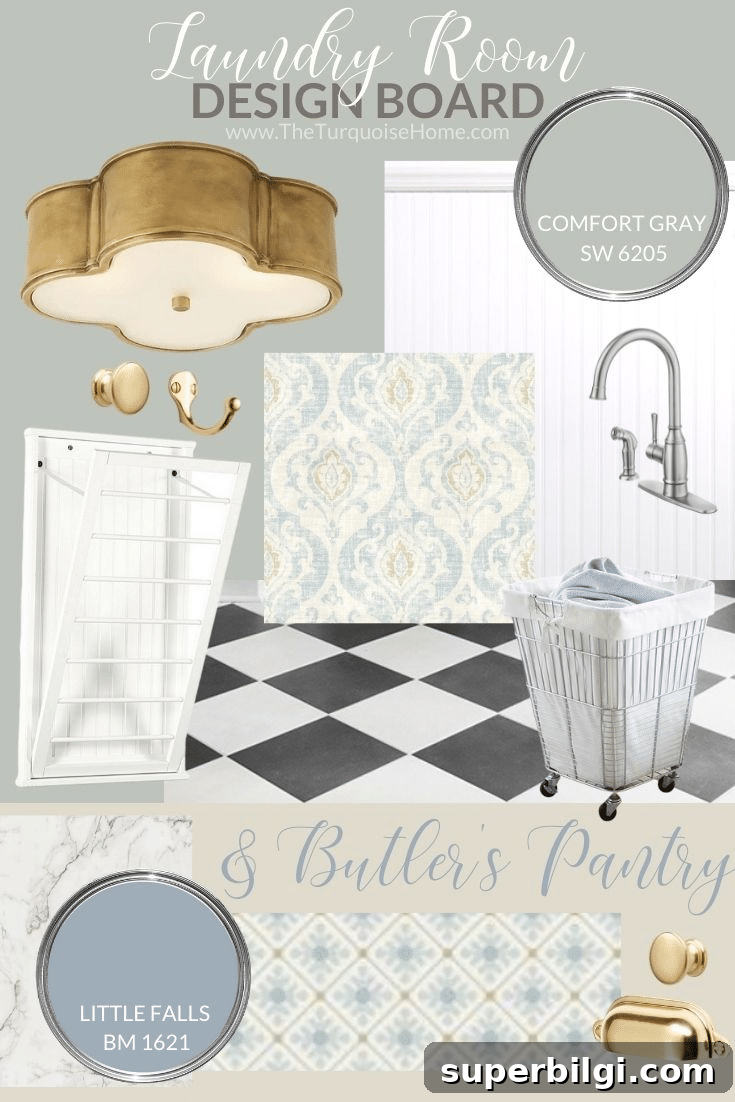
The aesthetic is classic with subtle color: traditional details like beadboard, warm neutrals, and a bold checkerboard floor that reads like marble for a modern-traditional balance.
Laundry Room Makeover To-Dos
Most updates will be DIY-friendly and non-demolition. I’m not gutting the room — aside from replacing the sink faucet, everything is a surface-level refresh that will have big impact.
- Refinish the countertops. I’ll use a durable countertop paint and aim for a marble-like finish to brighten the surface without replacing everything.
- Upgrade the faucet and sprayer. Replacing the builder-basic fixture with a nicer stainless-steel faucet will immediately elevate the sink area.
- Replace the ceiling light. Swapping the basic fixture for an attractive flush-mount will improve both style and light quality — good lighting is worth the investment.
- Add patterned window treatments. A patterned cornice or Roman shade will introduce texture and visual interest without overwhelming the small room.
- Install beadboard up to three-quarters of the wall. Beadboard adds classic detail and will be painted to coordinate with the wall color for a clean, layered look.
- Paint the walls and trim. I’ll choose two complementary shades — one for beadboard and trim, another for the upper walls — to create contrast while keeping the palette calm.
- Install checkerboard peel-and-stick flooring. I’m planning a black-and-white marble-effect checkerboard over the existing tile for an instant style update that’s DIY-friendly.
- Replace cabinet hardware and add hooks. New knobs or pulls and utility hooks for mops and brooms will be both functional and refreshing.
If the budget allows, I’d also love to replace the decade-old washer and dryer, but that may wait until later.
Butler’s Pantry Makeover To-Dos
The butler’s pantry is small, so I’ll likely tackle it alongside the laundry room or right after. The plan includes a few focused upgrades that will make a big difference:
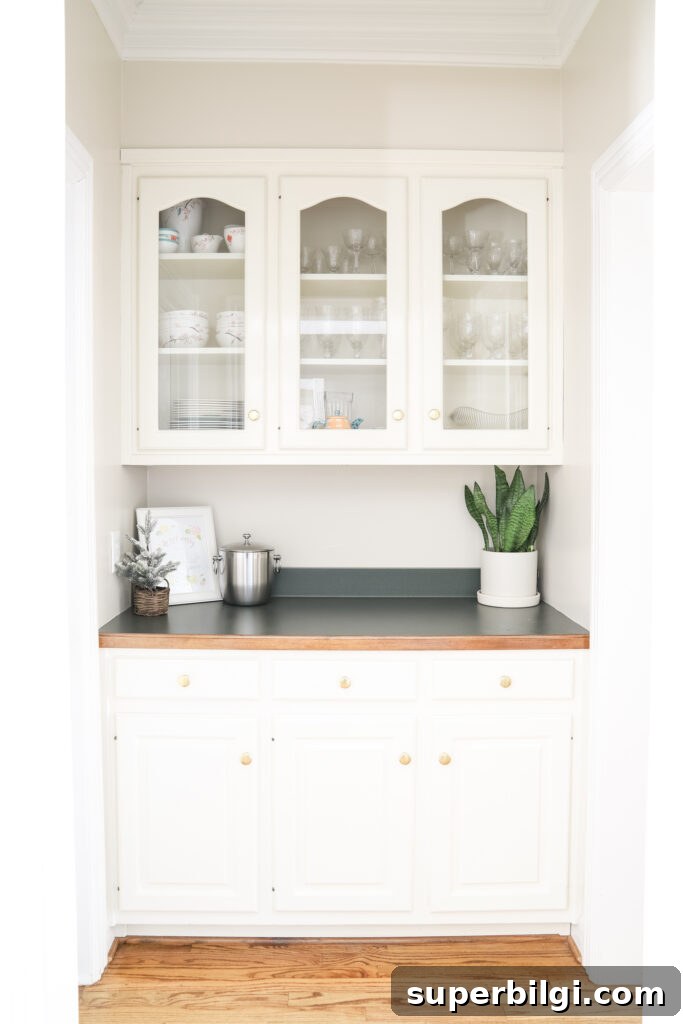
- Replace the countertop with real marble. A marble counter will elevate the small pantry and tie it visually to other updates.
- Paint the cabinets. I plan to use a traditional blue-green paint color to coordinate with the laundry room and dining area while keeping the pantry distinct.
- Paper an accent wall. A geometric wallpaper with subtle metallic accents will add sophistication and personality.
This phase will take a few months as I save for materials and complete the DIY tasks. The peel-and-stick flooring is already on order, so the floor update will likely be one of the first major visual changes.
I’m excited to share progress photos and the DIY process along the way — these surface-level updates should transform the laundry and butler’s pantry into spaces that are not only practical but genuinely beautiful.
Sources for the Laundry Room & Butler’s Pantry Makeover
Below are the main ideas and product types I’ll be using: beadboard, marble-effect countertop refinishing kits, stainless-steel faucets, flush-mount lighting, patterned window fabric, peel-and-stick marble-look floor tiles, new cabinet hardware, and geometric wallpaper with metallic highlights.
I’d love to hear your thoughts — leave a comment to share any suggestions or similar DIY tips!
xo, Laura