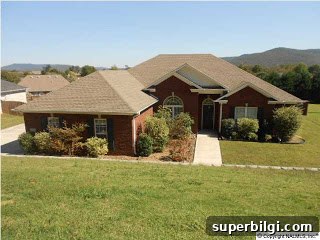
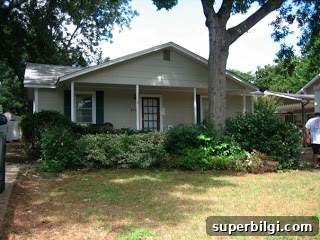
My husband Josh bought this house eight years ago, long before we met. It was small—about 1,200 square feet—close to downtown and ideal for a roommate situation, but not what you picture for raising a family. Still, the location was unbeatable: nothing in Huntsville felt more than 15 minutes away. Knowing we wanted better schools for our daughter (she’s one now), and more space, we decided to renovate.
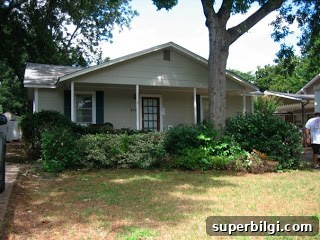
When I first saw the house, it still looked like a bachelor pad. Paint colors ranged from builder’s beige to bold manly tones. Floors sagged in spots, and the back of the house showed significant water damage. The carpet was stained in several rooms and had seen better days. I told Josh I wouldn’t move in unless we updated the floors, repaired the water damage, and replaced the carpet with hardwood. Two months before our wedding in May 2009, we began renovating. What started as a few updates quickly turned into a major project that included gutting and rebuilding the back of the house.
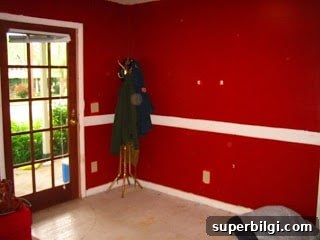
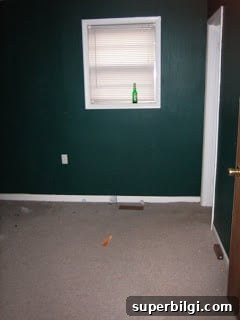
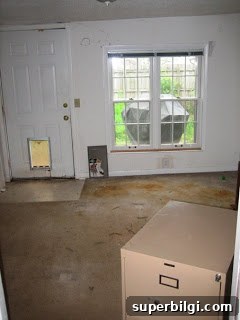
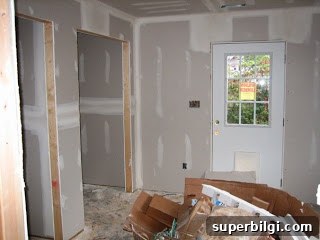
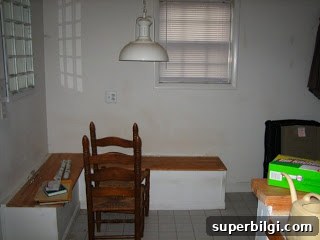
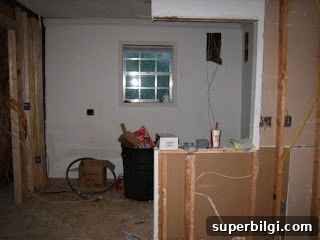
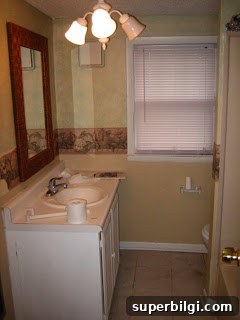
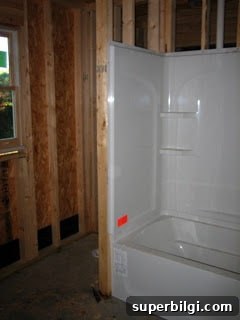
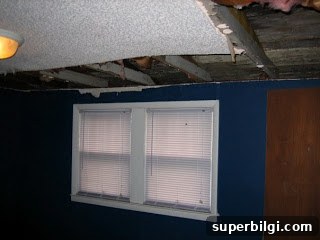
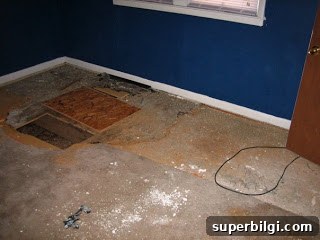
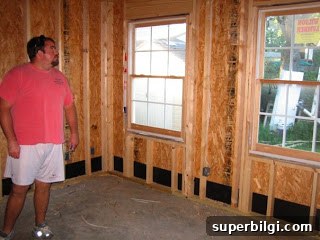
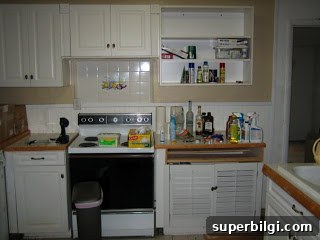
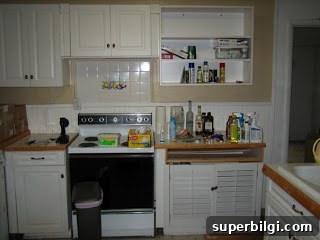
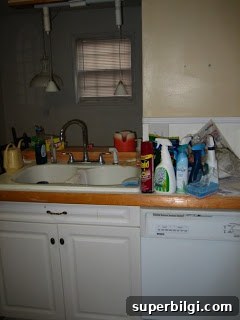
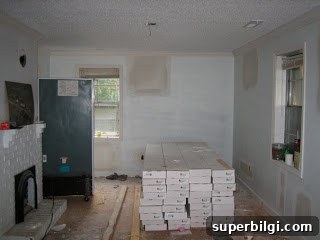
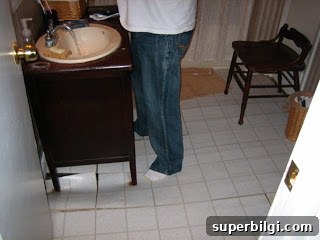
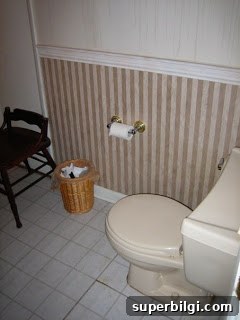
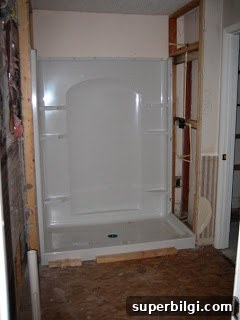
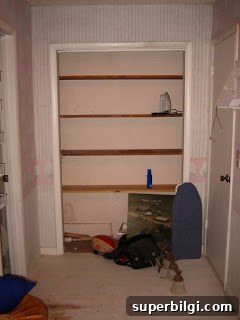
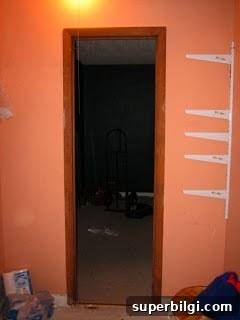
We focused on structural issues first: repairing the sagging floors, addressing water damage, and opening up spaces where possible. Flooring was a priority—hardwood throughout felt like the right choice for both durability and resale value. In the back of the house we removed the damaged sections, replaced framing as needed, and then rebuilt with better insulation and moisture protection. Throughout the process, our goal was to transform a compact, downtown starter home into a space that could grow with our family.
Renovating a smaller home presents its own challenges: making thoughtful layout changes to improve flow, maximizing storage, and creating multi-use rooms that can adapt as our daughter grows. We prioritized a safe, family-friendly layout and upgraded basics like plumbing, electrical, and HVAC while the walls were open. Small houses benefit most from intentional design choices—lighting, built-ins, and consistent finishes make rooms feel larger and more cohesive.
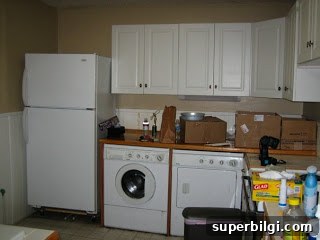
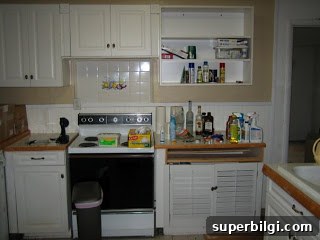
This project was a big leap for us, but the results were worth the effort. We wanted a comfortable home in a great part of Huntsville, in a neighborhood with better schools and more long-term potential. The photos above show the house before and during the renovation—stay tuned for the after pictures, which will show the finished rooms, new hardwood floors, and a much more livable layout for our family.