Plans to transform an older hunter-green laundry room into a traditional yet modern green space with beadboard and a beautiful checkerboard floor.
We moved into our roughly 25-year-old house about two and a half years ago. Since then we’ve updated many rooms on the main floor, but the laundry room has remained untouched and still wears the original yellow paint. It also keeps the original hunter-green tile and matching countertops.
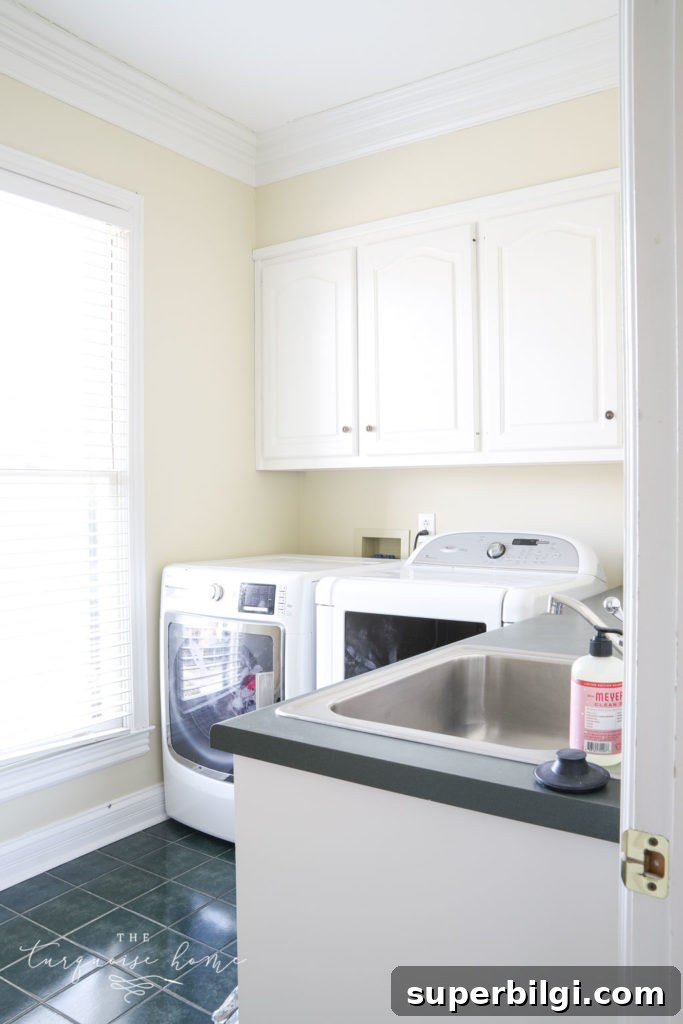
Those elements are cosmetic and manageable to update, so this project will be a phase-one makeover focused on covering and improving finishes rather than a full gut renovation.
What I Love About This Laundry Room
Although it needs a visual refresh, I’m grateful for the functional aspects that first drew me to this house. When we were house hunting I prioritized:
- Natural light
- A layout large enough to fold laundry, fit a drying rack and store an ironing board without feeling cramped
- A sink
- A dedicated laundry room rather than a pass-through space
This room checks all of those boxes. The natural light makes it much easier to spot and treat stains, and after living with a dark, windowless pass-through laundry in our previous home, I truly appreciate having a functional workroom. There’s also generous cabinet storage above the washer and dryer for household items—light bulbs, overflow pantry items, cleaning supplies—and one cabinet bay houses the girls’ art supplies. It’s a hardworking room, and now it’s time to make it pretty.
Laundry Room Design Plan
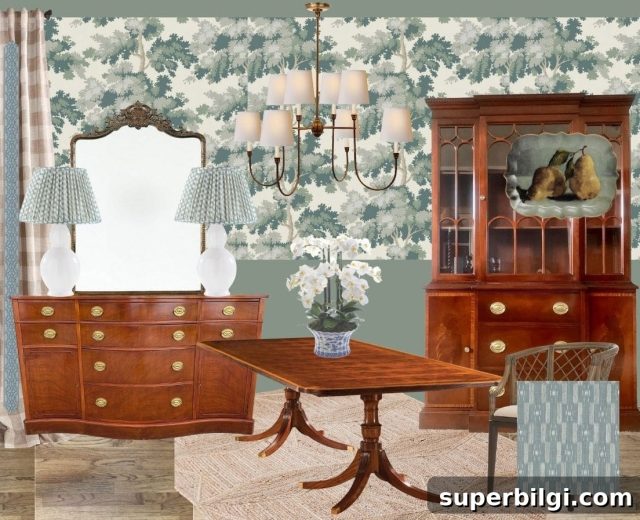
Last fall I worked with interior designer Sydney Collins to create a cohesive design concept for the dining room, the butler’s pantry and the laundry room. Because all three spaces are visible from the kitchen, they need to flow together visually.
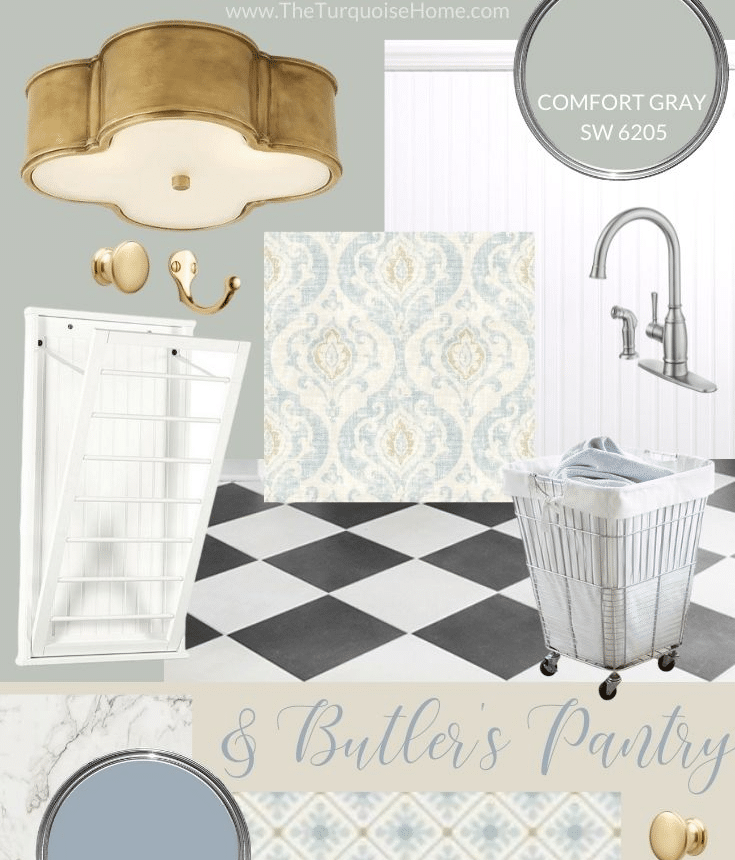
The dining room is nearly finished, so attention is turning to the pantry and laundry. I combined the butler’s pantry with the laundry room mood board because the pantry is small and shares the same aesthetic direction.
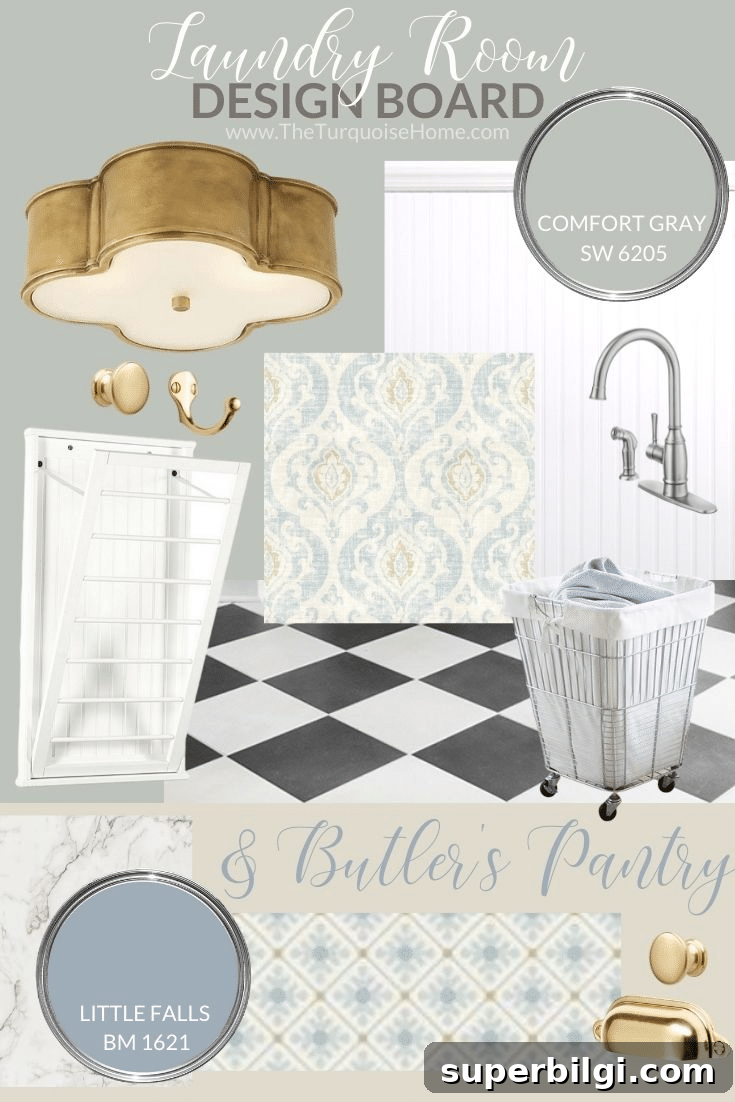
The direction is classic, subtle and colorful—a balanced mix of traditional details and updated finishes. Below are the specific updates planned for the laundry room and the adjacent butler’s pantry.
Laundry Room Makeover To-Dos
Most of these changes will be DIY and cosmetic: no major demolition (aside from replacing the sink faucet). Think of this as a “lipstick” transformation that will have big visual impact without a full remodel.
- Paint the countertops with a countertop paint system. I’m aiming for a marble-like finish to modernize the green laminate.
- Replace the builder-grade faucet and sprayer with a prettier stainless-steel faucet. The sink is stainless steel and will remain, so the new faucet will match.
- Swap the ceiling fixture for a gorgeous flush-mount light. Lighting is worth investing in, so I’m saving up for a statement flush mount.
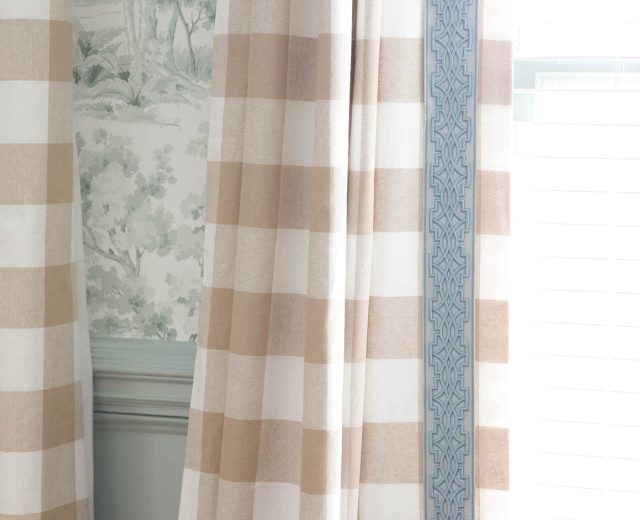
- Add patterned window treatments. I chose a damask fabric and used it to make a DIY cornice board for the window; it brings welcome pattern and softness to the room.
- Install beadboard three-quarters up the walls. The beadboard will be painted either Simply White or Comfort Gray to bring texture and a classic feel.
- Paint the upper wall opposite the beadboard color. I’m deciding which element will be the lighter or darker tone so the space has contrast and cohesion.
- Install checkerboard “marble” peel-and-stick flooring over the existing tile. I’ve been searching for a DIY option that mimics black-and-white marble tiles; peel-and-stick tiles that read like marble will give the look without a full demo.
- Update cabinet hardware and add functional hooks for brooms and mops. Small hardware changes make a big difference in perceived quality.
If budget allows, I’d like to replace the washer and dryer—both are about ten years old—but that will depend on timing and costs.
Butler’s Pantry Makeover To-Dos
The butler’s pantry will either follow the laundry room updates or be done concurrently, depending on scheduling and budget. Planned updates include:
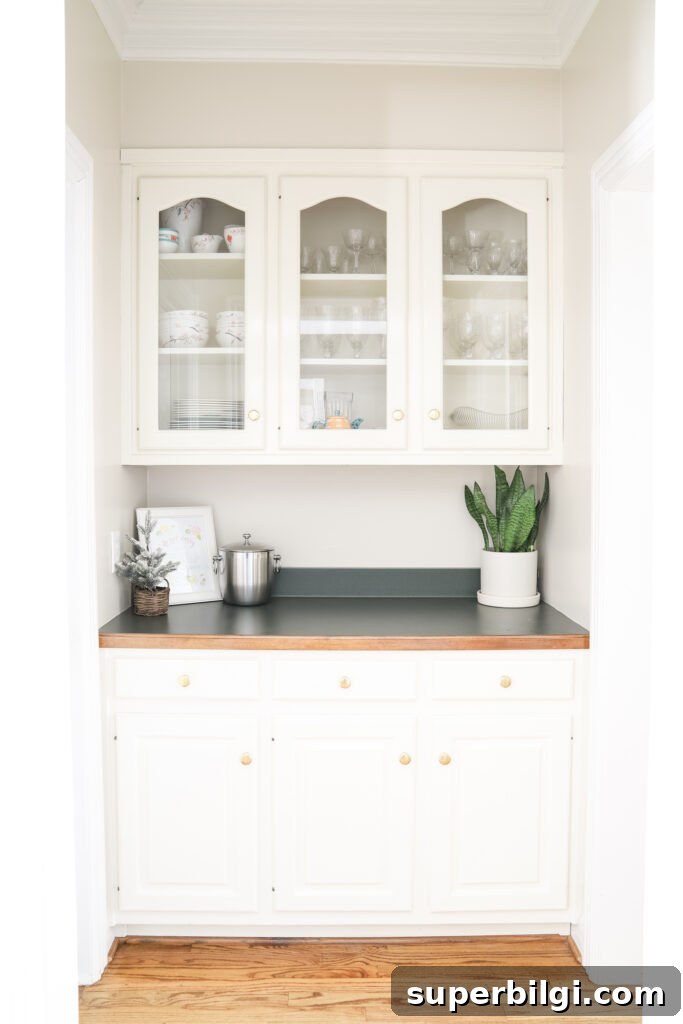
- Replace the countertop with real marble. A natural-stone counter will instantly elevate the small pantry.
- Paint the cabinets in a soft green (Little Falls by Benjamin Moore). This will tie the pantry to the overall palette without feeling matchy-matchy.
- Install a geometric wallpaper with metallic-gold accents. A bold, textured wallpaper will add glamour and visual interest in a small space.
It will take several months to budget and complete these projects, but the peel-and-stick flooring is already on its way. I expect to tackle the countertops and then the floors, with lighting and trim details following.
I’ll be sharing progress and lessons learned as the work moves forward, including DIY techniques for painting laminate counters and installing beadboard. If you have suggestions or have tried similar updates, I’d love to hear about your experience.
Project Notes and Sources
I’ve collected product ideas and inspiration—lighting, faucets, paint colors, fabric and peel-and-stick floor tiles—to guide the makeover. Specific items and brands are noted in my design plan and project notes for reference as I complete each step.
I’d love to hear your thoughts in the comments below.
xo, Laura